


601 PineLong Beach, CA 90802
Mortgage Calculator
Monthly Payment (Est.)
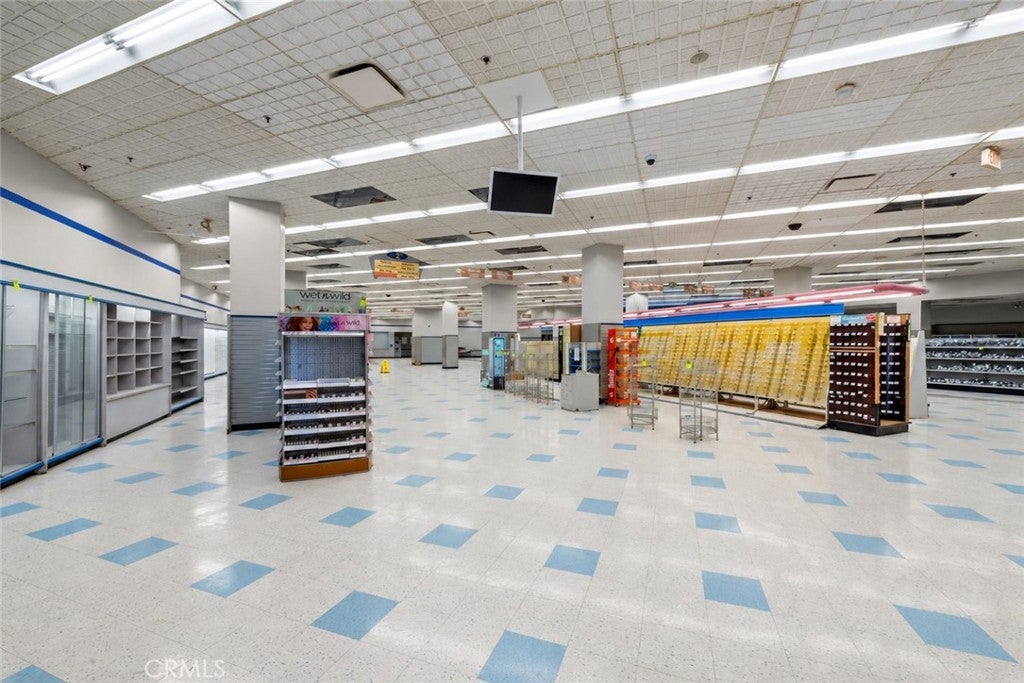
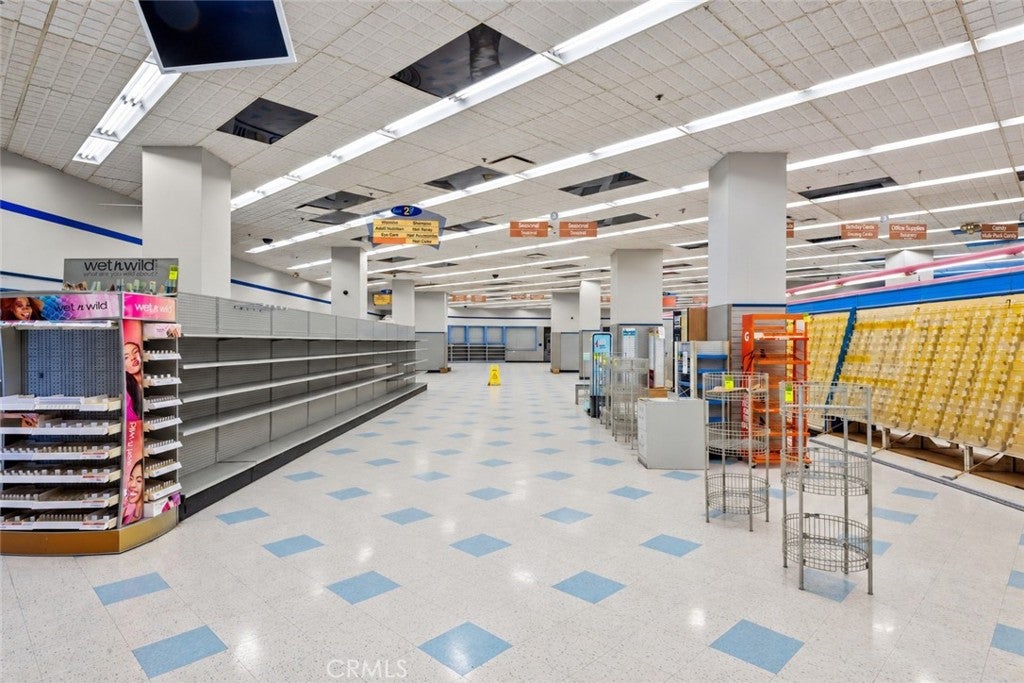
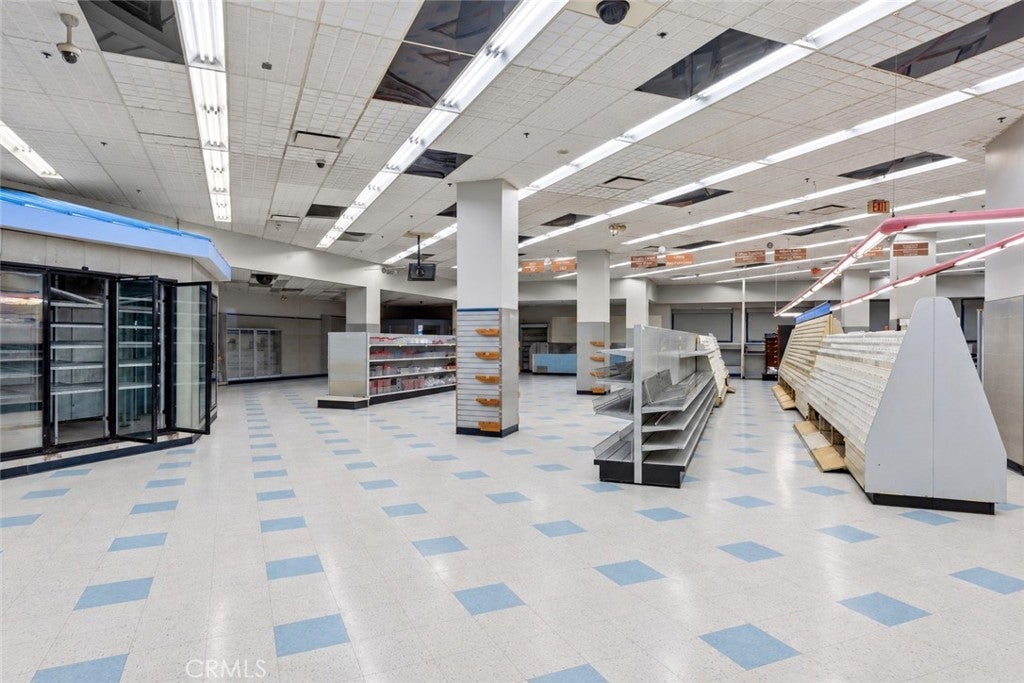
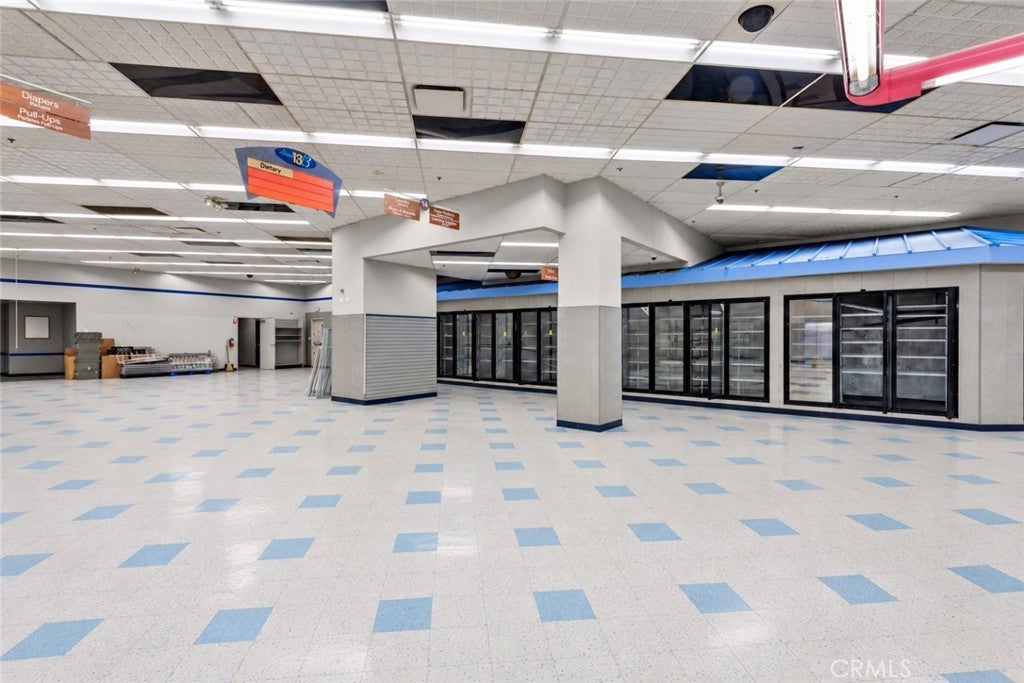
Enter an interest rate to see your estimated monthly payment.601 Pine Avenue presents a rare value-add opportunity to acquire a substantial historic commercial property in the heart of Downtown Long Beach at an exceptionally low basis of $3,995,000, or approximately $95 per SF. The property consists of an approximately 42,321 SF freestanding commercial building situated on approximately 17,502 SF of land and was formerly occupied by Rite Aid. The building offers a flexible multi-level layout suitable for retail, storage, showroom, fitness, office, creative, or other commercial uses, subject to applicable approvals, and presents multiple potential strategies for an owner-user, investor, or developer. Based on current preliminary assumptions, the existing building could potentially be stabilized as retail/storage at an estimated ~12.5% cap rate, creating a rare value-add opportunity at the current basis. As an alternative strategy, preliminary adaptive-reuse plans have been prepared for a 63-unit residential and retail mixed-use project. The concept includes converting approximately half of the ground floor, completing the mezzanine to create an additional residential level, and converting the second and third floors to accommodate approximately 63 residential units, consisting of 55 market-rate units and 8 affordable units, while retaining ground-floor retail. Based on current projections, the adaptive-reuse concept is estimated to achieve an approximately ~13.5% pro forma cap rate on total project cost, with approximately $6.0 million in estimated construction costs, approximately $8.5 million in projected developer profit, and an estimated ~87% return on total project cost. The property may also be purchased with the neighboring 127 W 6th Street development site for an additional $995,000, providing additional parking and significant future development potential. The approximately 7,500 SF PD-30 site benefits from unlimited residential density and supports approximately 100 residential units under the base zoning framework, while a separate, more construction-efficient concept has been prepared for a seven-story, 45-unit mixed-use development consisting of 36 primary apartments plus 9 proposed ADUs.
| yesterday | Listing first seen on site | |
| yesterday | Listing updated with changes from the MLS |

This information is for your personal, non-commercial use and may not be used for any purpose other than to identify prospective properties you may be interested in purchasing. The display of MLS data is usually deemed reliable but is NOT guaranteed accurate by the MLS. Buyers are responsible for verifying the accuracy of all information and should investigate the data themselves or retain appropriate professionals. Information from sources other than the Listing Agent may have been included in the MLS data. Unless otherwise specified in writing, the Broker/Agent has not and will not verify any information obtained from other sources. The Broker/Agent providing the information contained herein may or may not have been the Listing and/or Selling Agent.
Did you know? You can invite friends and family to your search. They can join your search, rate and discuss listings with you.