


576 N Bellflower 341Long Beach, CA 90814
Mortgage Calculator
Monthly Payment (Est.)
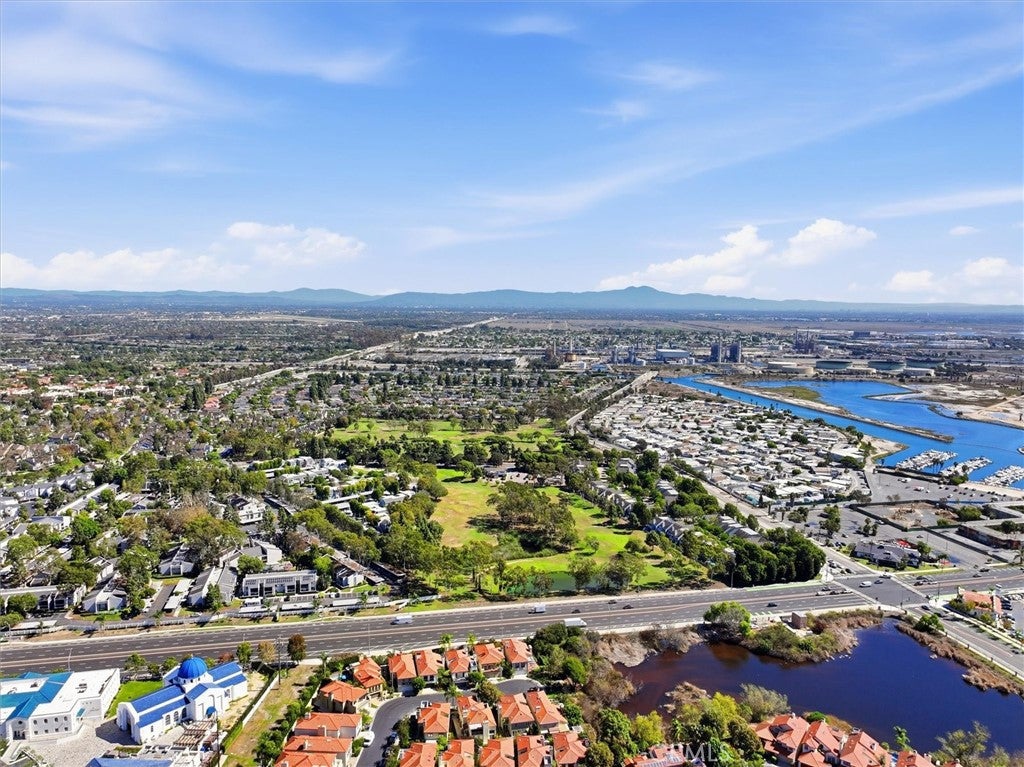
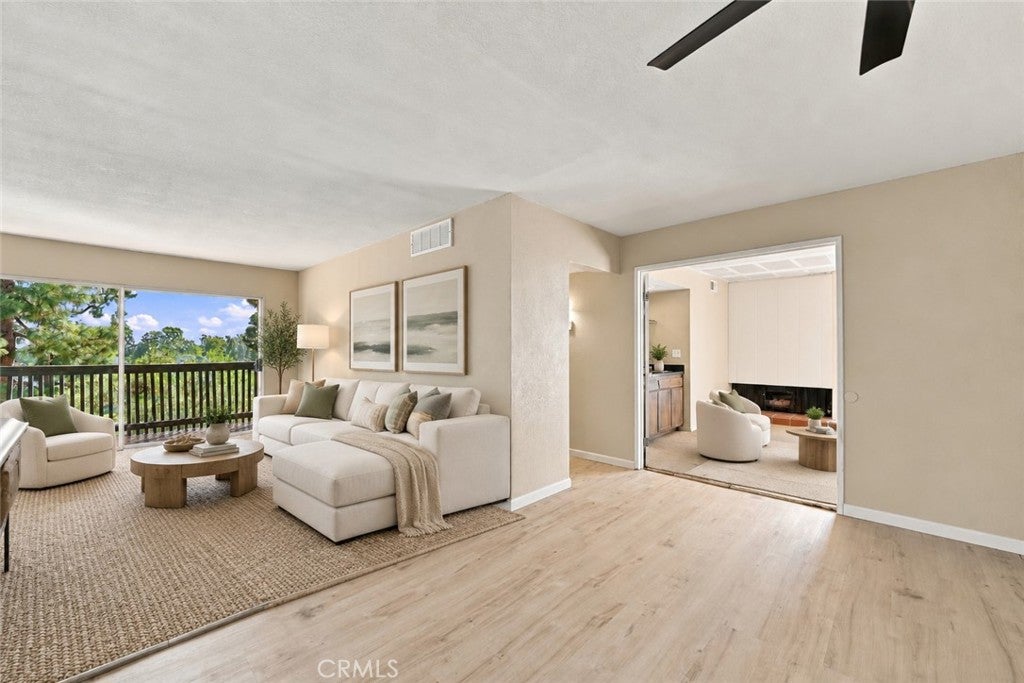
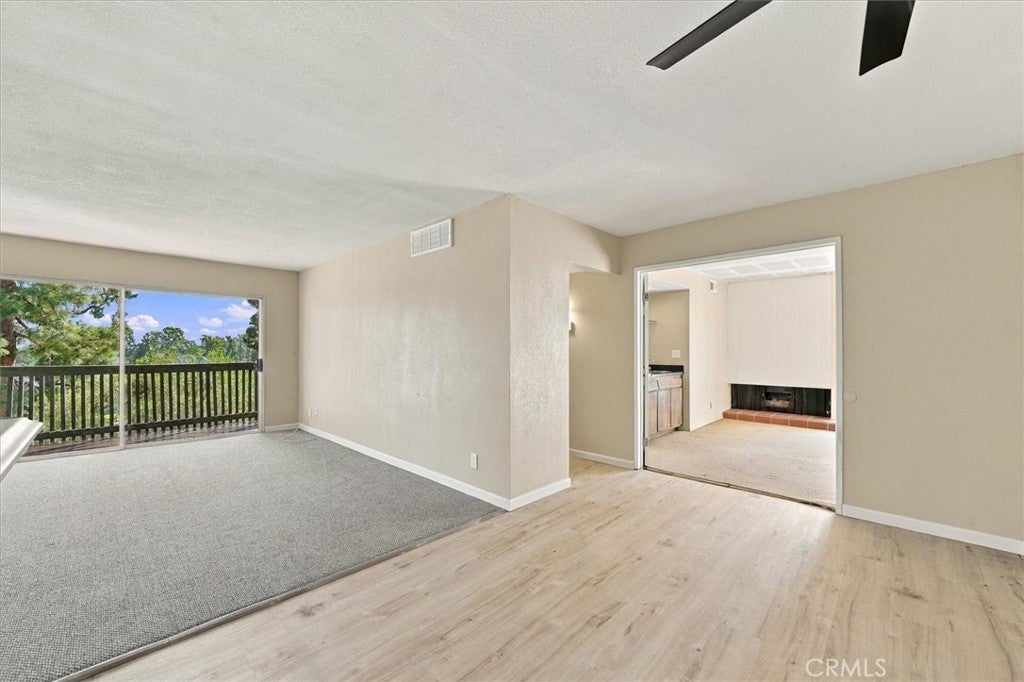
Enter an interest rate to see your estimated monthly payment.Experience resort style living in one of Long Beach’s most desirable gated communities, where lush landscaping and an exceptional collection of amenities create a vacation inspired lifestyle year round! This beautifully updated end unit residence offers a fresh, modern interior with thoughtfully selected finishes throughout. The renovated kitchen has been transformed with all new cabinetry, stainless steel appliances, an oversized stainless-steel sink, and a clean, contemporary aesthetic. Additional improvements include new drywall, fresh interior paint, updated flooring and carpeting, smooth ceilings, designer recessed lighting, and ceiling fans. The bathrooms have also been tastefully refreshed with new vanities, sinks, toilets, and fixtures, while the primary bedroom features a new closet organization system and updated bathroom flooring. An exceptional bonus is the spacious, unfinished den, complete with a charming brick fireplace, dry bar, and floor to ceiling window that fills the space with natural light. Offering a rare opportunity to customize and create something truly your own, this versatile space could be transformed into a family room, cozy lounge, home office, or potentially a third bedroom. The possibilities are yours to explore! Positioned as an end unit with no neighbors above and only one shared wall, the residence enjoys an added sense of privacy and tranquility. Two parking spaces provide additional everyday convenience. Stoneybrook Villas is celebrated for its lush greenbelts, mature trees, meandering streams, and impressive resort style amenities. Residents enjoy two swimming pools, relaxing spas, saunas, a fitness center, tennis courts, clubhouse, recreation spaces, and inviting outdoor areas perfect for relaxing or gathering with friends and neighbors. Ideally located near CSULB, Marine Stadium, Belmont Shore, 2nd & PCH, and the coastline, with easy access to waterfront recreation, scenic trails, farmers markets, shopping, dining, and entertainment. Convenient freeway access connects you to the best of Los Angeles and Orange County. Whether you're searching for a primary residence, a coastal retreat, or an investment opportunity, this beautiful condo delivers the perfect combination of modern comfort, privacy, convenience, and resort style living.
| yesterday | Listing first seen on site | |
| yesterday | Listing updated with changes from the MLS |

This information is for your personal, non-commercial use and may not be used for any purpose other than to identify prospective properties you may be interested in purchasing. The display of MLS data is usually deemed reliable but is NOT guaranteed accurate by the MLS. Buyers are responsible for verifying the accuracy of all information and should investigate the data themselves or retain appropriate professionals. Information from sources other than the Listing Agent may have been included in the MLS data. Unless otherwise specified in writing, the Broker/Agent has not and will not verify any information obtained from other sources. The Broker/Agent providing the information contained herein may or may not have been the Listing and/or Selling Agent.
Did you know? You can invite friends and family to your search. They can join your search, rate and discuss listings with you.