


2851 Rolling Hills Drive 158Fullerton, CA 92835
Mortgage Calculator
Monthly Payment (Est.)
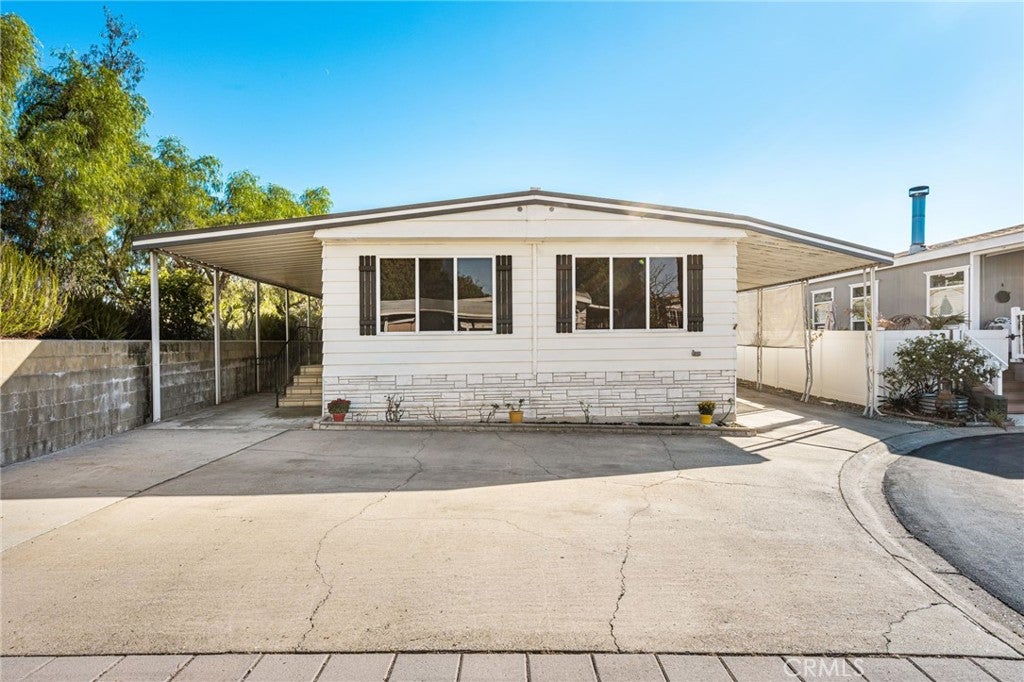
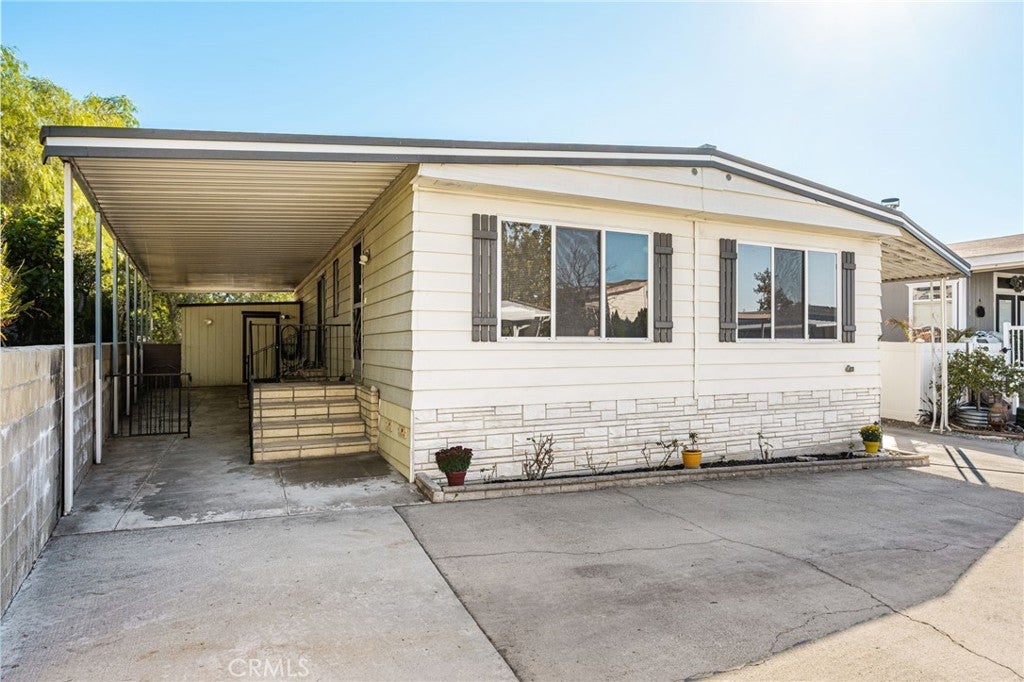
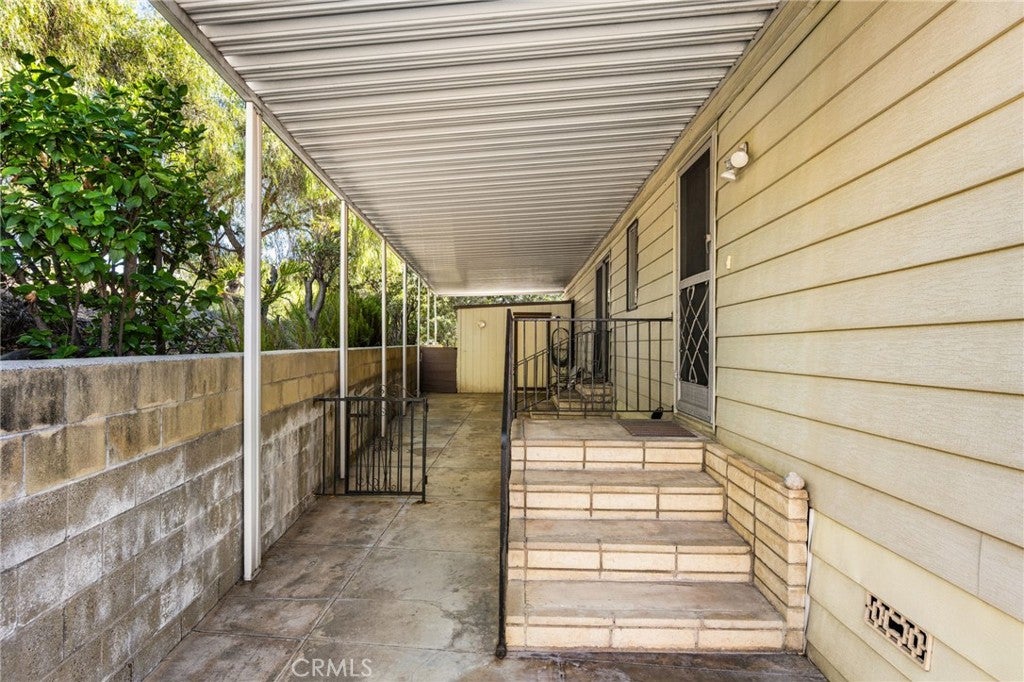
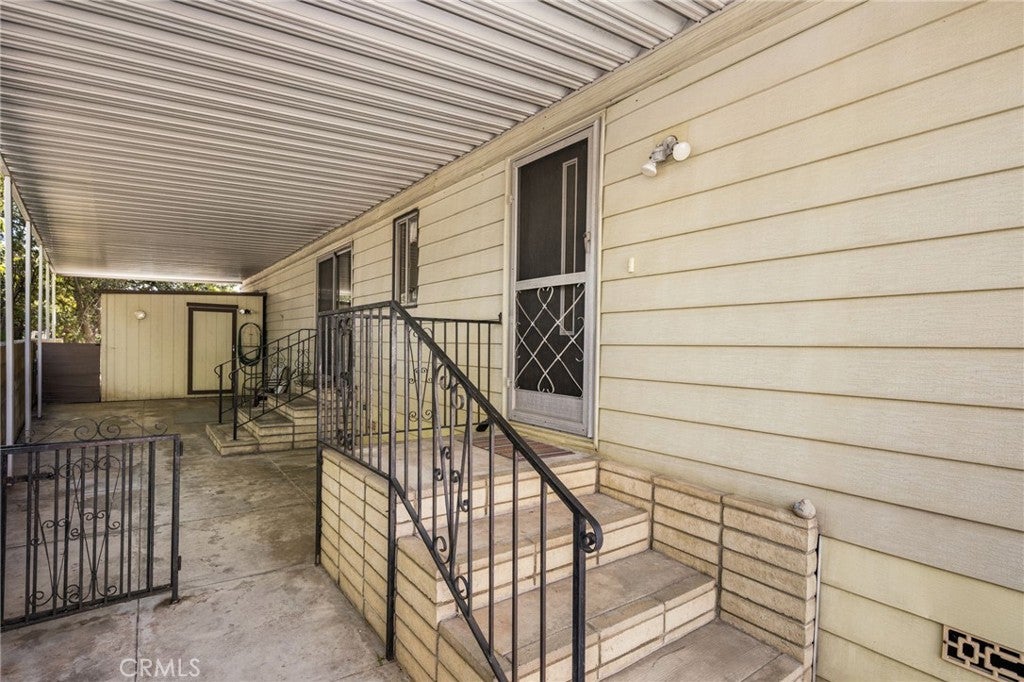
Enter an interest rate to see your estimated monthly payment.Your home search is over! RARE OPPORTUNITY to OWN THE LAND in the highly desirable Cedarhill Estates community in Fullerton! No space rent and low HOA dues of just $300 per month! This spacious 2-bedroom, 2-bath mobile home offers approximately 1,440 sq. ft. of living space and an incredible lifestyle with resort-style community amenities! Tucked away at the end of a quiet cul-de-sac, this home offers a desirable location with TWO driveways providing parking for up to five vehicles! Enjoy outdoor living with a spacious covered patio, perfect for year-round entertaining, morning coffee, or simply relaxing. Two storage sheds provide additional space for all your belongings. Step inside to discover a light and bright living room filled with natural light from an abundance of windows. The spacious kitchen opens to a family room with a wet bar and features a center island with additional seating, perfect for casual dining and entertaining. The generous primary bedroom offers two closets, including a walk-in closet, and a private bathroom with dual sinks and a tub with overhead shower. The secondary bedroom also has a walk in closet, providing extra storage space. The secondary bathroom features a convenient step-in shower, while the interior laundry room adds everyday convenience. Enjoy an exceptional lifestyle with community amenities that include a pool and spa, sauna, fitness center, weight room, library, billiards room, community kitchen, pickleball and basketball courts, car wash area, and RV parking available for an additional fee. LOCATION, LOCATION, LOCATION! Conveniently situated near parks, shopping, restaurants, and schools within the highly regarded Placentia-Yorba Linda Unified School District, with Cal State Fullerton just a short drive away. Looking for an opportunity to make this property your own? Enjoy the existing home as-is or explore the possibility of replacing it with a brand-new manufactured home and garage. Situated on one of the community’s most desirable cul-de-sac lots, the possibilities are exciting! Bonus! Refrigerator, washer, dryer, and furnishings may be included in the sale! Why pay space rent when you can OWN THE LAND? This is a rare opportunity to enjoy affordable homeownership in Fullerton! Don’t miss your chance to call Cedarhill Estates HOME!
| yesterday | Listing first seen on site | |
| yesterday | Listing updated with changes from the MLS® |

This information is for your personal, non-commercial use and may not be used for any purpose other than to identify prospective properties you may be interested in purchasing. The display of MLS data is usually deemed reliable but is NOT guaranteed accurate by the MLS. Buyers are responsible for verifying the accuracy of all information and should investigate the data themselves or retain appropriate professionals. Information from sources other than the Listing Agent may have been included in the MLS data. Unless otherwise specified in writing, the Broker/Agent has not and will not verify any information obtained from other sources. The Broker/Agent providing the information contained herein may or may not have been the Listing and/or Selling Agent.
Did you know? You can invite friends and family to your search. They can join your search, rate and discuss listings with you.