Save
Ask
Tour
Hide
Share
$795,500
1 Day On Site

2925 Claremore Lane 38
Long Beach, CA 90815

For Sale|Condominium|Active
2
Beds
3
Total Baths
2
Full Baths
1
Partial Bath
1,275
SqFt
$624
/SqFt
1995
Built
Subdivision:
Bungalows
County:
Los Angeles
Listed by Kimberly Mills of T.N.G. Real Estate Consultants [email protected]
Upcoming Open Houses
Sat, Oct 31, 12:00 PM - 4:00 PM
Sun, Nov 1, 12:00 PM - 4:00 PM
2925 Claremore Lane 382925 Claremore Lane 382925 Claremore Lane 382925 Claremore Lane 38
Save
Ask
Tour
Hide
Share

Mortgage Calculator

Monthly Payment (Est.)

Enter an interest rate to see your estimated monthly payment.
Calculator powered by Showcase IDX, a Constellation1 Company. Copyright ©2026 Information is deemed reliable but not guaranteed.

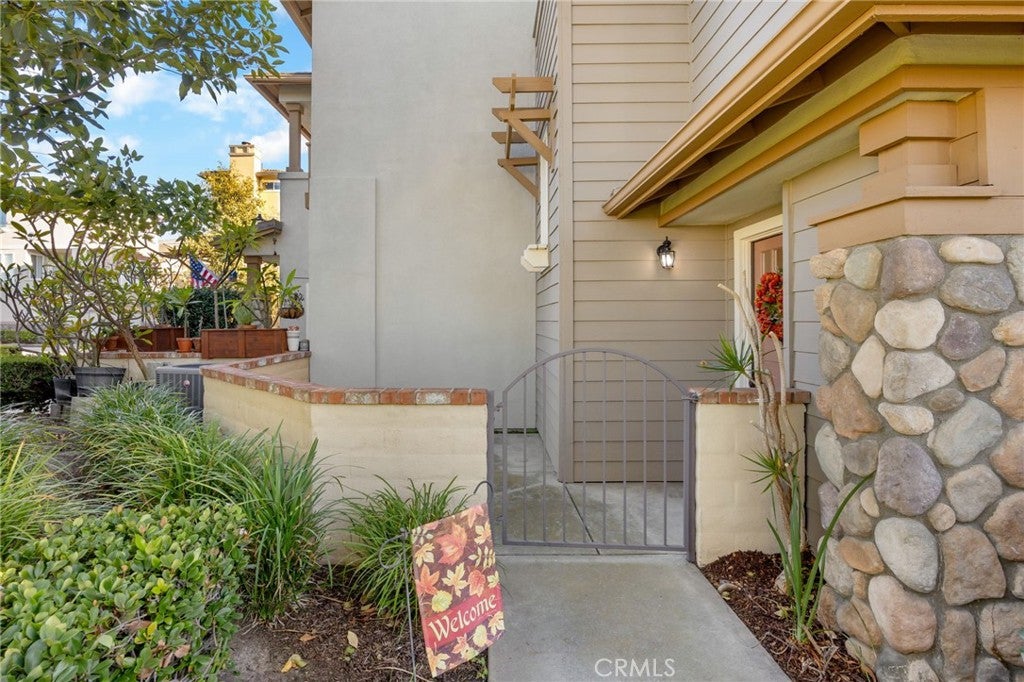
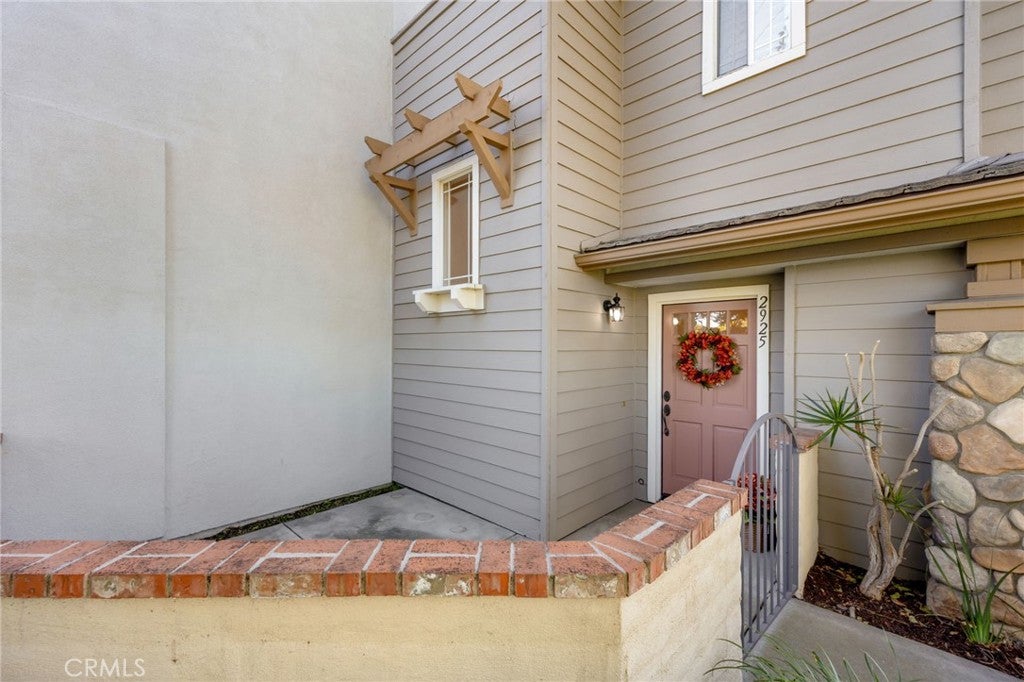
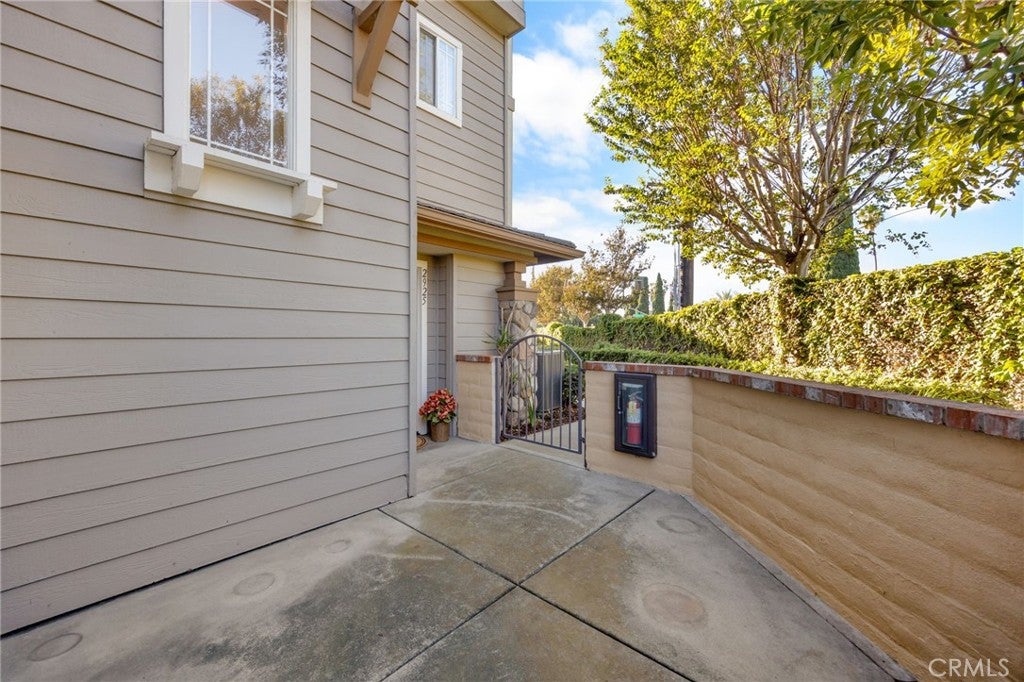
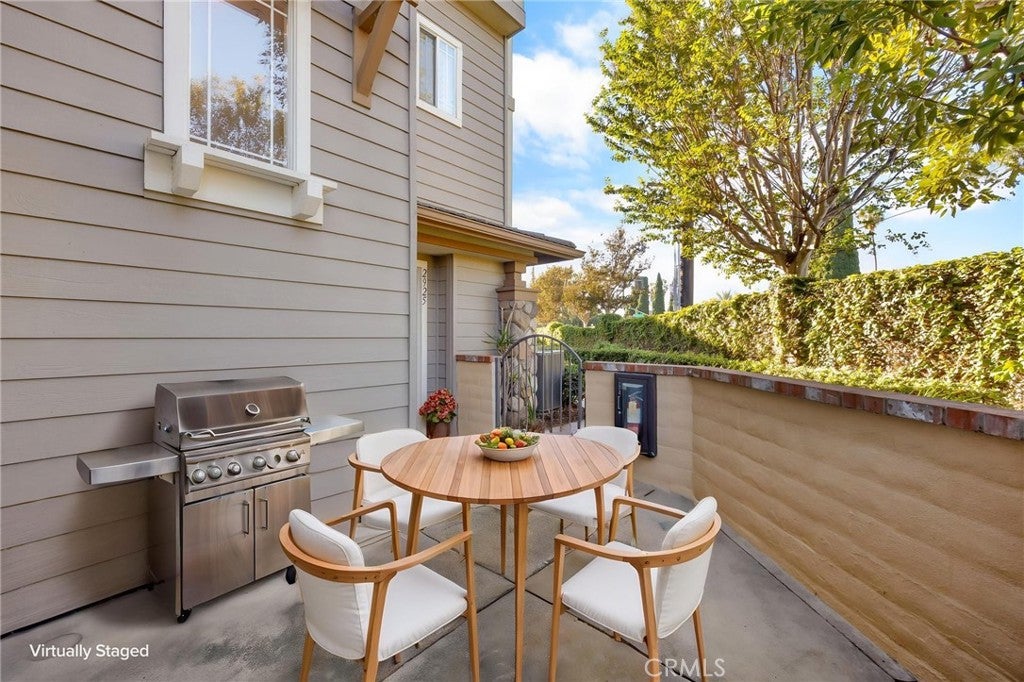
Welcome to 2925 Claremore Lane, a beautifully refreshed end-unit townhome offering privacy, comfort, and a wonderful connection to the outdoors. With only one common wall and views of lush green trees from the windows, this home offers a peaceful setting to enjoy every day. The two bedrooms each feature an attached bathroom, providing the comfort and convenience of two en-suite bedrooms. The primary bedroom closet includes a thoughtfully designed closet organization system. A downstairs powder room adds convenience for guests. The kitchen features granite countertops, decorative rain-glass cabinet accents, recessed lighting, and hardwood flooring that extends into the dining area. A beautiful built-in desk and hutch provide generous storage and a perfect space for organizing or displaying your favorite pieces. Step from the dining area onto the private patio, where a door with built-in adjustable blinds lets you welcome natural light or create added privacy with the touch of a button. A charming walkway and wrought-iron gate lead to the patio and front entrance. Additional features include plantation shutters, recessed lighting throughout, and new paint throughout. Carpet adds comfort to the living room, staircase, and both bedrooms. The attached garage offers direct access into the home, epoxy floor, built-in cabinetry, and a washer and dryer. Combining thoughtful details with a private setting, this lovely townhome is ready to welcome its next owner.

Save
Ask
Tour
Hide
Share
Listing Snapshot
Price 
$795,500
Days On Site 
1 Day
Bedrooms 
2
Inside Area (SqFt) 
1,275 sqft
Total Baths 
3
Full Baths 
2
Partial Baths 
1
Lot Size 
0.4921 Acres
Year Built 
1995
MLS Number 
PW26224244
Status 
Active
Property Tax 
N/A
HOA/Condo/Coop Fees 
$510 monthly
Sq Ft Source 
Assessor
Friends & Family
Recent Activity
yesterdayListing first seen on site
yesterdayListing updated with changes from the MLS
General Features
Acres 
0.4921
Attached Garage 
Yes
Disclosures 
CovenantsRestrictionsDisclosureDeathOnProperty3YrsHoaDisclosure
Foundation 
Slab
Garage 
Yes
Garage Spaces 
2
Land Lease 
No
Levels 
Three Or More
Number Of Stories 
3
Parking 
AttachedDirect AccessGarageGarage Faces RearSide By Side
Parking Spaces 
2
Property Sub Type 
Condominium
Security 
Carbon Monoxide Detector(s)Fire Sprinkler SystemGated CommunityKey Card EntrySmoke Detector(s)
Sewer 
Public Sewer
Style 
Bungalow
Utilities 
Cable AvailableElectricity AvailableNatural Gas AvailablePhone AvailableSewer AvailableWater Available
Water Source 
Public
Interior Features
Appliances 
Built-In RangeDishwasherElectric OvenElectric RangeElectric Water HeaterDisposalMicrowaveRefrigerator
Cooling 
Central Air
Fireplace 
Yes
Fireplace Features 
Living Room
Flooring 
CarpetLaminateTile
Furnished 
Unfurnished
Heating 
CentralFireplace(s)
Interior 
Built-in FeaturesHigh CeilingsOpen FloorplanRecessed LightingStorage
Laundry Features 
In Garage
Main Level Bedrooms 
3
Spa 
Yes
Window Features 
Blinds
Bathroom 
Bedroom 
Dining Room 
Kitchen 
Features - Granite Counters
Save
Ask
Tour
Hide
Share
Exterior Features
Construction Details 
Block
Exterior 
BalconyAwning(s)
Fencing 
Block
Lot Features 
Greenbelt
Patio And Porch 
Patio
Pool Features 
Association
Road Frontage 
Private Road
Roof 
Tile
Spa 
Yes
View 
Mountain(s)
Waterview 
Mountain(s)
Windows/Doors 
Blinds
Community Features
Accessibility Features 
Safe Emergency Egress from Home
Association Amenities 
Spa/Hot TubPoolDog Park
Association Fee 
$510.0
Association Fee Frequency 
Monthly
Community Features 
Gated
MLS Area 
42 - El Dorado Park
School District 
Los Alamitos Unified
Financing Terms Available 
CashConventional
Building Access 
Front
Roads 
Paved
Schools
School District
Los Alamitos Unified
Elementary School
Unknown
Middle School
Unknown
High School
Los Alamitos


This information is for your personal, non-commercial use and may not be used for any purpose other than to identify prospective properties you may be interested in purchasing. The display of MLS data is usually deemed reliable but is NOT guaranteed accurate by the MLS. Buyers are responsible for verifying the accuracy of all information and should investigate the data themselves or retain appropriate professionals. Information from sources other than the Listing Agent may have been included in the MLS data. Unless otherwise specified in writing, the Broker/Agent has not and will not verify any information obtained from other sources. The Broker/Agent providing the information contained herein may or may not have been the Listing and/or Selling Agent.

Neighborhood & Commute
Source: Walkscore
Save
Ask
Tour
Hide
Share