


4455 California AvenueLong Beach, CA 90807
Mortgage Calculator
Monthly Payment (Est.)
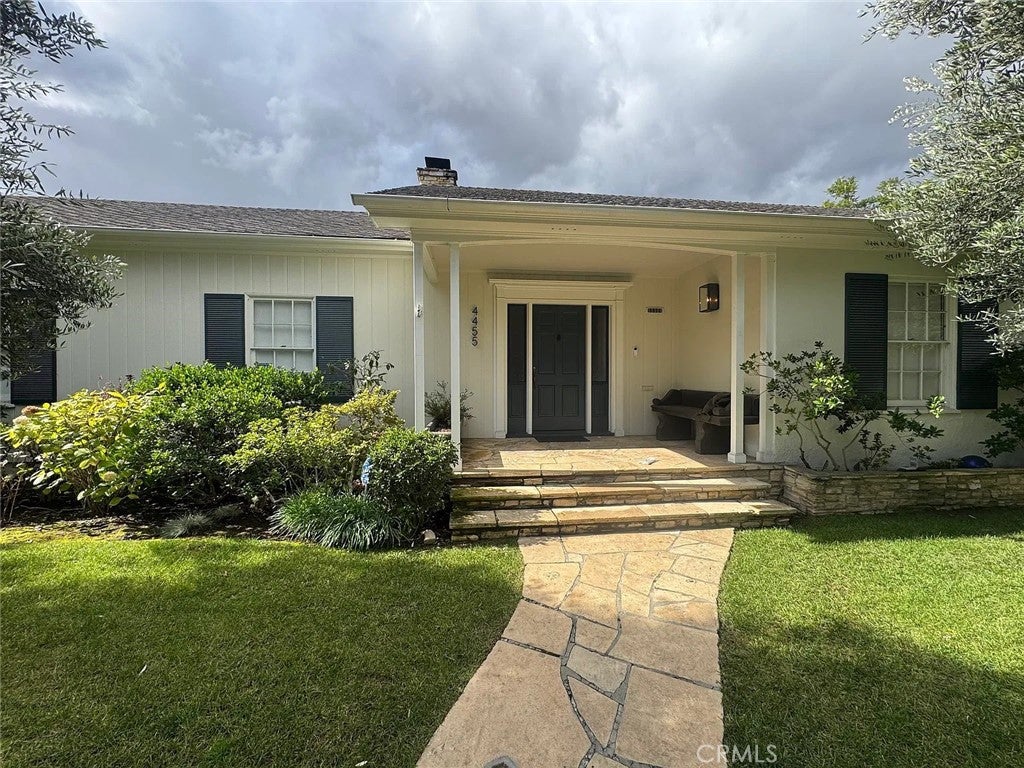
Enter an interest rate to see your estimated monthly payment.Welcome to 4455 California, a mid-century ranch estate that sets the benchmark for California living. This stunning home offers 4 bedrooms and 3 bathrooms across more than 3,300 square feet, set on an elevated lot of over 11,000 square feet. The meticulously kept grounds showcase lush olive and citrus trees, a charming bubbling fountain, flagstone walkways, and generous flowerbeds filled with mature plantings. Out back, a private resort-style retreat awaits: a sparkling pool with a Baja step and in-water chaise lounges, plus a spacious jacuzzi for unwinding at day’s end. An elegant pergola shelters a fire pit and built-in concrete seating, while the outdoor kitchen includes a BBQ, bar seating, a refrigerator, and a kegerator. Inside, the features are nearly endless. Polished hardwood floors run throughout, complemented by bright recessed and track lighting. Retractable glass panel doors in both the living room and media room create the seamless indoor-outdoor living Californians love. The expansive kitchen centers on a large island made for entertaining, with custom granite countertops, a subway tile backsplash, stainless steel appliances, and a six-burner Viking range—ideal for the chef who loves to host. A dedicated office or flex space with a cozy fireplace is perfect for cool evenings. Two car garage, with an ample storage room above. Roof features an enormous solar array to keep that electric bill in check. With room for a large or multigenerational family to live comfortably under the same roof, this home is also within walking distance of the vibrant Atlantic Avenue shops and restaurants and nearby Blue Ribbon schools.
| 18 hours ago | Listing first seen on site | |
| 18 hours ago | Listing updated with changes from the MLS® |

This information is for your personal, non-commercial use and may not be used for any purpose other than to identify prospective properties you may be interested in purchasing. The display of MLS data is usually deemed reliable but is NOT guaranteed accurate by the MLS. Buyers are responsible for verifying the accuracy of all information and should investigate the data themselves or retain appropriate professionals. Information from sources other than the Listing Agent may have been included in the MLS data. Unless otherwise specified in writing, the Broker/Agent has not and will not verify any information obtained from other sources. The Broker/Agent providing the information contained herein may or may not have been the Listing and/or Selling Agent.
Did you know? You can invite friends and family to your search. They can join your search, rate and discuss listings with you.