


1509 Via LindaFullerton, CA 92833
Mortgage Calculator
Monthly Payment (Est.)
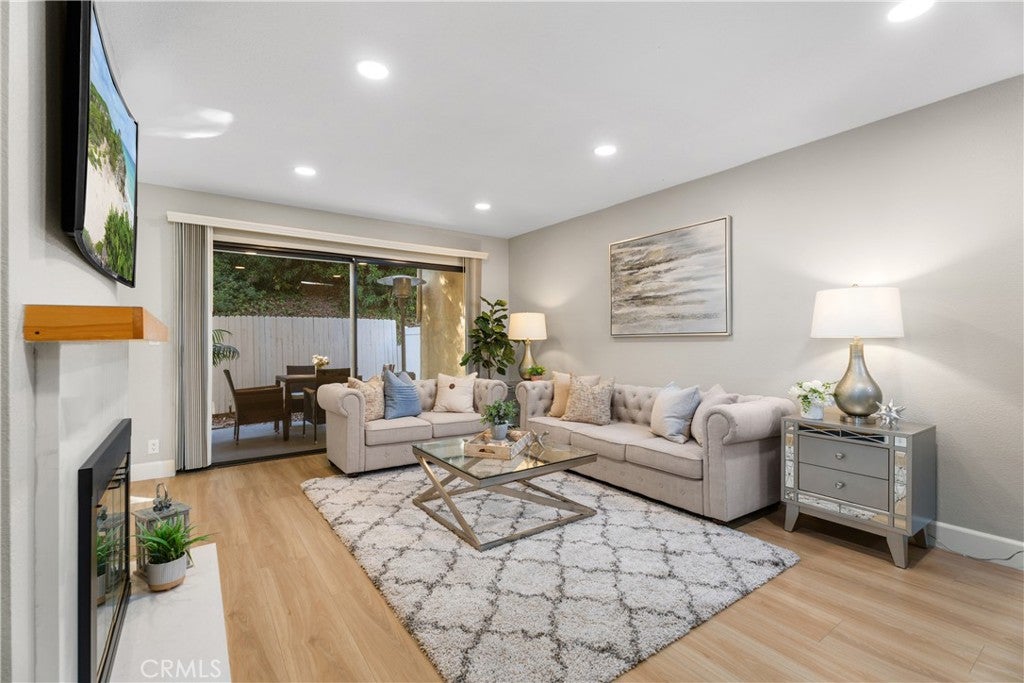
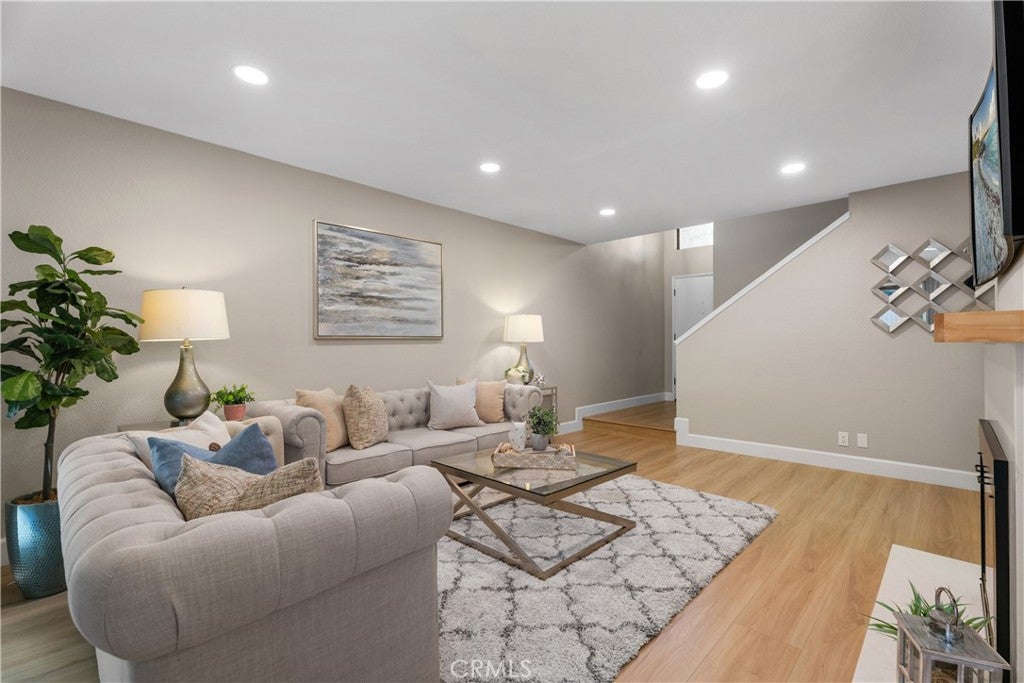
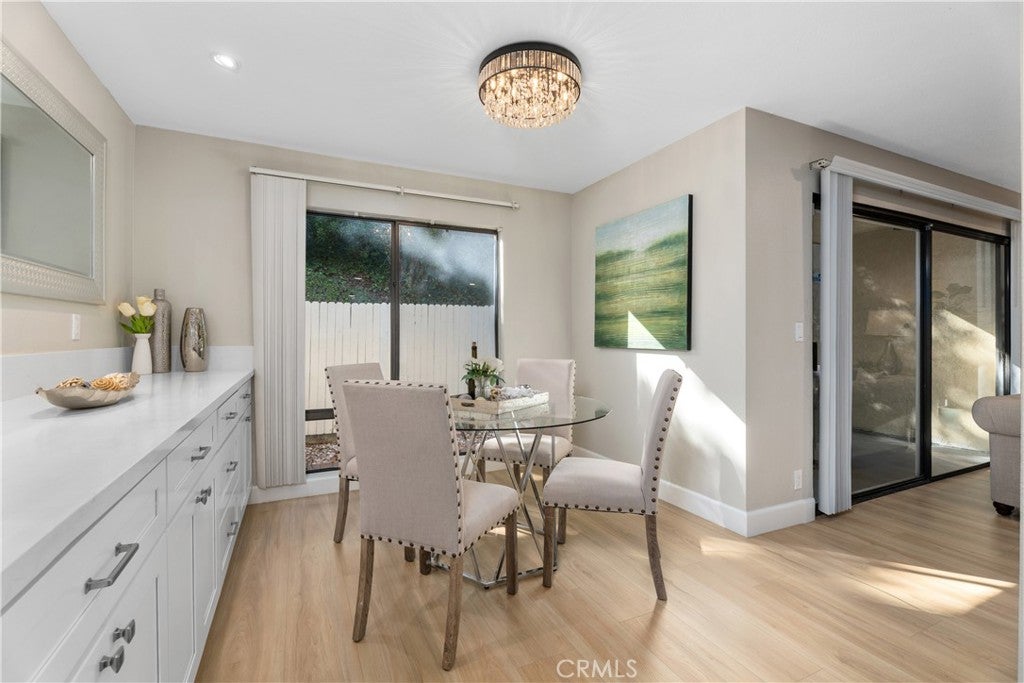
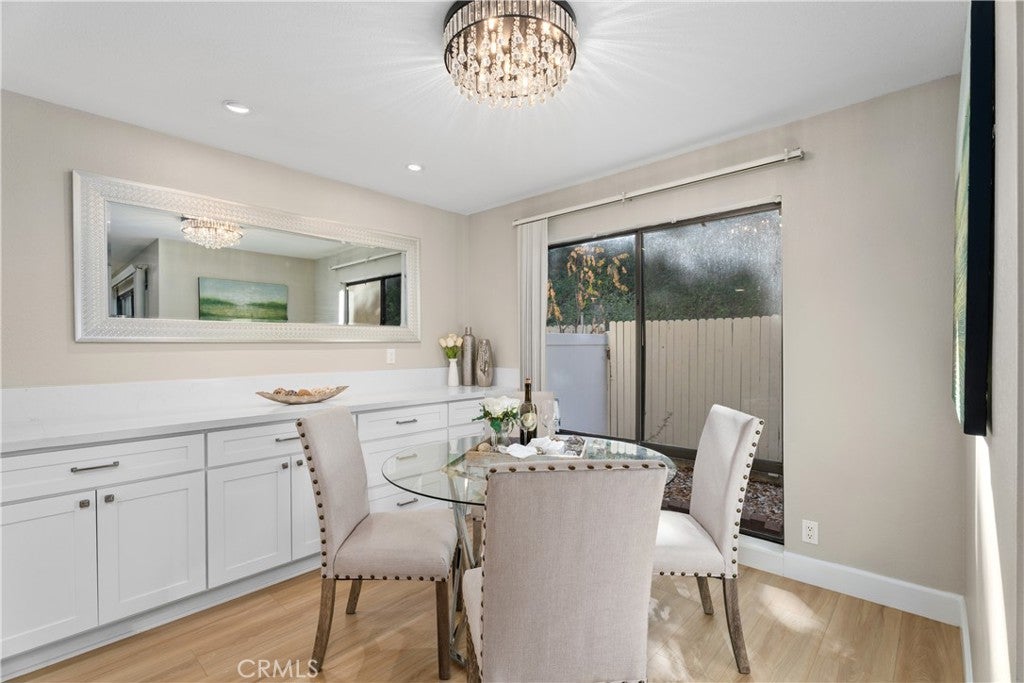
Enter an interest rate to see your estimated monthly payment.Beautifully upgraded two-story townhome featuring 2 spacious master suites, 2.5 bathrooms, and a dramatic high-ceiling entry that creates an inviting first impression. Laminate flooring, recessed lighting, and elegant white cabinetry throughout provide a clean, modern feel. The inviting living room features a charming fireplace and sliding glass doors that open to a private patio, creating the perfect setting for relaxing or entertaining. The stylish kitchen is thoughtfully designed with white cabinetry, sleek stainless steel appliances, and quartz countertops, blending modern elegance with everyday functionality. The luxurious primary master suite features double-door entry, soaring ceilings, a ceiling fan, and sliding glass doors leading to a private balcony. The beautifully designed en-suite bathroom offers dual vanities with quartz countertops, a dedicated makeup vanity, a spacious walk-in shower with elegant finishes, and an exceptionally large walk-in closet. The second master suite provides a comfortable and private retreat, complete with its own en-suite bathroom featuring quartz countertops and a beautifully finished walk-in shower. A conveniently located downstairs powder room is finished with white cabinetry and quartz countertops, adding a touch of modern sophistication. With its thoughtfully designed layout, stylish contemporary finishes, dual master suites, and inviting indoor-outdoor living spaces, this exceptional townhome offers the perfect blend of comfort, elegance, and functionality. Additional features include an attached two-car garage and washer and dryer hookups for added convenience. Enjoy the community’s resort-style amenities, including a sparkling pool, relaxing spa, and tennis court. Ideally located near parks, a variety of shopping and dining options, and four popular golf courses within approximately five miles. Disneyland and nearby water parks are also just a short drive away, offering endless fun for family and friends. Located in the award-winning Fullerton School District, serving Sunset Lane Elementary, Parks Junior High, and Sunny Hills High School, this home offers a wonderful combination of comfort, convenience, and an excellent location.
| 12 hours ago | Listing first seen on site | |
| 12 hours ago | Listing updated with changes from the MLS® |

This information is for your personal, non-commercial use and may not be used for any purpose other than to identify prospective properties you may be interested in purchasing. The display of MLS data is usually deemed reliable but is NOT guaranteed accurate by the MLS. Buyers are responsible for verifying the accuracy of all information and should investigate the data themselves or retain appropriate professionals. Information from sources other than the Listing Agent may have been included in the MLS data. Unless otherwise specified in writing, the Broker/Agent has not and will not verify any information obtained from other sources. The Broker/Agent providing the information contained herein may or may not have been the Listing and/or Selling Agent.
Did you know? You can invite friends and family to your search. They can join your search, rate and discuss listings with you.