


2000 TevisLong Beach, CA 90815
Mortgage Calculator
Monthly Payment (Est.)
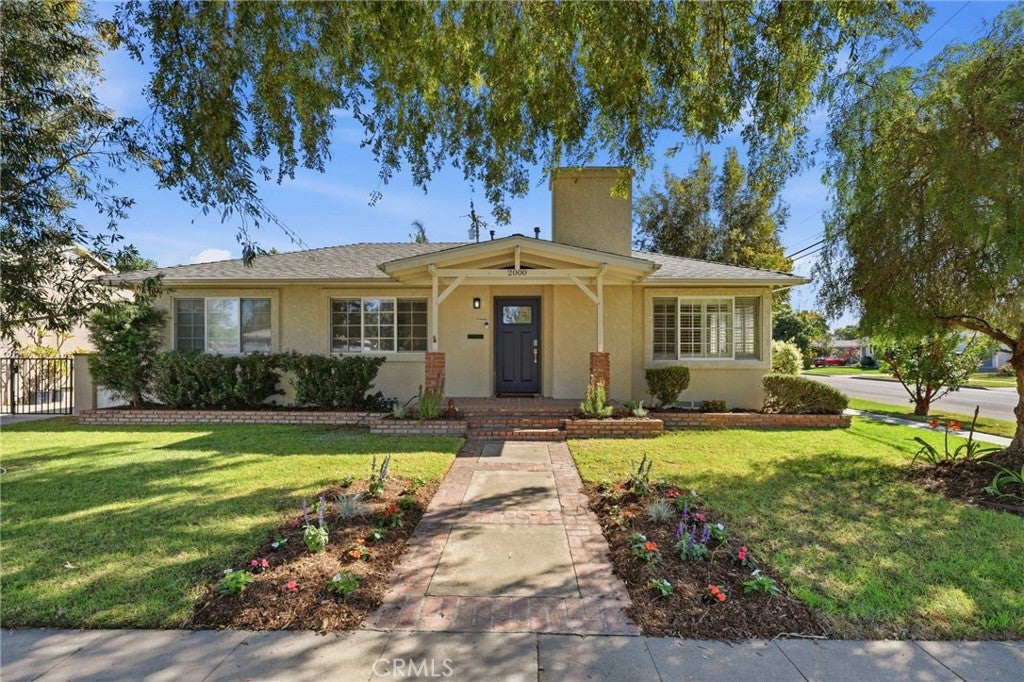
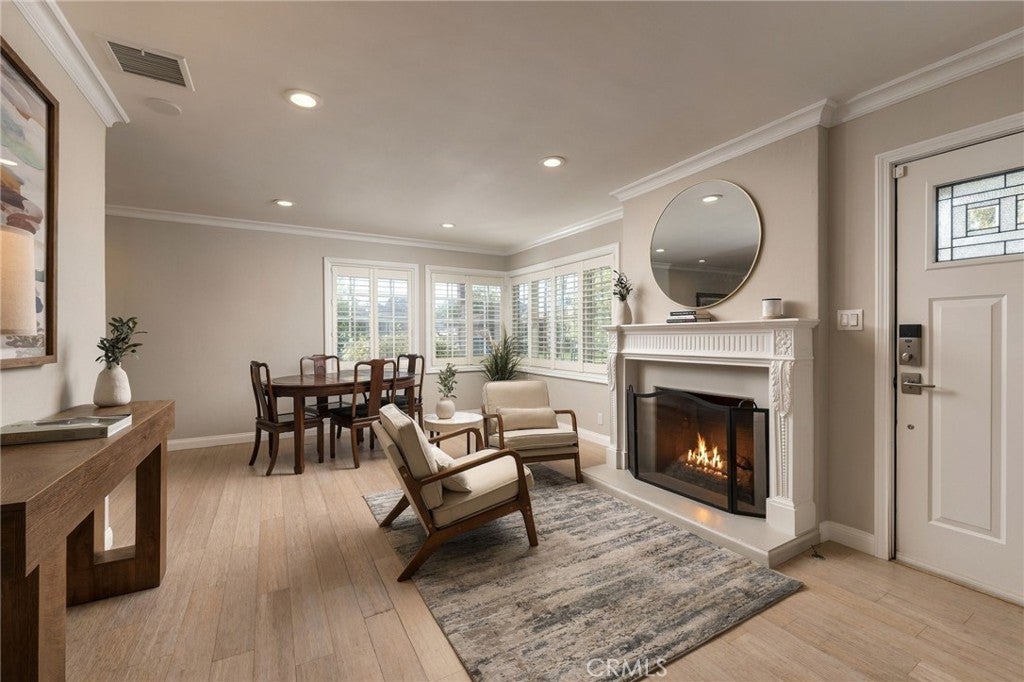
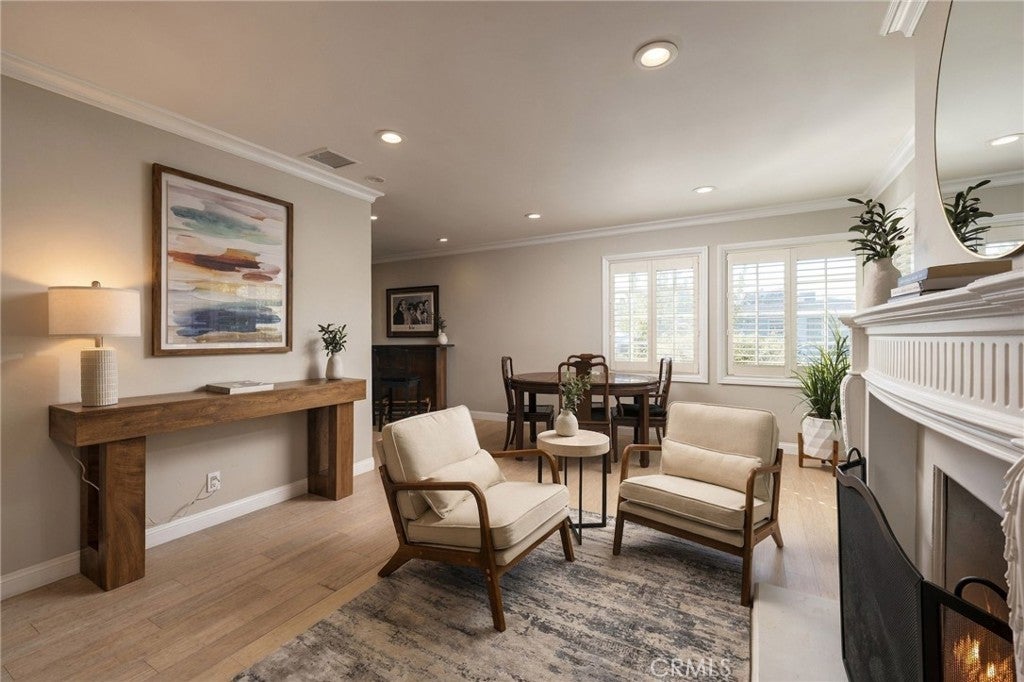
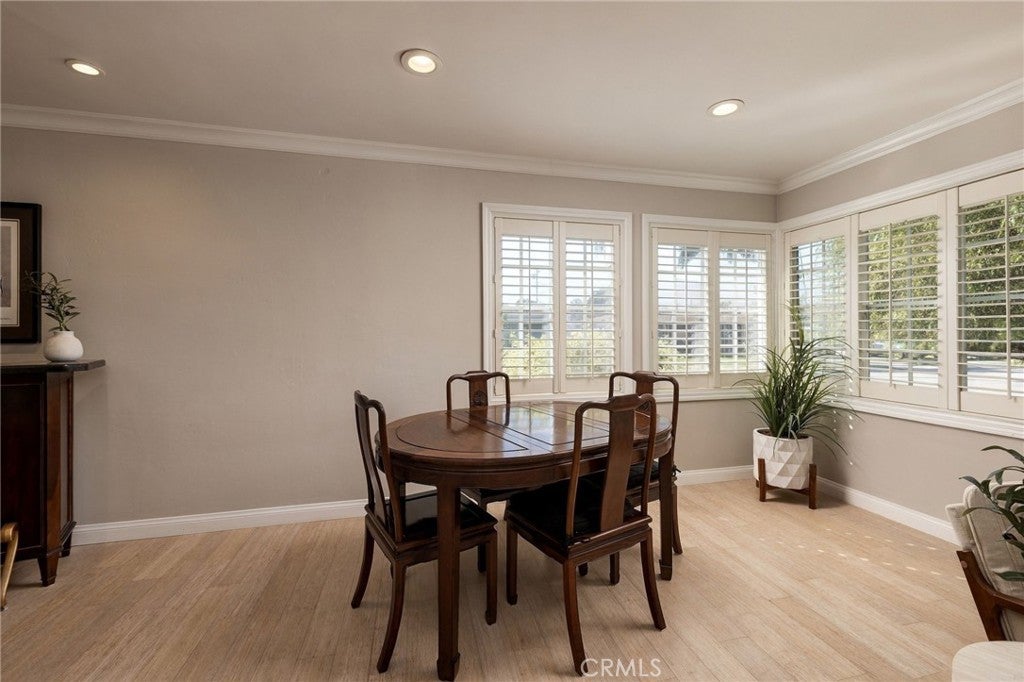
Enter an interest rate to see your estimated monthly payment.Thoughtful upgrades, inviting outdoor space, and a beautifully remodeled primary suite make 2000 Tevis Avenue a standout in Long Beach. This four-bedroom home features bamboo flooring, crown molding, recessed lighting, and updated interior doors and trim. The kitchen includes a Bosch dishwasher, LG range, built-in microwave, and garbage disposal, while a separate family room provides additional space to gather and unwind. The primary suite offers a walk-in closet, custom blinds, and an updated sliding door. Its remodeled bathroom brings a touch of everyday luxury with radiant heated floors, a six-foot freestanding insulated soaking tub, a separate glass-enclosed shower with Hansgrohe fixtures, a skylight, and a private water closet. Three additional bedrooms feature ceiling fans and custom blinds, and the secondary bathroom has also received substantial updates. The redesigned backyard pairs a concrete patio and vinyl pergola with lawn, plumeria trees, and a BBQ bar equipped with outlets and plumbing. Vinyl fencing and wall toppers help define the outdoor space, creating an inviting setting for dining, relaxing, and entertaining. Behind the finishes are meaningful improvements, including a main roof replaced in 2019, a separately updated flat roof, a tankless water heater, new ABS drain plumbing beneath the home, and an additional sewer cleanout. Updated HVAC ductwork, added attic insulation, and keyless entry locks add everyday convenience. The attached garage features epoxy-coated flooring, custom cabinetry, a workbench, slat-wall storage, and an insulated garage door with a Wi-Fi-enabled myQ opener. A well-appointed home with improvements that extend far beyond the surface.
| 12 hours ago | Listing first seen on site | |
| 12 hours ago | Listing updated with changes from the MLS® |

This information is for your personal, non-commercial use and may not be used for any purpose other than to identify prospective properties you may be interested in purchasing. The display of MLS data is usually deemed reliable but is NOT guaranteed accurate by the MLS. Buyers are responsible for verifying the accuracy of all information and should investigate the data themselves or retain appropriate professionals. Information from sources other than the Listing Agent may have been included in the MLS data. Unless otherwise specified in writing, the Broker/Agent has not and will not verify any information obtained from other sources. The Broker/Agent providing the information contained herein may or may not have been the Listing and/or Selling Agent.
Did you know? You can invite friends and family to your search. They can join your search, rate and discuss listings with you.