


449 Redondo AvenueLong Beach, CA 90814
Mortgage Calculator
Monthly Payment (Est.)
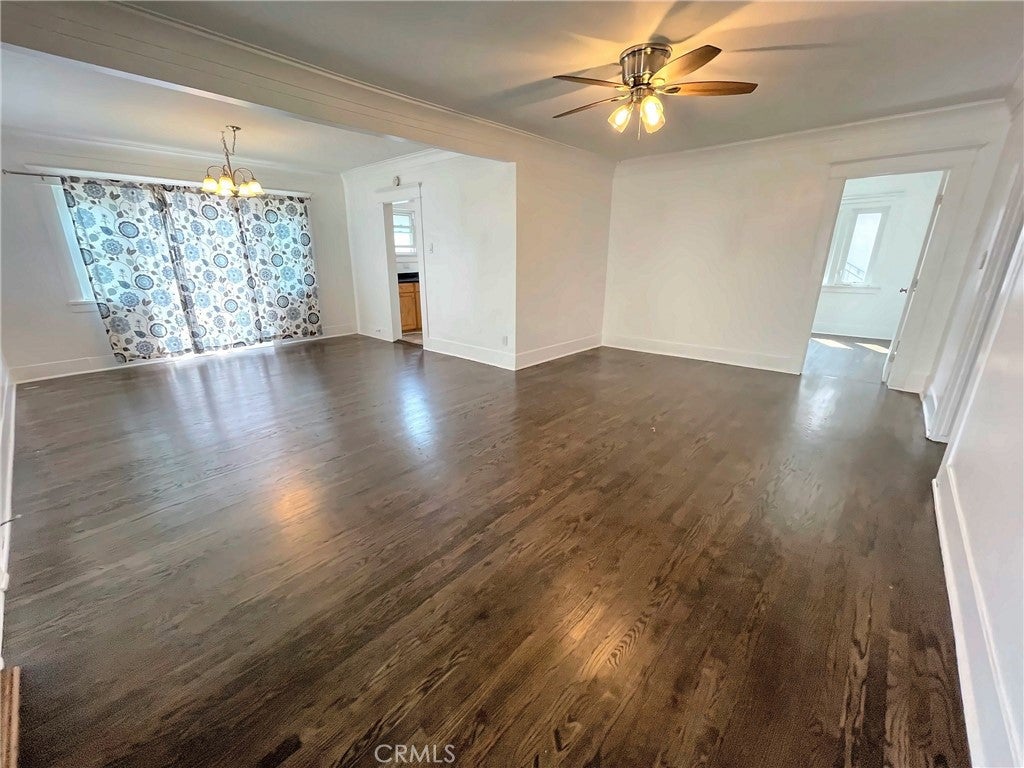
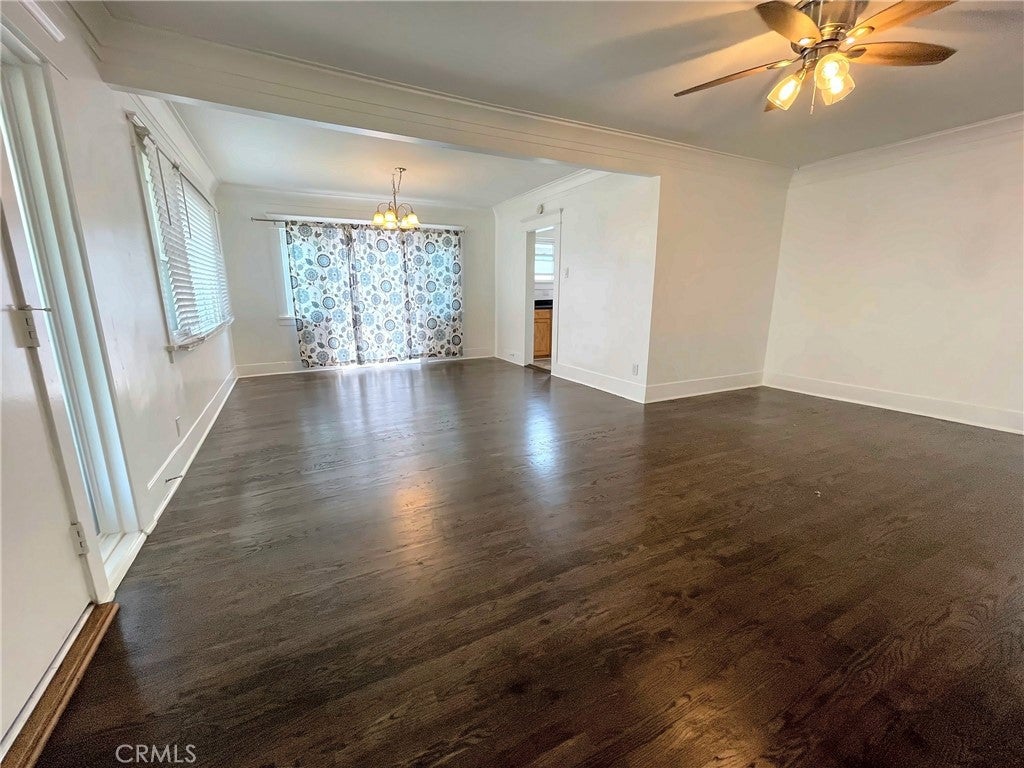
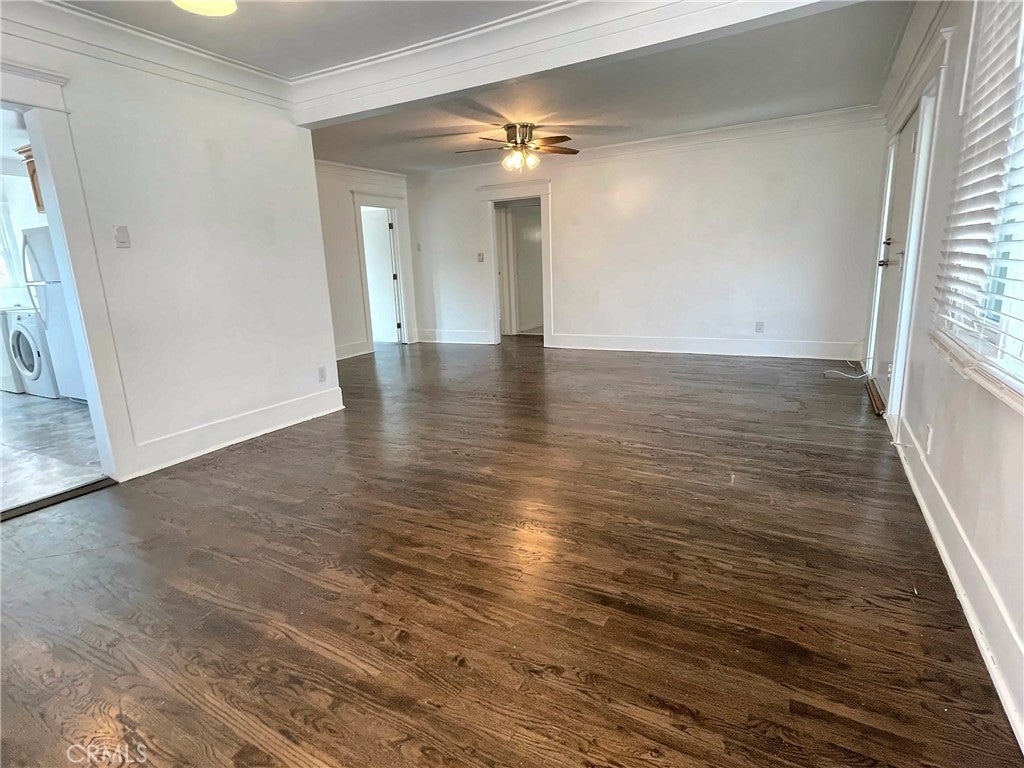
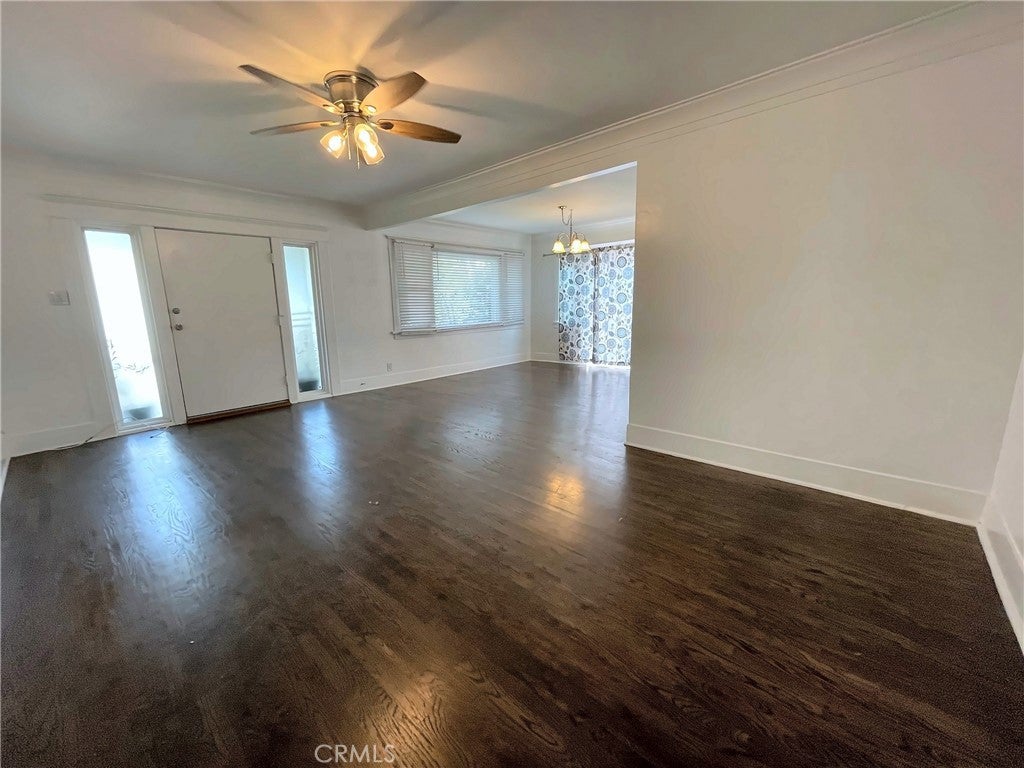
Enter an interest rate to see your estimated monthly payment.Welcome to 449 - 451 Redondo Ave. Updated four-unit property in Belmont Heights, just north of 4th Street, offering an owner-user opportunity or a well-maintained investment with freshly remodeled rear units. The front residence is a classic California bungalow of approx. 1,191 sq ft with 3 bedrooms and 1 bath, a remodeled kitchen with granite counters and maple cabinetry, a full-size laundry area, wood flooring, dual-pane windows, and the period details that define the style: thick wood baseboards, wide door casings and crown molding. A wood gate and pergola open to a landscaped front yard and covered front porch. The separate rear building, approx. 2,000 sq ft, has been remodeled by the current owner. Kitchens feature white shaker cabinetry, quartz counters and backsplash, undermount stainless double sinks and pull-down faucets. Baths have been redone with white subway tile showers, hexagon tile floors, glass shower enclosures, new vanities and toilets, and brushed nickel fixtures. Luxury vinyl plank flooring, fresh paint, new baseboards and ceiling fans complete the updates. The downstairs 2 bed, 1 bath unit offers an expanded kitchen with a second quartz counter run, new stainless gas range, refrigerator and over-the-range microwave, mirrored closet doors, a security screen door, and a private backyard patio with storage shed. Upstairs are two 1 bed, 1 bath units with vaulted, exposed wood-beam ceilings and quartz breakfast bars with pendant lighting; one includes a new stainless refrigerator and range. Exterior touch-up paint was completed this month, including doors, trim, fascia and stairs. Prior owner's improvements include dual-pane windows in both buildings, a foundation upgrade and retrofit on the bungalow, a new sewer main line with multiple clean-outs, and vinyl siding on the bungalow. Two extra-long garages plus 5 additional driveway parking spaces. Close to the shops and dining of 4th Street, Belmont Shore, Bixby Park, the beach, Long Beach Airport and CSULB, with convenient freeway access.
| yesterday | Listing first seen on site | |
| yesterday | Listing updated with changes from the MLS® |

This information is for your personal, non-commercial use and may not be used for any purpose other than to identify prospective properties you may be interested in purchasing. The display of MLS data is usually deemed reliable but is NOT guaranteed accurate by the MLS. Buyers are responsible for verifying the accuracy of all information and should investigate the data themselves or retain appropriate professionals. Information from sources other than the Listing Agent may have been included in the MLS data. Unless otherwise specified in writing, the Broker/Agent has not and will not verify any information obtained from other sources. The Broker/Agent providing the information contained herein may or may not have been the Listing and/or Selling Agent.
Did you know? You can invite friends and family to your search. They can join your search, rate and discuss listings with you.