


10291 Ethel StCypress, CA 92660
Mortgage Calculator
Monthly Payment (Est.)
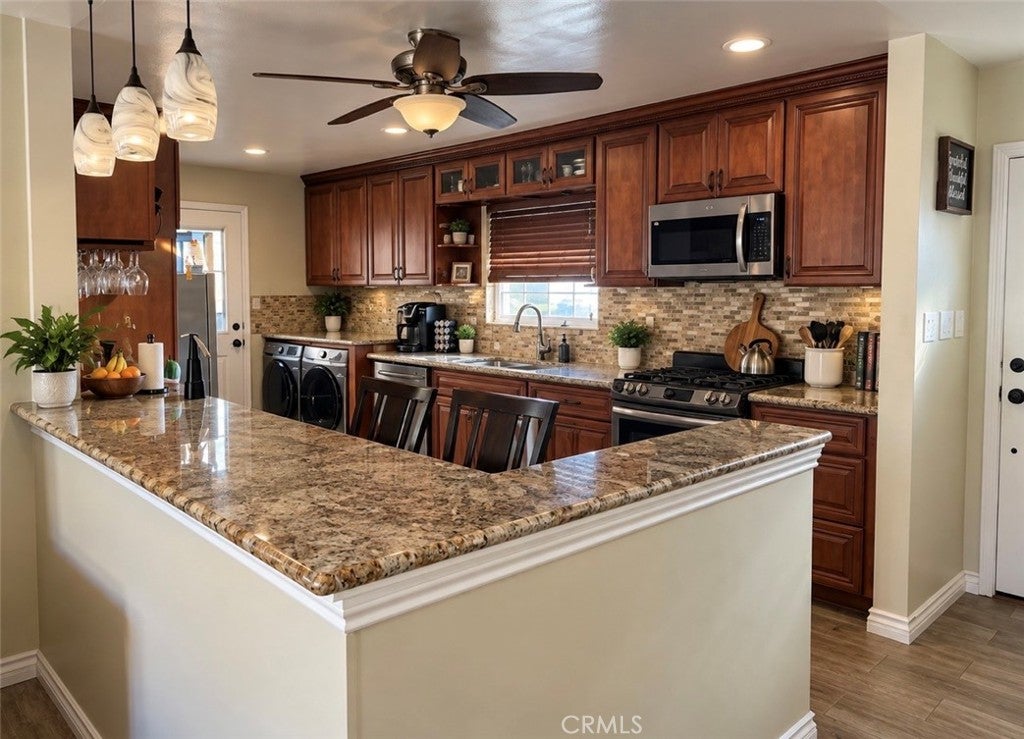
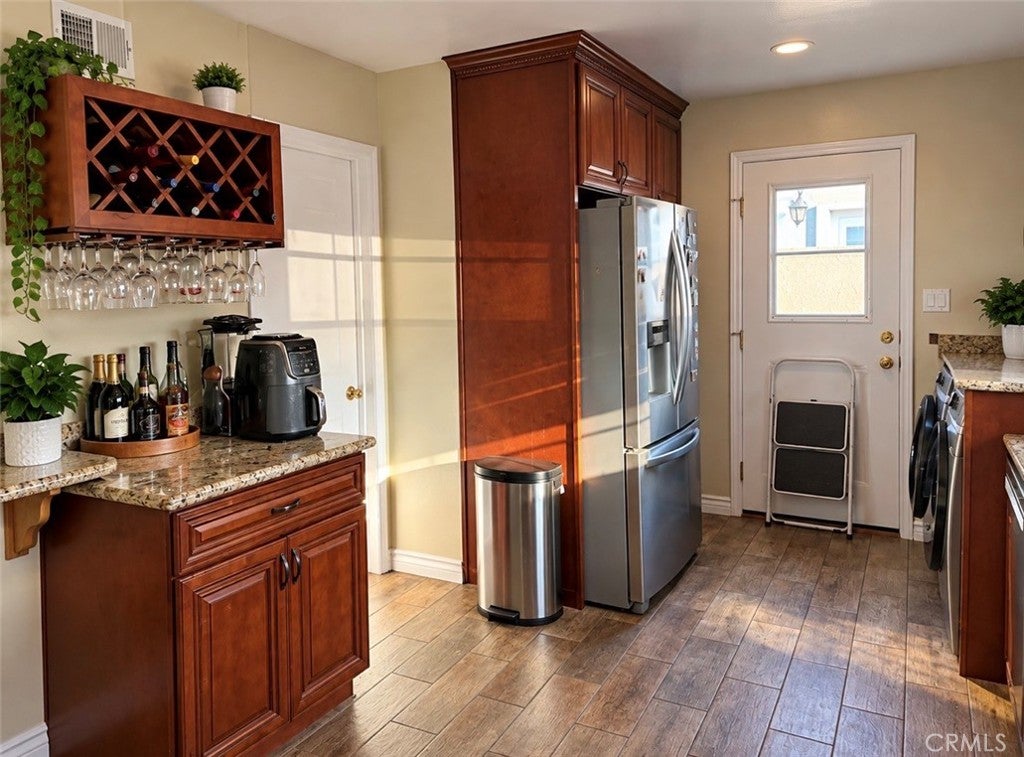
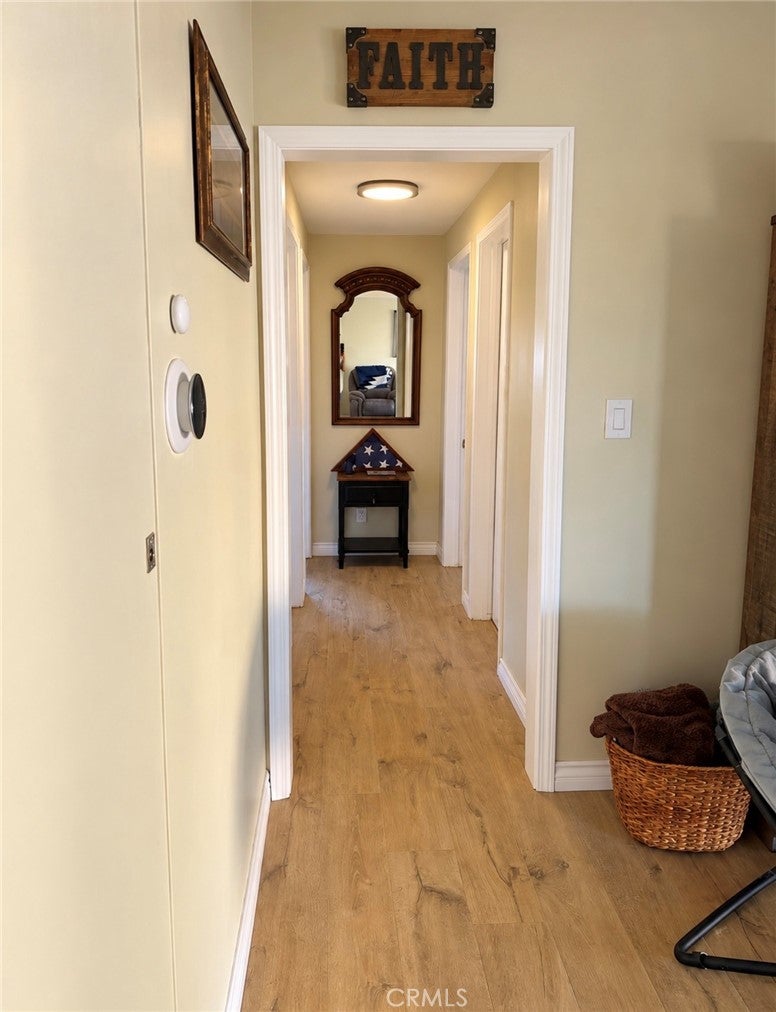
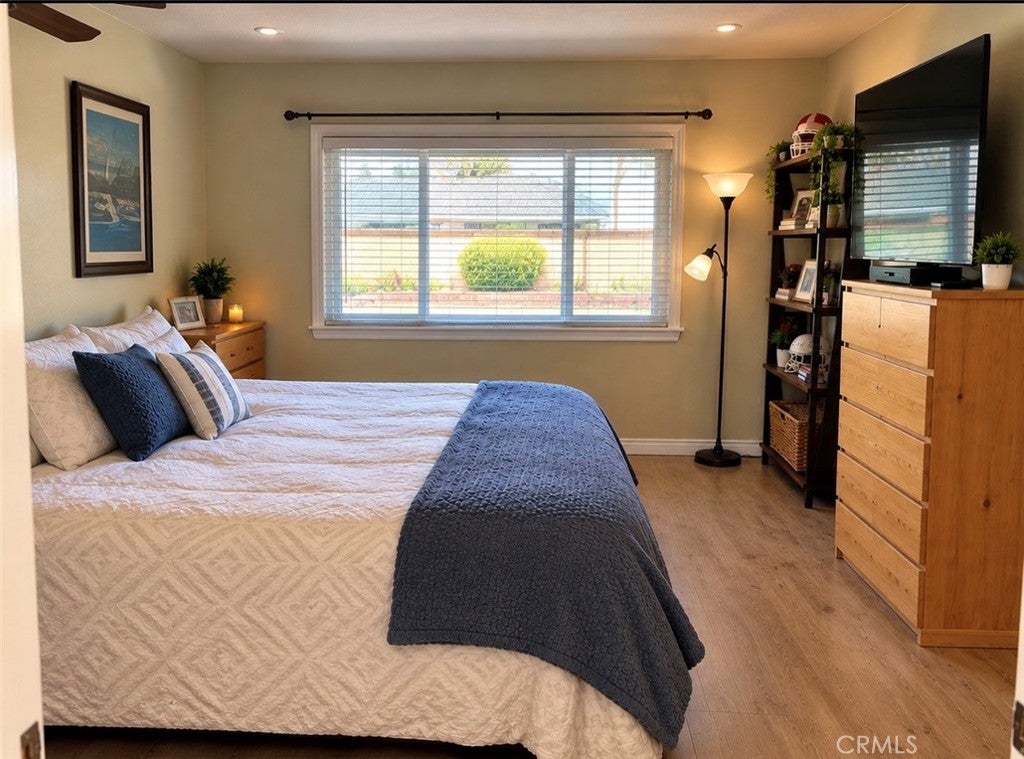
Enter an interest rate to see your estimated monthly payment.Welcome to this inviting Cypress home offering the perfect blend of comfortable living, thoughtful updates, and backyard entertaining! Featuring 4 bedrooms and 1.5 bathrooms, this home offers a versatile layout with room to grow, gather, and make it your own. Inside, enjoy new flooring, a newer kitchen, and recessed lighting that create a refreshed, welcoming atmosphere. Step outside to discover your own private retreat, complete with a sparkling pool and a new patio cover, the perfect setting for weekend barbecues, summer gatherings, or relaxing afternoons at home. The backyard offers an ideal space to entertain family and friends while enjoying the Southern California lifestyle year-round. Situated in an established Cypress neighborhood, this home offers an excellent opportunity to enjoy comfortable living with convenient access to local parks, shopping, dining, schools, and major commuter routes. With its inviting interior updates and entertaining-ready backyard, this home is one you won't want to miss! Photos were digitally altered, originals also listed, updated photos coming soon!
| 22 hours ago | Listing first seen on site | |
| 22 hours ago | Listing updated with changes from the MLS® |

This information is for your personal, non-commercial use and may not be used for any purpose other than to identify prospective properties you may be interested in purchasing. The display of MLS data is usually deemed reliable but is NOT guaranteed accurate by the MLS. Buyers are responsible for verifying the accuracy of all information and should investigate the data themselves or retain appropriate professionals. Information from sources other than the Listing Agent may have been included in the MLS data. Unless otherwise specified in writing, the Broker/Agent has not and will not verify any information obtained from other sources. The Broker/Agent providing the information contained herein may or may not have been the Listing and/or Selling Agent.
Did you know? You can invite friends and family to your search. They can join your search, rate and discuss listings with you.