


2445 Applewood CircleFullerton, CA 92833
Mortgage Calculator
Monthly Payment (Est.)
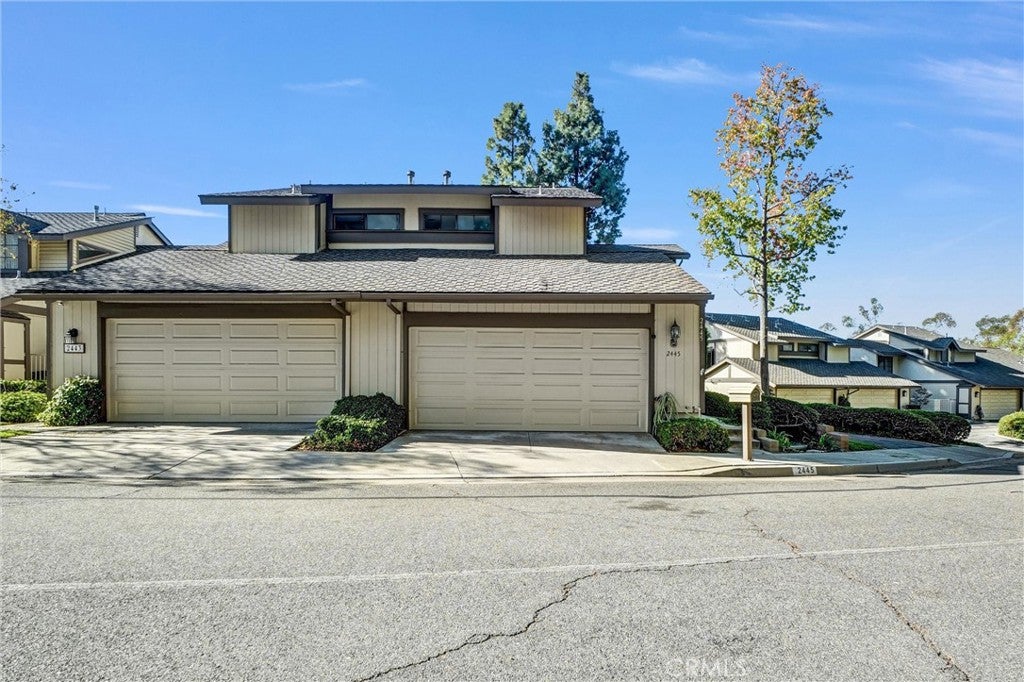
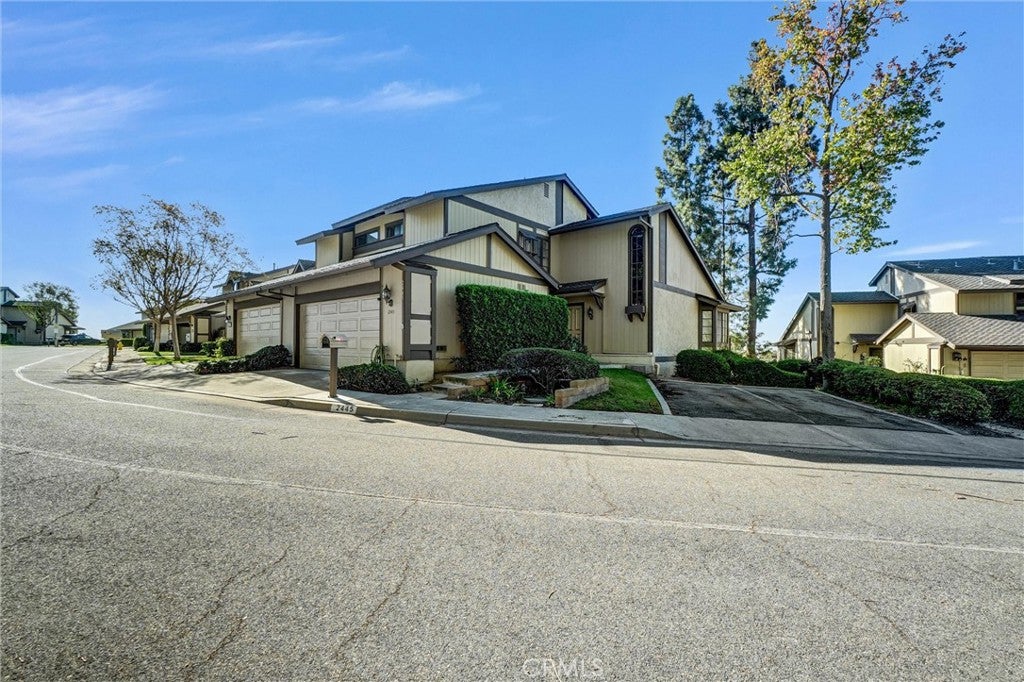
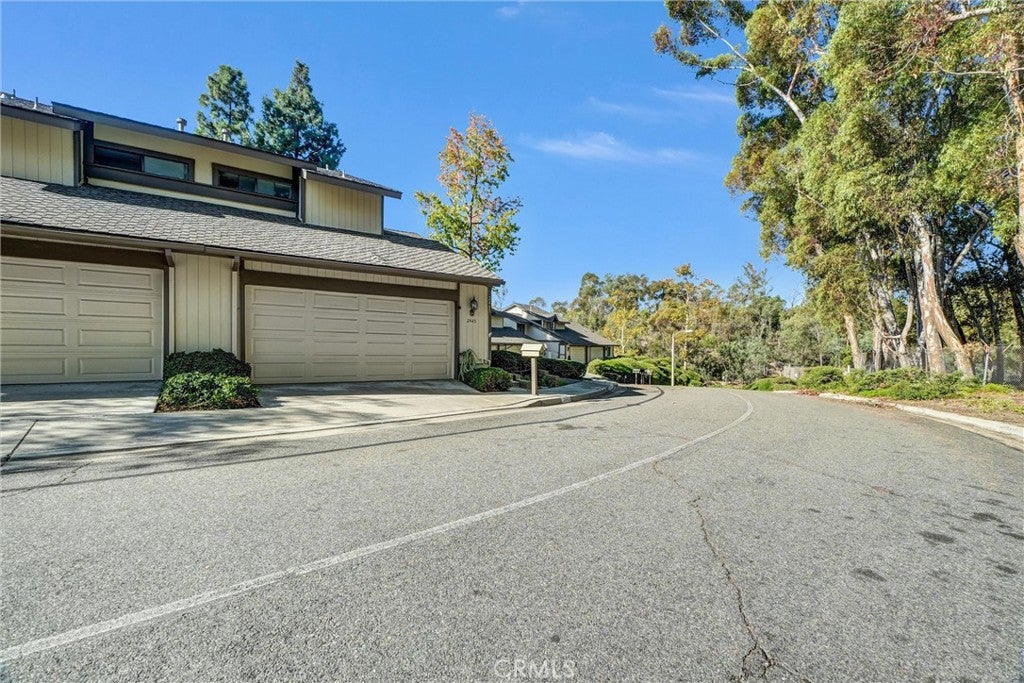
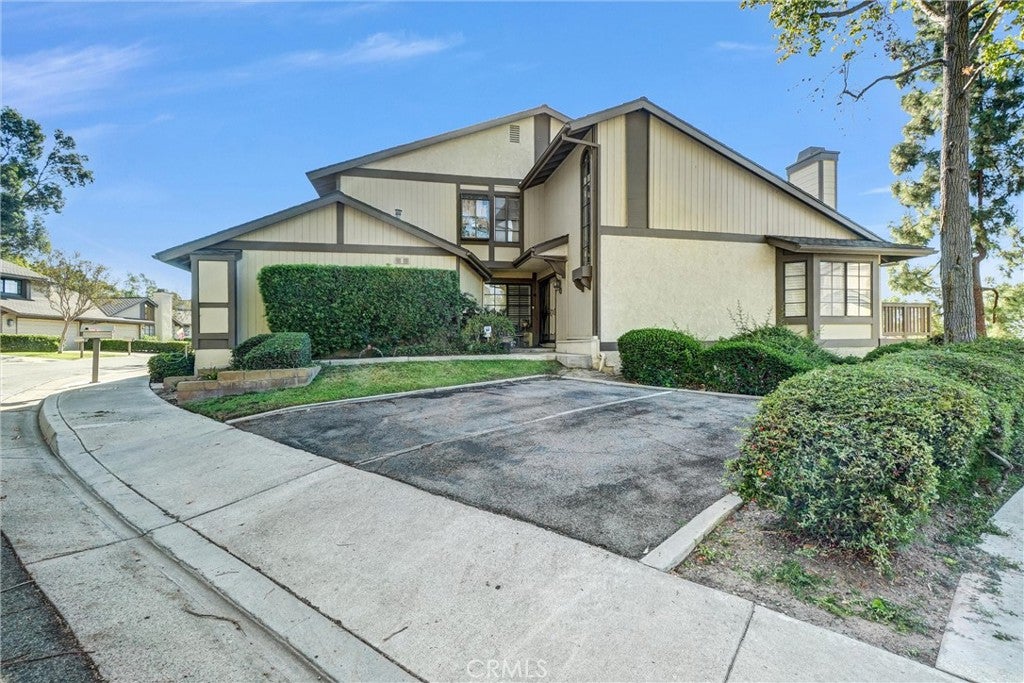
Enter an interest rate to see your estimated monthly payment.Discover the charm and potential of this spacious tri-level townhome in the desirable Coyote Hills Greens community of Fullerton. This is the perfect blank canvas for buyers looking to personalize a home and bring their own vision to life, all while enjoying beautiful city lights views and a peaceful setting surrounded by lush, mature trees. This sought-after end unit, attached on only one side, offers added privacy with no neighbors above or below. A welcoming double-door entry opens to an inviting living space with dramatic cathedral ceilings, a cozy brick fireplace, and a spacious kitchen featuring granite countertops and a generous dining area that opens to a large balcony. The lower level features two bedrooms and access to an expansive, fully fenced patio, ideal for gardening, pets, and outdoor entertaining. The impressive primary suite occupies its own upper level and features a vaulted ceiling, dual sinks, an oval soaking tub, mirrored closet doors, a spacious walk-in closet, and captivating city lights views, with Disneyland fireworks visible on clear evenings. Additional features include wood flooring and carpeting, plantation shutters, a newer air conditioning system, a brand-new water heater, direct access to a two-car garage, and convenient guest parking nearby. Enjoy community amenities including a pool, spa, and nearby hiking and biking trails. Conveniently located near Amerige Heights Shopping Center, grocery stores, restaurants, parks, golf courses, and local schools, including Sunset Elementary, Parks Junior High, and Sonora High School. With its desirable location, spacious layout, and exceptional potential, this home offers a wonderful opportunity to create a space that reflects your personal style. The property is being sold in its present as-is condition. Seller will make no repairs and will provide a one-year home warranty protection plan only.
| 9 hours ago | Listing first seen on site | |
| 9 hours ago | Listing updated with changes from the MLS |

This information is for your personal, non-commercial use and may not be used for any purpose other than to identify prospective properties you may be interested in purchasing. The display of MLS data is usually deemed reliable but is NOT guaranteed accurate by the MLS. Buyers are responsible for verifying the accuracy of all information and should investigate the data themselves or retain appropriate professionals. Information from sources other than the Listing Agent may have been included in the MLS data. Unless otherwise specified in writing, the Broker/Agent has not and will not verify any information obtained from other sources. The Broker/Agent providing the information contained herein may or may not have been the Listing and/or Selling Agent.
Did you know? You can invite friends and family to your search. They can join your search, rate and discuss listings with you.