


13392 LaramoreGarden Grove, CA 92843
Mortgage Calculator
Monthly Payment (Est.)
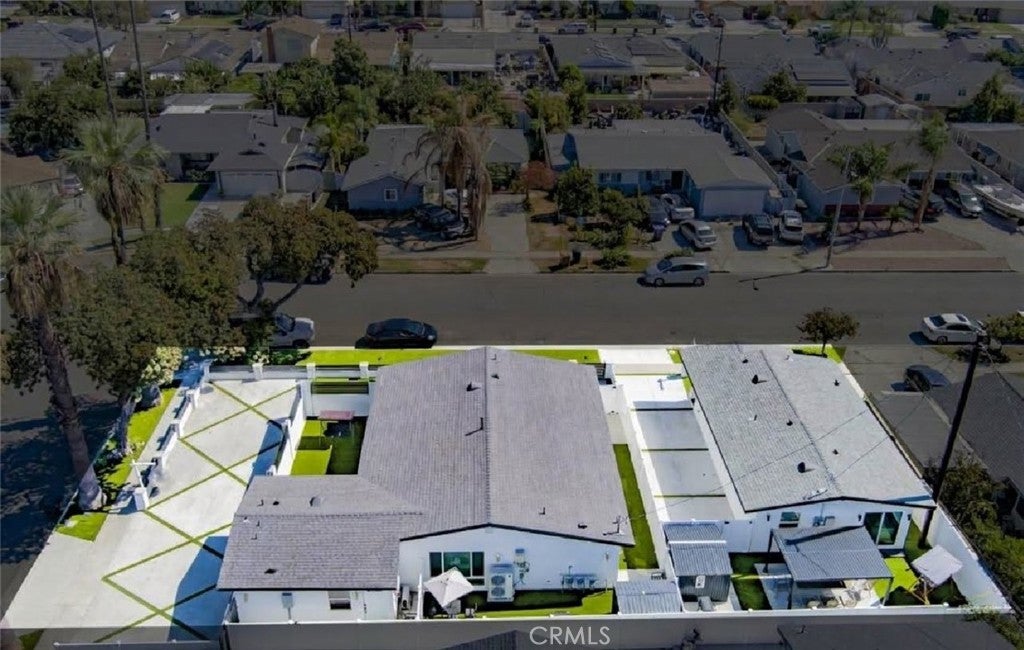
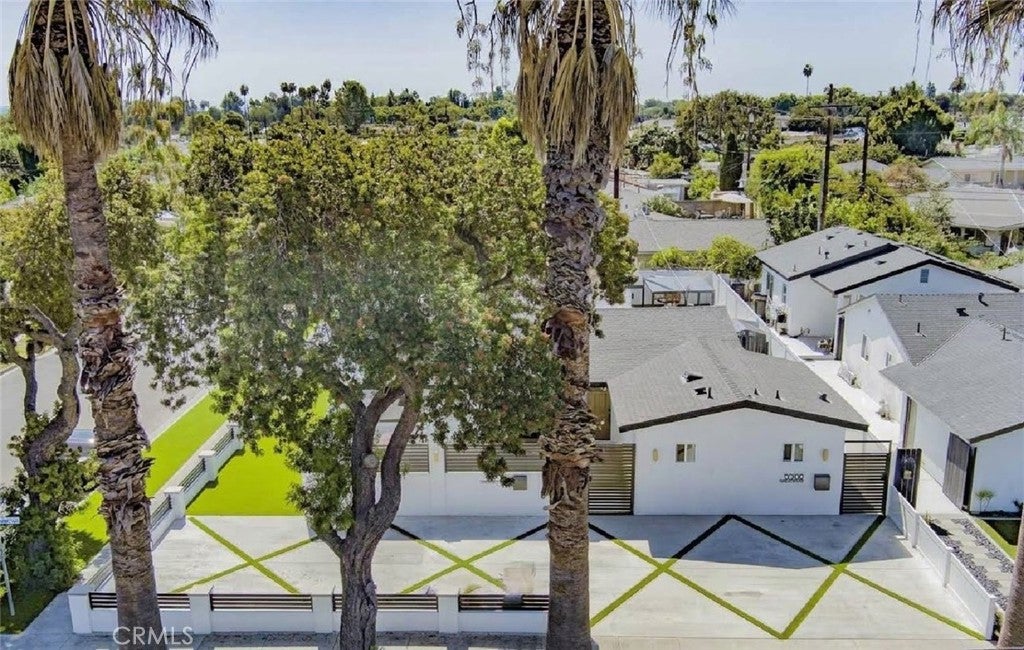
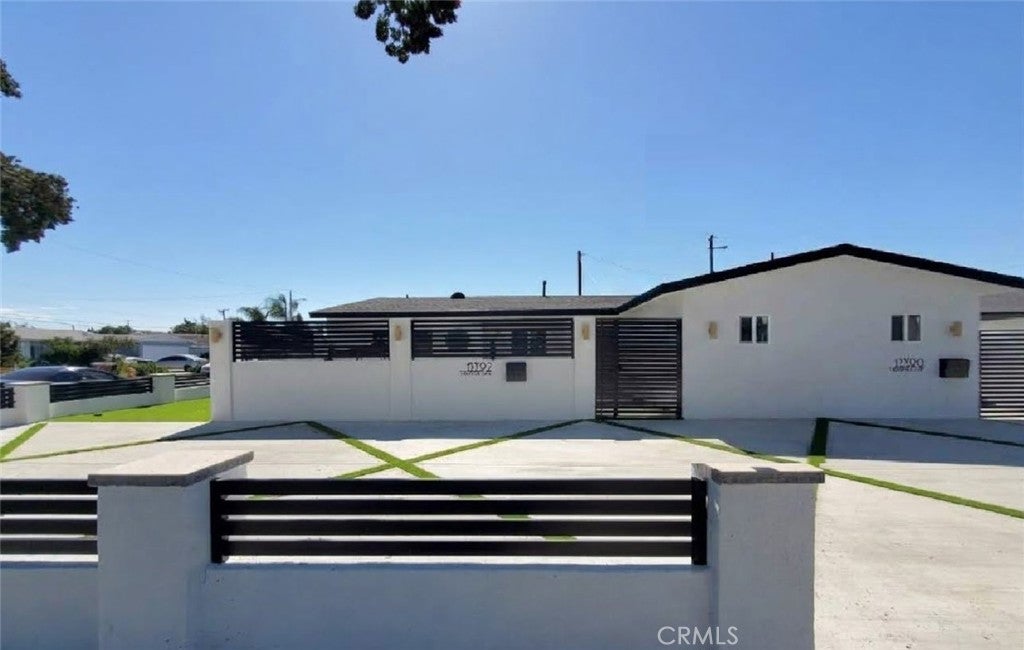
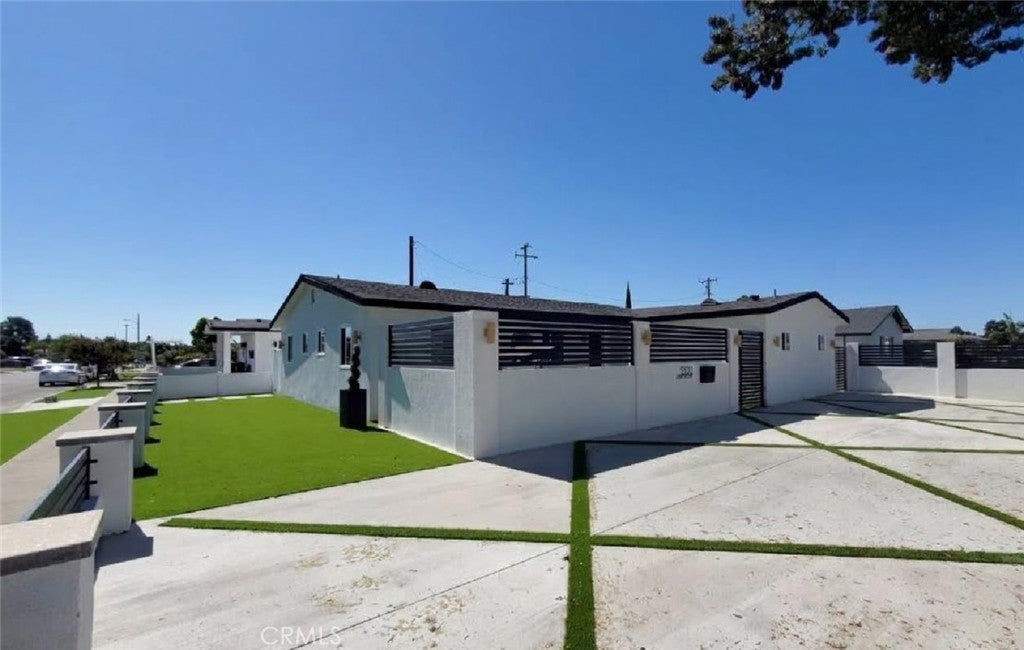
Enter an interest rate to see your estimated monthly payment.INCOME-PRODUCING 3-UNIT INVESTMENT OPPORTUNITY - 3 SEPARATE ADDRESSES - 3 SEPARATE UTILITY METERS . Investor Alert ! This brand new 3-unit property presents a fascinating opportunity for investors seeking income-producing potential and long-term cash-flow opportunity in a highly convenient location. Situated on a desirable big corner lot, the property features three separate addresses with separate utility meters for each unit, providing valuable flexibility for multiple rental arrangements and helping streamline the allocation of utility expenses. + THE MAIN HOUSE : 4 bedrooms/ 2 bathrooms and approximately 1,340 sqft of living space offers a modern open-concept design with a beautiful kitchen featuring a large island with seating. The functional layout provides strong appeal for prospective tenants while offering plenty of nice cozy living room area. + THE BRAND NEW , ATTACHED ADU provides an additional opportunity to generate rental income through a private, studio-like living arrangement with 1 Bedroom, 1 bathroom, kitchen and approximately 351 sqft of living space. + THE BRAND NEW , DETACHED ADU adds significant value and income-producing potential to the property. Featuring 2 bedrooms/ 2 bathrooms & approximately 800 sqft of living space, and spacious front yard, this unit offers flexibility and beautiful privacy back yard and parking spaces that can be attractive to a wide range of prospective tenants. + Main features as: 3 separate living units , 3 separate addresses , 3 separate utility meters for each Unit . 13392 LARAMORE LN - Main House : 4 bedrooms / 2 bathrooms/Front Yard/Back Yard/Private Parking Spaces. 13390 LARAMORE LN - Brand New Attached ADU : Studio-like layout with 1 Bedroom/1Bathroom/Kitchen. 13081 FONDREN ST - Brand New Detached ADU: 2 bedrooms/2 bathrooms/Front Yard/Back Yard/Private Parking Spaces. Total approx rental income $10,000/ Month. All units include Samsung stainless steel appliances (washer, dryer, and refrigerator) . Potential for multiple rental income streams , Desirable big corner-lot , Beautiful, fresh, and brand new landscape design with green turf for very low-maintenance. Conveniently located near schools, churches, medical centers, shopping, restaurants, and dining. Whether you're looking to expand your rental portfolio, create additional monthly cash flow,or acquire a flexible multi-unit asset,or even owner occupant, this property offers a rare blend of versatility and investment potential.
| 16 hours ago | Listing first seen on site | |
| 23 hours ago | Listing updated with changes from the MLS® |

This information is for your personal, non-commercial use and may not be used for any purpose other than to identify prospective properties you may be interested in purchasing. The display of MLS data is usually deemed reliable but is NOT guaranteed accurate by the MLS. Buyers are responsible for verifying the accuracy of all information and should investigate the data themselves or retain appropriate professionals. Information from sources other than the Listing Agent may have been included in the MLS data. Unless otherwise specified in writing, the Broker/Agent has not and will not verify any information obtained from other sources. The Broker/Agent providing the information contained herein may or may not have been the Listing and/or Selling Agent.
Did you know? You can invite friends and family to your search. They can join your search, rate and discuss listings with you.