


1901 E 63rdLong Beach, CA 90805
Mortgage Calculator
Monthly Payment (Est.)
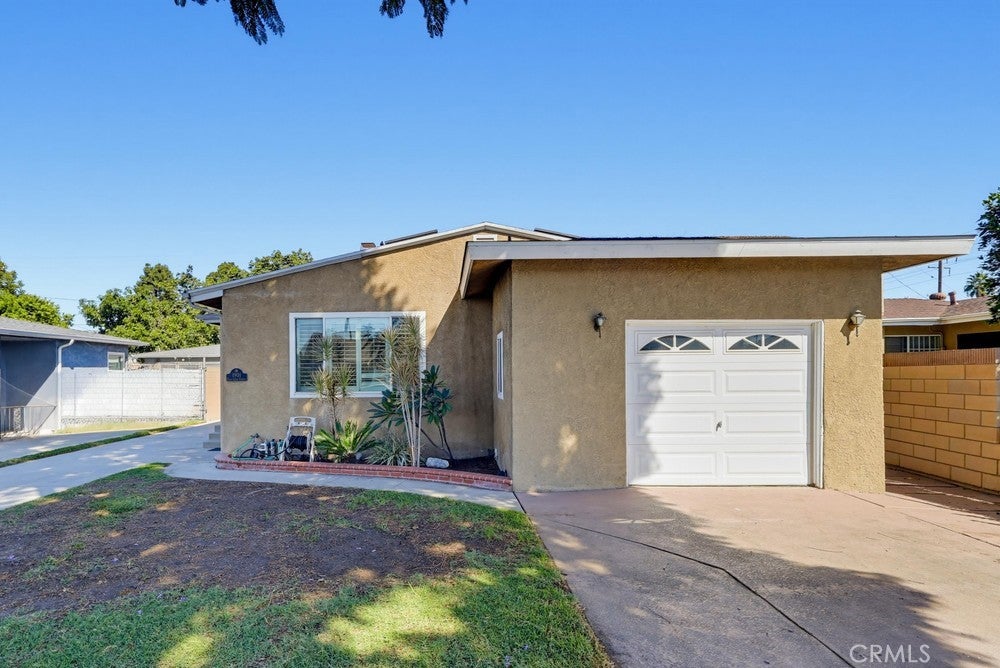
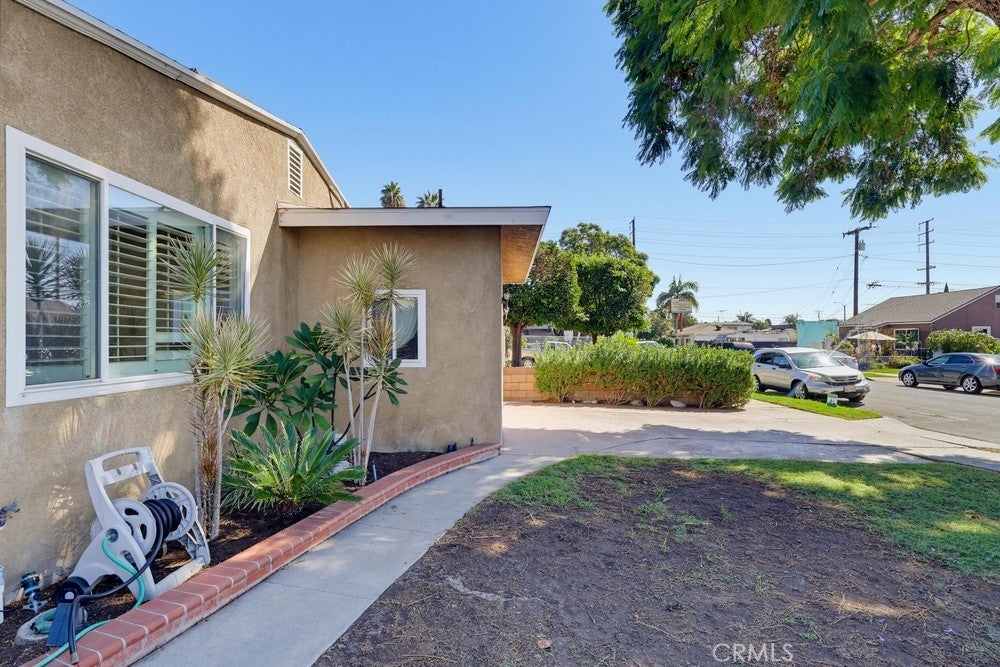
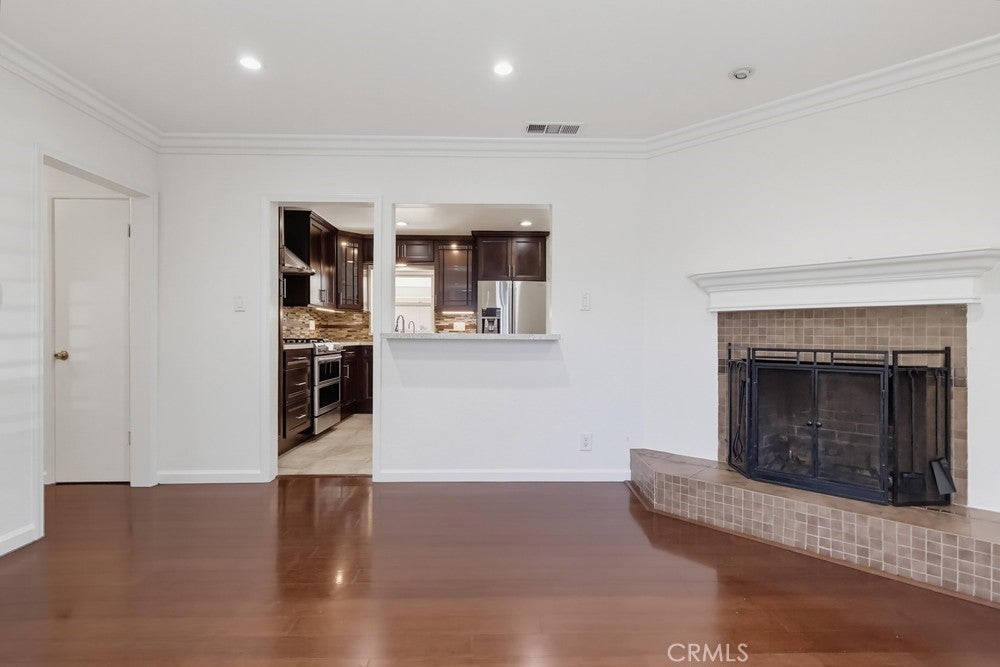
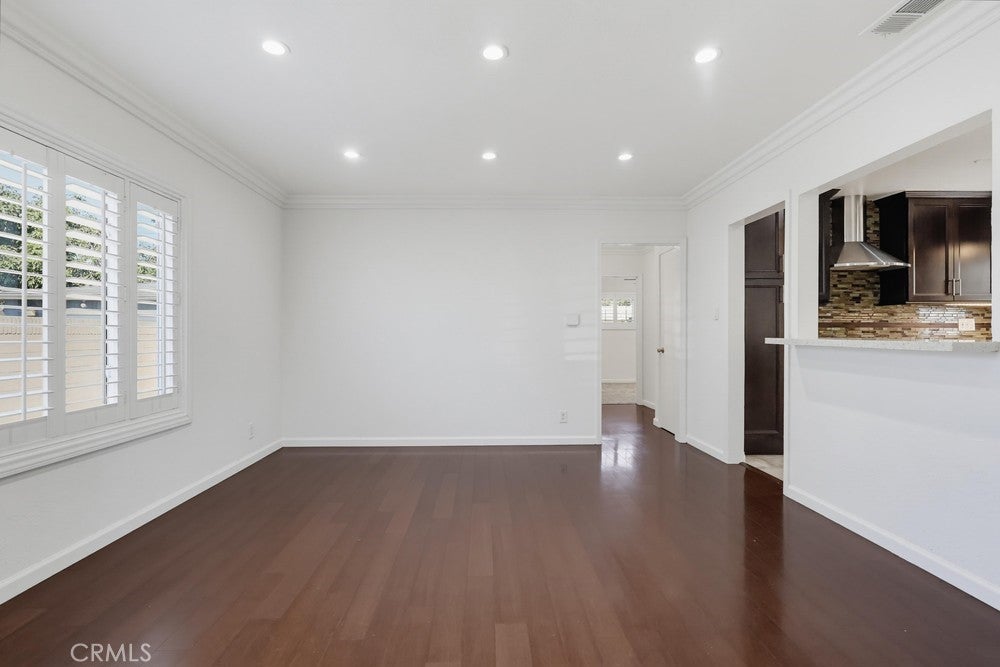
Enter an interest rate to see your estimated monthly payment.Bring the family, invite your friends, and get ready to enjoy a home designed for gathering. This spacious home offers a formal living room, family room, and a large bonus room overlooking the pool, perfect for big parties and entertaining. The kitchen features granite countertops, abundant storage, top quality stainless steel appliances, tile flooring, and plenty of space for a dining table and quiet family meals. The bright living room offers elegant laminate flooring, recessed lighting, and a gas fireplace. The generous family room has plenty of space for a big TV and everyone to gather around. The primary bedroom features ample closet space, a ceiling fan, and an attached bath with subway tile. Bedrooms two and three also feature ceiling fans and fresh carpet. The main bath includes a beautifully tiled tub/shower combination. Outside, the backyard is made for entertaining, with a sparkling pool, hot tub, complete BBQ/kitchen area, and large bonus room ready for family and friends to enjoy. Additional features include double pane windows, plantation shutters, forced air throughout, whole house water filtration system, a one-car attached garage, two-car driveway, private boat/RV parking, and a side patio for smaller, more private gatherings. Bonus: This wonderful home runs on solar!
| 15 hours ago | Listing first seen on site | |
| 15 hours ago | Listing updated with changes from the MLS® |

This information is for your personal, non-commercial use and may not be used for any purpose other than to identify prospective properties you may be interested in purchasing. The display of MLS data is usually deemed reliable but is NOT guaranteed accurate by the MLS. Buyers are responsible for verifying the accuracy of all information and should investigate the data themselves or retain appropriate professionals. Information from sources other than the Listing Agent may have been included in the MLS data. Unless otherwise specified in writing, the Broker/Agent has not and will not verify any information obtained from other sources. The Broker/Agent providing the information contained herein may or may not have been the Listing and/or Selling Agent.
Did you know? You can invite friends and family to your search. They can join your search, rate and discuss listings with you.