


Save
Ask
Tour
Hide
$890,888
New Listing
630 BrooklineFullerton, CA 92835
For Sale|Single Family Residence|Active
3
Beds
2
Total Baths
2
Full Baths
1,572
SqFt
$567
/SqFt
1977
Built
Subdivision:
Fairway Village (FRVL)
County:
Orange
Listed by Marcela Rodriguez of NextHome Pacific Estates [email protected]
Upcoming Open Houses
Sat, Oct 10, 1:00 PM - 4:00 PM
Sun, Oct 11, 1:00 PM - 4:00 PM
Save
Ask
Tour
Hide
Mortgage Calculator
Monthly Payment (Est.)
Enter an interest rate to see your estimated monthly payment.Calculator powered by Showcase IDX, a Constellation1 Company. Copyright ©2026 Information is deemed reliable but not guaranteed.
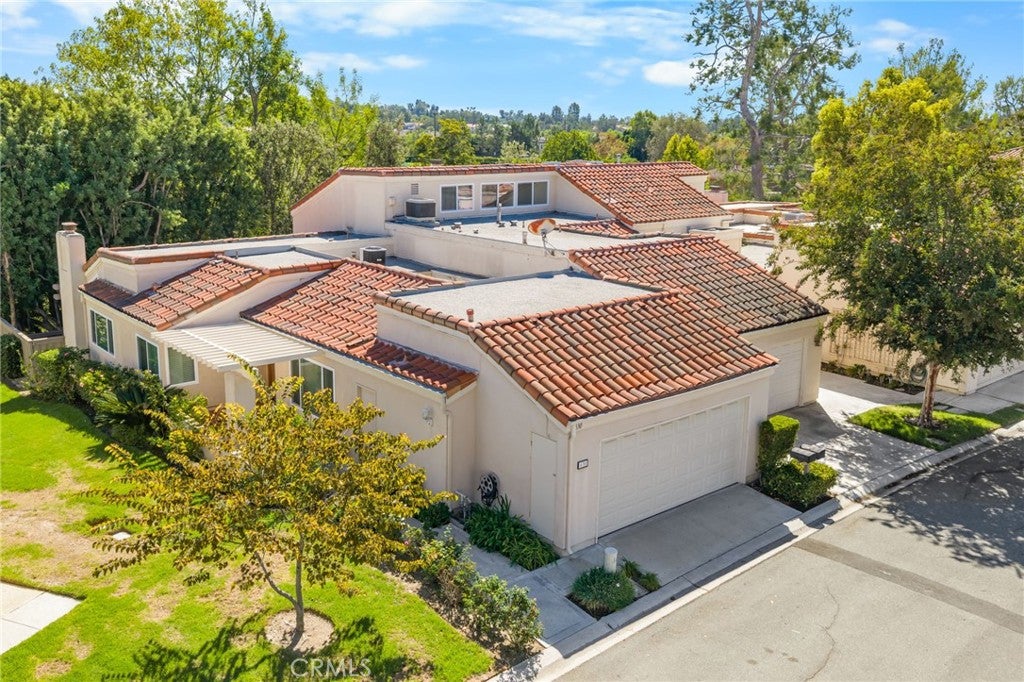
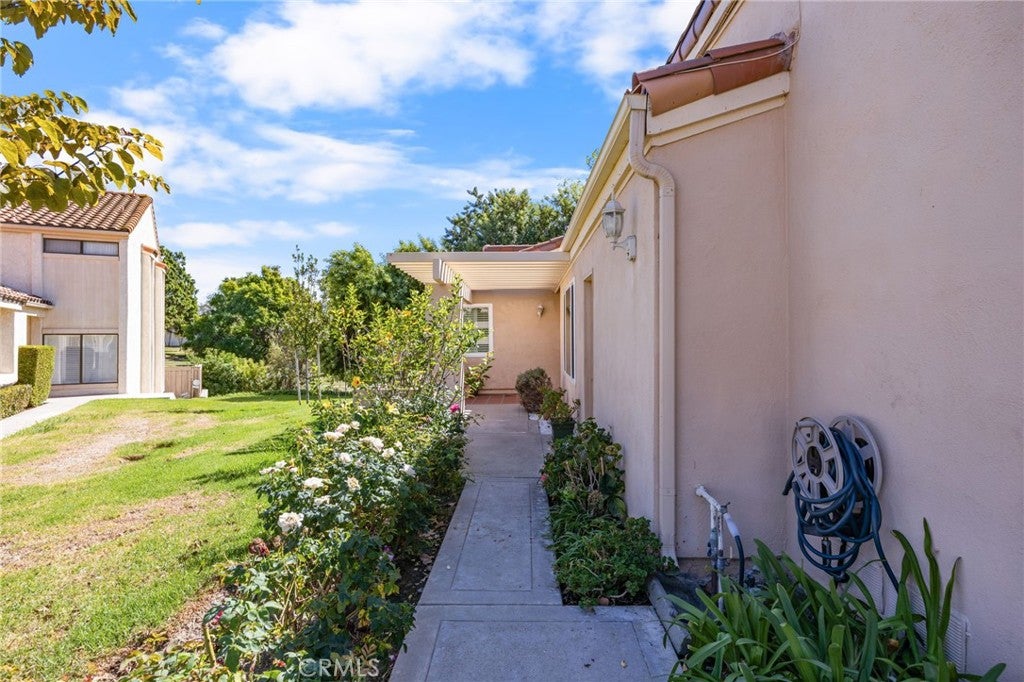
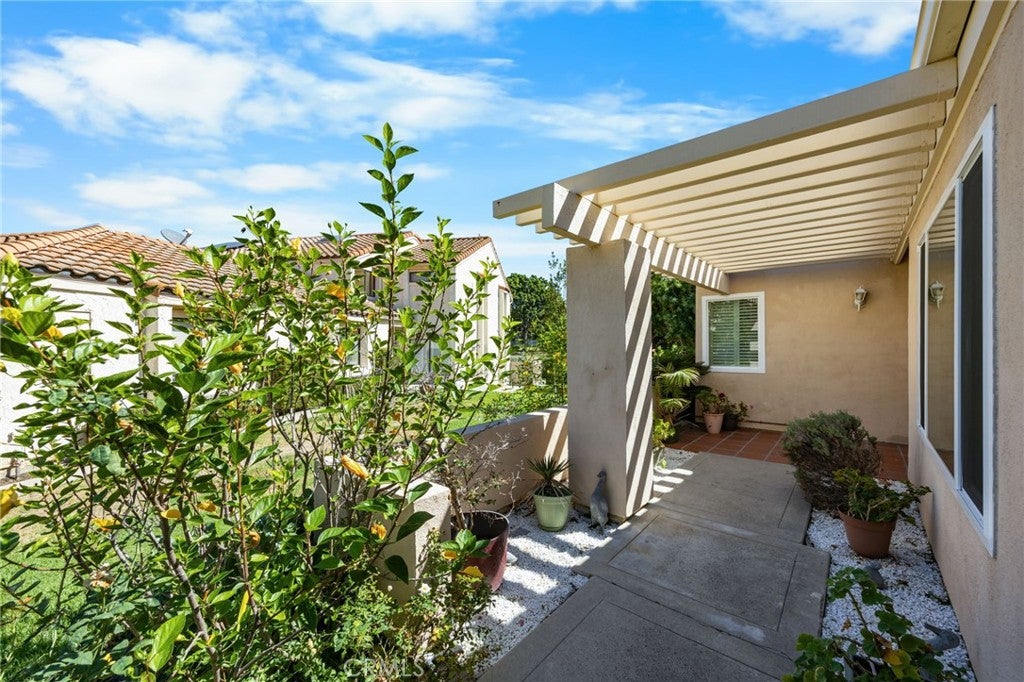
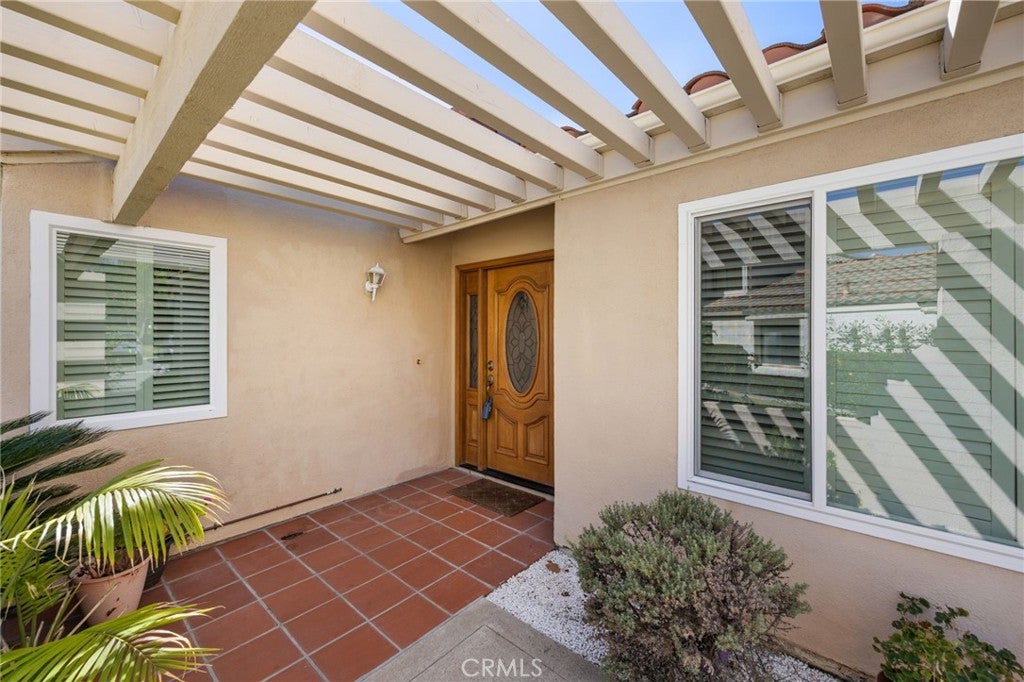
Welcome to 630 Brookline Place, a single-level home located in the gated Fairway Village community of Fullerton. The interior features vaulted ceilings, plantation shutters, wood-style flooring, a fireplace, and natural light. The kitchen includes updated cabinetry, light countertops, stainless steel appliances, and a breakfast nook. Large sliding doors provide access to outdoor areas and an interior atrium. Community amenities include pools, a spa, clubhouse, tennis courts, walking areas, and common RV parking. Single-level living in the established Fairway Village community.
Save
Ask
Tour
Hide
Listing Snapshot
Price
$890,888
Days On Site
0 Days
Bedrooms
3
Inside Area (SqFt)
1,572 sqft
Total Baths
2
Full Baths
2
Partial Baths
N/A
Lot Size
0.0653 Acres
Year Built
1977
MLS® Number
PW26218024
Status
Active
Property Tax
N/A
HOA/Condo/Coop Fees
$645 monthly
Sq Ft Source
Assessor
Friends & Family
Recent Activity
| 23 hours ago | Listing first seen on site | |
| 23 hours ago | Listing updated with changes from the MLS® |
General Features
Acres
0.0653
Attached Garage
Yes
Disclosures
CovenantsRestrictionsDisclosureHoaDisclosure
Garage
Yes
Garage Spaces
2
Land Lease
No
Levels
One
Number Of Stories
1
Parking
AttachedGarageGarage Door OpenerGuest
Parking Spaces
2
Property Sub Type
Single Family Residence
Security
Gated with GuardGated Community
Special Circumstances
Standard
Water Source
Public
Interior Features
Appliances
DishwasherDisposalGas RangeMicrowaveRefrigeratorDryerWasher
Cooling
Central Air
Fireplace
Yes
Fireplace Features
GasLiving Room
Flooring
CarpetLaminateTile
Heating
Forced Air
Interior
Beamed CeilingsBuilt-in FeaturesCathedral Ceiling(s)Granite CountersPantryRecessed LightingWalk-In Closet(s)
Laundry Features
Washer HookupGas Dryer HookupIn Garage
Main Level Bedrooms
3
Spa
Yes
Window Features
Plantation ShuttersScreens
Atrium
Bathroom
Features - Granite Counters
Den
Dining Room
EntryFoyer
Kitchen
Features - Granite Counters
Master Bathroom
Master Bedroom
Other
Features - Walk-In Closet(s)
Save
Ask
Tour
Hide
Exterior Features
Construction Details
Stucco
Lot Features
GreenbeltSprinklers In Front
Patio And Porch
Patio
Pool Features
Association
Roof
Flat Tile
Spa
Yes
View
Park/GreenbeltTrees/Woods
Waterview
Park/GreenbeltTrees/Woods
Windows/Doors
Plantation ShuttersScreens
Community Features
Association Amenities
ClubhousePoolRV ParkingSaunaSpa/Hot TubTennis Court(s)
Association Fee
$645.0
Association Fee Frequency
Monthly
Community Features
Street LightsSuburbanSidewalksGated
MLS Area
83 - Fullerton
School District
Fullerton Joint Union High
Financing Terms Available
CashConventional
Building Access
Front
Schools
School District
Fullerton Joint Union High
Elementary School
Beechwood
Middle School
Beechwood
High School
Fullerton

This information is for your personal, non-commercial use and may not be used for any purpose other than to identify prospective properties you may be interested in purchasing. The display of MLS data is usually deemed reliable but is NOT guaranteed accurate by the MLS. Buyers are responsible for verifying the accuracy of all information and should investigate the data themselves or retain appropriate professionals. Information from sources other than the Listing Agent may have been included in the MLS data. Unless otherwise specified in writing, the Broker/Agent has not and will not verify any information obtained from other sources. The Broker/Agent providing the information contained herein may or may not have been the Listing and/or Selling Agent.
Neighborhood & Commute
Source: Walkscore
Save
Ask
Tour
Hide
Did you know? You can invite friends and family to your search. They can join your search, rate and discuss listings with you.