Save
Ask
Tour
Hide
Share
$775,000
New Listing

4733 Ocana
Lakewood, CA 90713

Single Family Residence|Coming Soon
2
Beds
1
Total Bath
1
Full Bath
1,236
SqFt
$627
/SqFt
1950
Built
Subdivision:
Lakewood Park/South of Del Amo (LSD)
County:
Los Angeles
Listed by Dan McWhorter of eXp Realty of Greater Los Angeles [email protected]
Upcoming Open Houses
Sat, Oct 10, 12:00 PM - 4:00 PM
Sun, Oct 11, 12:00 PM - 4:00 PM
4733 Ocana
Save
Ask
Tour
Hide
Share

Mortgage Calculator

Monthly Payment (Est.)

Enter an interest rate to see your estimated monthly payment.
Calculator powered by Showcase IDX, a Constellation1 Company. Copyright ©2026 Information is deemed reliable but not guaranteed.

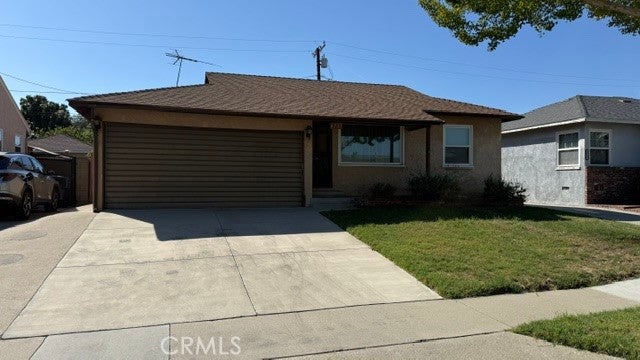
Bring your vision to this Lakewood home with plenty of upside! Featuring 2 bedrooms, 1 bathroom, and an extra-large den with a fireplace, this home offers approximately 1,236 square feet of living space on a 5,001-square-foot lot. Located on a tree-lined street in an established Lakewood neighborhood, its interior tract location does not back or side to a main street or industrial property. The extra-large den provides space to relax, entertain, or explore a future reconfiguration. Buyers may wish to convert it into a primary suite with an additional bathroom. An extra-wide driveway and two-car garage offer convenient parking, while the generously sized backyard provides room to create your own outdoor retreat. Built in 1950, the home needs some updating and is priced accordingly. With its desirable location and potential for improvement, this property presents an attractive opportunity for an investor, handy buyer, or homeowner ready to renovate and add value. Whether you’re purchasing your first home, looking to downsize, or seeking your next renovation project, there is plenty of opportunity here. Bring your ideas and make it your own!

Save
Ask
Tour
Hide
Share
Listing Snapshot
Price 
$775,000
Days On Site 
0 Days
Bedrooms 
2
Inside Area (SqFt) 
1,236 sqft
Total Baths 
1
Full Baths 
1
Partial Baths 
N/A
Lot Size 
0.1148 Acres
Year Built 
1950
MLS® Number 
PW26217099
Status 
Coming Soon
Property Tax 
N/A
HOA/Condo/Coop Fees 
N/A
Sq Ft Source 
Assessor
Friends & Family
Recent Activity
3 hours agoListing first seen on site
10 hours agoListing updated with changes from the MLS®
General Features
Acres 
0.1148
Attached Garage 
Yes
Direction Faces 
East
Foundation 
Raised
Garage 
Yes
Garage Spaces 
2
Land Lease 
No
Levels 
One
Number Of Stories 
1
Parking 
AttachedDrivewayGarage Faces FrontGarage
Parking Spaces 
2
Property Condition 
Fixer
Property Sub Type 
Single Family Residence
Sewer 
Public Sewer
Special Circumstances 
Probate Listing
Style 
Traditional
Utilities 
Cable AvailableElectricity ConnectedNatural Gas AvailablePhone AvailableWater AvailableWater Connected
Interior Features
Appliances 
Gas Water Heater
Cooling 
Wall/Window Unit(s)
Fireplace 
Yes
Fireplace Features 
Den
Flooring 
CarpetLaminate
Heating 
Floor FurnaceNatural Gas
Interior 
Tile Counters
Laundry Features 
In Garage
Main Level Bedrooms 
2
Window Features 
Double Pane WindowsScreens
Bathroom 
Bedroom 
Dining Room 
Family Room 
Kitchen 
Living Room 
Save
Ask
Tour
Hide
Share
Exterior Features
Construction Details 
GlassConcretePlasterStucco
Fencing 
BlockWood
Lot Features 
Front Yard
Other Structures 
Shed(s)
Pool Features 
None
Road Frontage 
City Street
Roof 
Shingle
Spa Features 
None
View 
Neighborhood
Waterview 
Neighborhood
Windows/Doors 
Double Pane WindowsScreens
Community Features
Accessibility Features 
Accessible Doors
Community Features 
CurbsGolfParkStreet LightsSidewalks
MLS Area 
23 - Lakewood Park
School District 
Long Beach Unified
Financing Terms Available 
CashConventional
Building Access 
1
Roads 
Paved
Schools
School District
Long Beach Unified
Elementary School
Unknown
Middle School
Unknown
High School
Unknown


This information is for your personal, non-commercial use and may not be used for any purpose other than to identify prospective properties you may be interested in purchasing. The display of MLS data is usually deemed reliable but is NOT guaranteed accurate by the MLS. Buyers are responsible for verifying the accuracy of all information and should investigate the data themselves or retain appropriate professionals. Information from sources other than the Listing Agent may have been included in the MLS data. Unless otherwise specified in writing, the Broker/Agent has not and will not verify any information obtained from other sources. The Broker/Agent providing the information contained herein may or may not have been the Listing and/or Selling Agent.

Neighborhood & Commute
Source: Walkscore
Save
Ask
Tour
Hide
Share