


6032 OlivaLakewood, CA 90712
Mortgage Calculator
Monthly Payment (Est.)
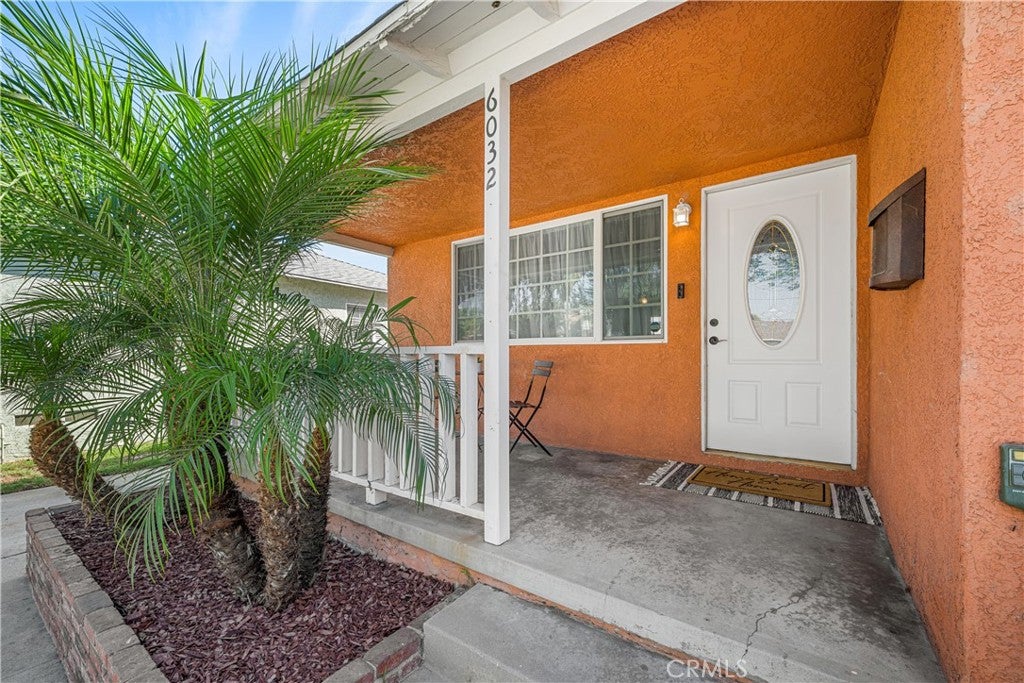
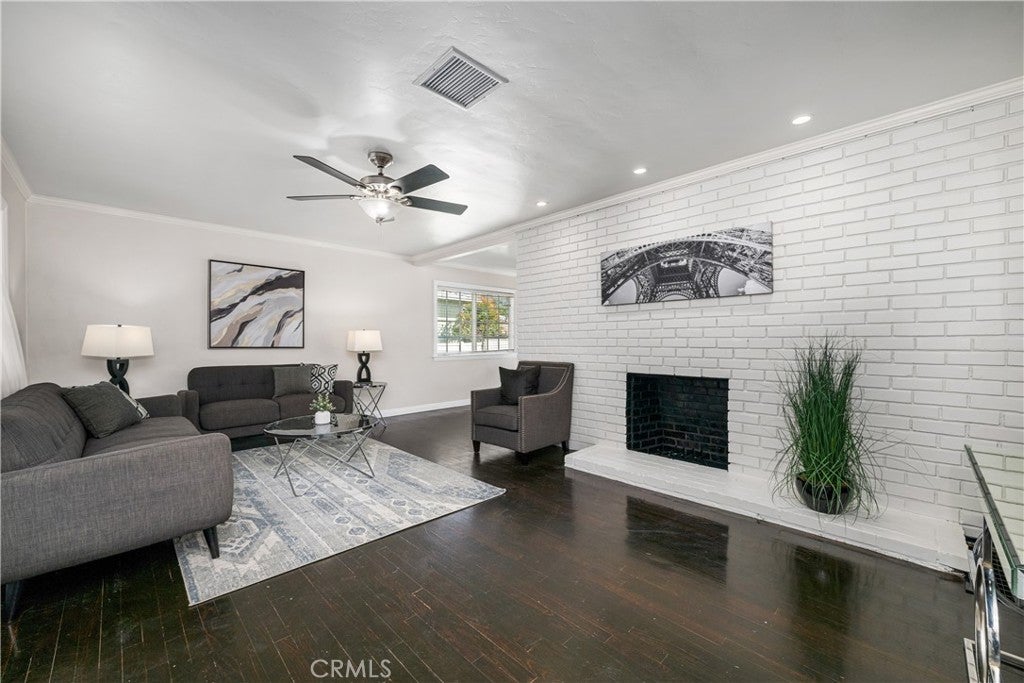
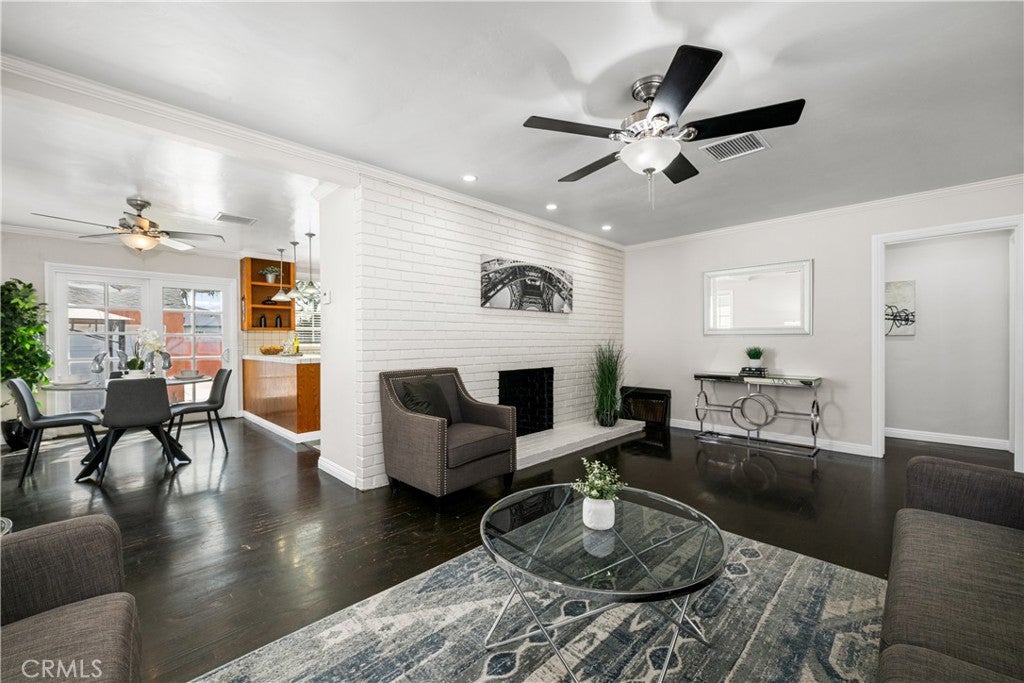
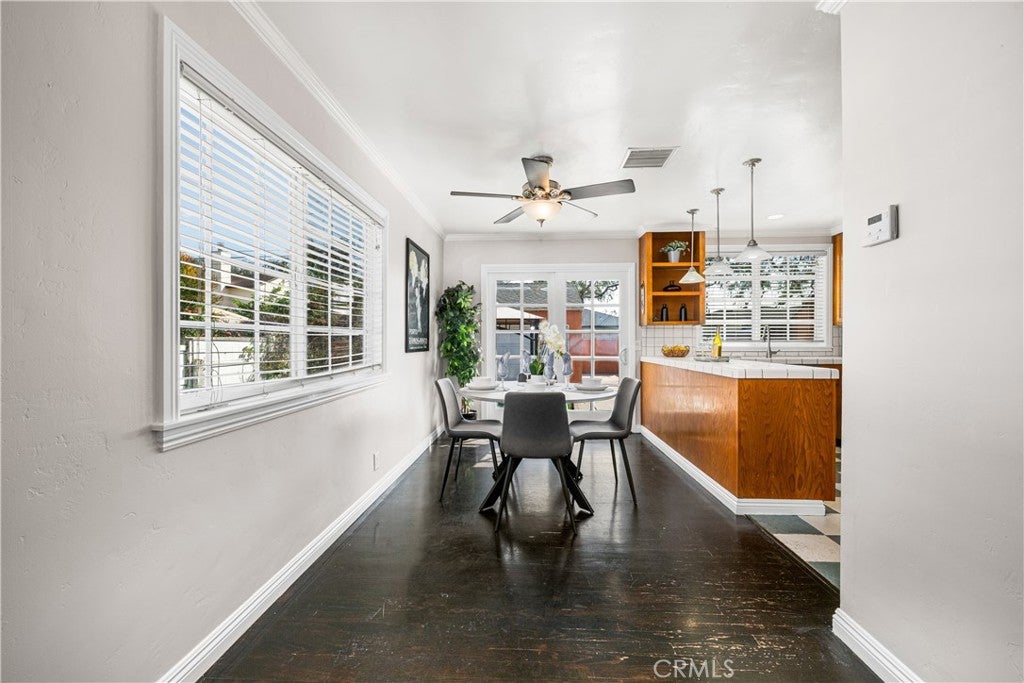
Enter an interest rate to see your estimated monthly payment.Welcome to this move-in ready Lakewood Gardens home featuring 3 bedrooms, 1.5 bathrooms, a primary suite, a private in-ground swimming pool, and a long gated driveway offering plenty of parking. Step inside to find beautiful hardwood floors, fresh interior paint, recessed lighting, ceiling fans throughout, dual-pane windows, central A/C and heat, and a welcoming living room with a fireplace. Sliding French doors create an easy connection to the backyard and pool area, making the home ideal for indoor-outdoor living and entertaining. The open kitchen features a convenient breakfast bar, built-in microwave and includes the appliances. The primary suite provides its own private bathroom, while the hall bathroom offers direct access to the backyard, an especially convenient feature when enjoying the pool. Outside, the private backyard is highlighted by an impressive approximately 38-foot-long in-ground swimming pool and artificial turf for easy maintenance. Artificial turf in the front yard adds to the home's low-maintenance appeal, while the inviting covered front porch provides a great place to relax and enjoy the neighborhood. Additional improvements and features include copper plumbing, ABS drain lines, a 200-amp electrical panel, dual-pane windows, central A/C and heat, recessed lighting, crown molding and a double finished detached garage with laundry hookups and an automatic garage door opener. The long gated driveway provides ample parking for multiple vehicles with possible RV or boat parking. Located less than a mile from the newly opened Odyssey STEM Academy and convenient to parks, shopping, and local amenities, the home also offers the unique neighborhood feel of Lakewood Gardens. Residents have the option to join the Lakewood Gardens clubhouse and pool association for approximately $200 per year, which offers community events throughout the year. Membership is optional and there is no HOA. With a private pool, spacious parking, valuable system upgrades, and a great Lakewood Gardens location, this home offers a combination of comfort, convenience, and flexibility that is hard to find. Don’t miss the opportunity to make this Lakewood Gardens home your own!
| 15 hours ago | Listing first seen on site | |
| 15 hours ago | Listing updated with changes from the MLS® |

This information is for your personal, non-commercial use and may not be used for any purpose other than to identify prospective properties you may be interested in purchasing. The display of MLS data is usually deemed reliable but is NOT guaranteed accurate by the MLS. Buyers are responsible for verifying the accuracy of all information and should investigate the data themselves or retain appropriate professionals. Information from sources other than the Listing Agent may have been included in the MLS data. Unless otherwise specified in writing, the Broker/Agent has not and will not verify any information obtained from other sources. The Broker/Agent providing the information contained herein may or may not have been the Listing and/or Selling Agent.
Did you know? You can invite friends and family to your search. They can join your search, rate and discuss listings with you.