


358 Santa AnaLong Beach, CA 90803
Mortgage Calculator
Monthly Payment (Est.)
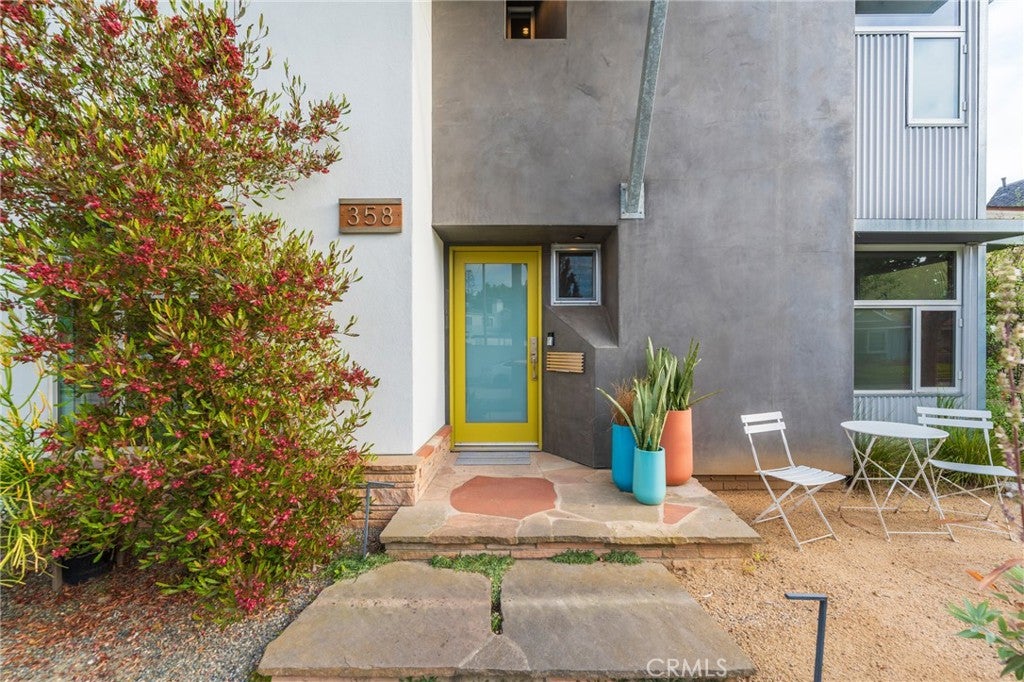
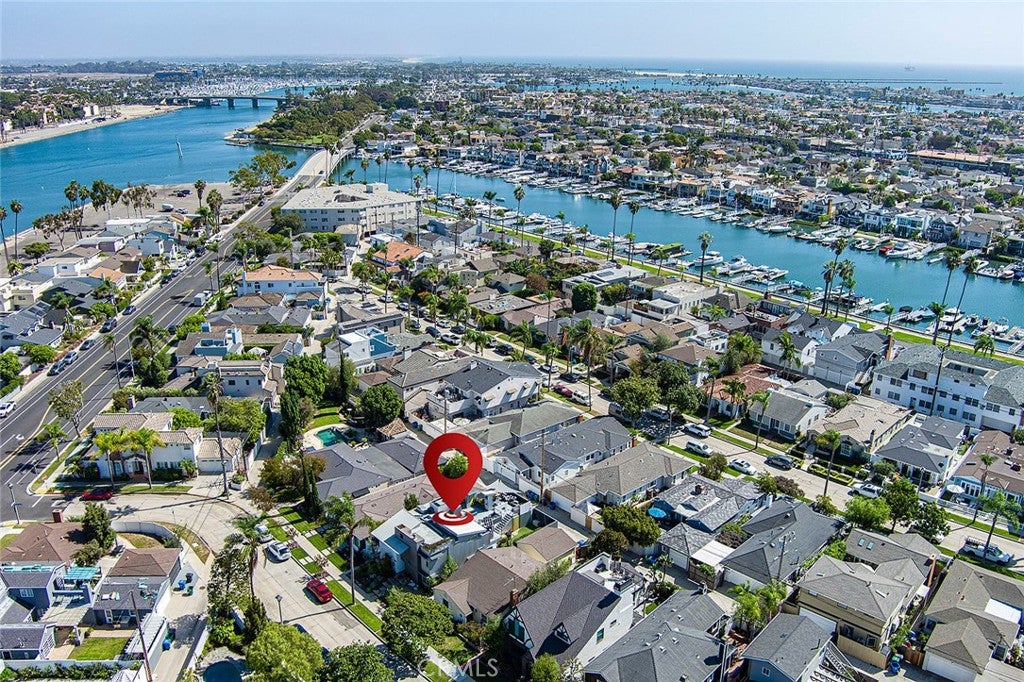
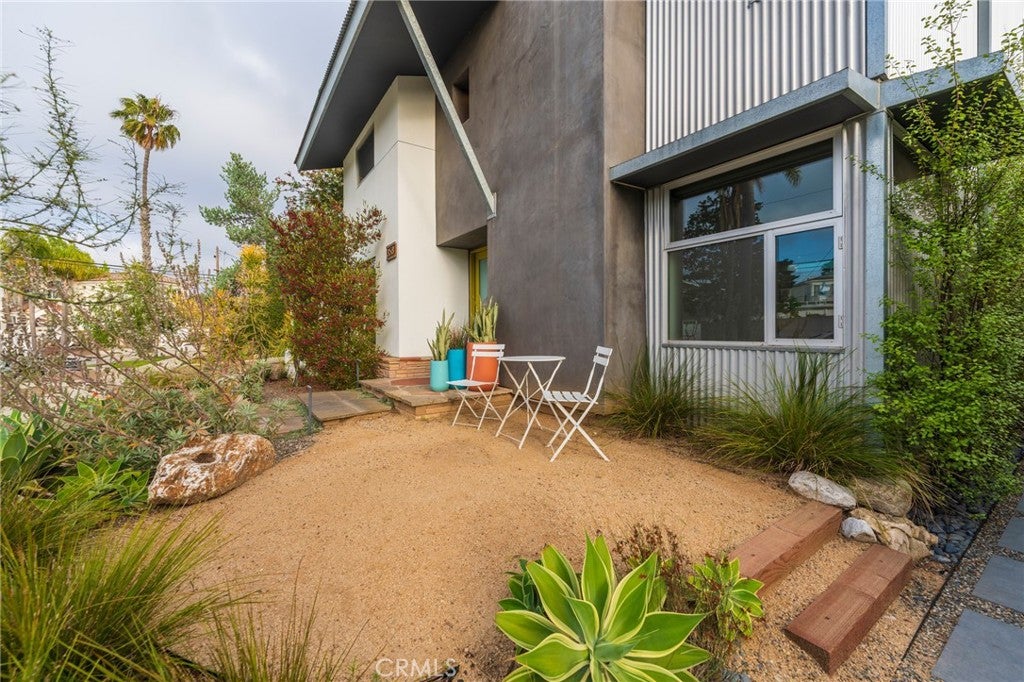
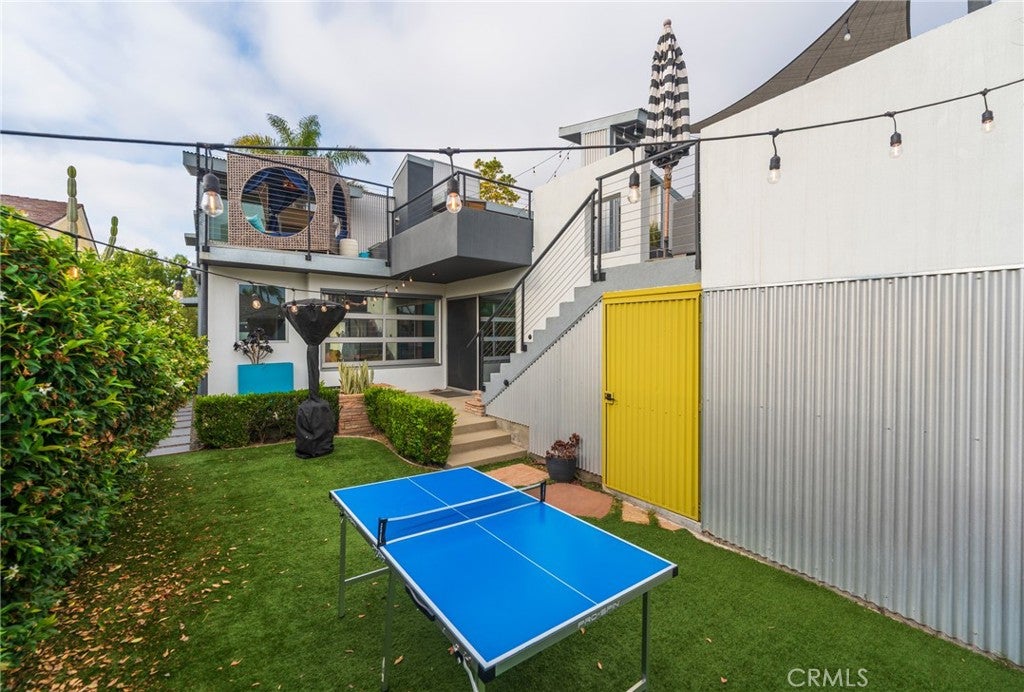
Enter an interest rate to see your estimated monthly payment.Welcome to 358 Santa Ana Ave, a thoughtfully reimagined and professionally designed 3-bedroom, 3-bath Mid-Century Modern home located on a quiet, palm tree-lined street in one of Long Beach’s most coveted neighborhoods. Just a short stroll from Lowell Elementary, Rogers Middle School, the beach, and the vibrant shops and restaurants of 2nd Street, this residence offers the ultimate in lifestyle and convenience. While the area’s attractions are all within walking distance, street parking is easy and plentiful. This entertainer’s paradise boasts over 900 square feet of private rooftop deck, complete with a bar, grill, dumbwaiter, skylights that cleverly double as coffee tables, and peek-a-boo views of the Marine Stadium. Indoors, expansive windows and doors invite the California sunshine in, creating a seamless indoor-outdoor living experience while maintaining a sense of privacy. Thoughtful design touches are found throughout, including George Nelson pendant bubble ceiling lights, vibrant color blocks, art and accent lighting, custom built-in shelves and cabinets, and creatively deployed materials. The remodeled interior features new flooring, updated baths, and a refreshed kitchen perfect for family meals or entertaining guests. The open layout is spacious and inviting, with a downstairs bedroom and en-suite bath ideal for guests or multi-generational living. A custom-built home office features a built-in desk, shelving, and a sound-resistant door, making it ideal for Zoom calls and remote work. Enjoy peace of mind with modern upgrades including HVAC, copper plumbing, and a new roof (2021). The home also offers a 2-car garage, low-water landscaping, and a fully fenced yard ideal for kids or pets. Retreat to the luxurious primary suite, featuring a spa-inspired bathroom with floating vanities, a rain shower, vaulted ceiling, and generous natural light. Don’t miss this rare opportunity to own a move-in-ready home in a dream location, where thoughtful design, indoor-outdoor living, and everyday convenience come together. Schedule your private tour today.
| 11 hours ago | Listing first seen on site | |
| 11 hours ago | Listing updated with changes from the MLS® |

This information is for your personal, non-commercial use and may not be used for any purpose other than to identify prospective properties you may be interested in purchasing. The display of MLS data is usually deemed reliable but is NOT guaranteed accurate by the MLS. Buyers are responsible for verifying the accuracy of all information and should investigate the data themselves or retain appropriate professionals. Information from sources other than the Listing Agent may have been included in the MLS data. Unless otherwise specified in writing, the Broker/Agent has not and will not verify any information obtained from other sources. The Broker/Agent providing the information contained herein may or may not have been the Listing and/or Selling Agent.
Did you know? You can invite friends and family to your search. They can join your search, rate and discuss listings with you.