


4500 E Barker WayLong Beach, CA 90814
Mortgage Calculator
Monthly Payment (Est.)
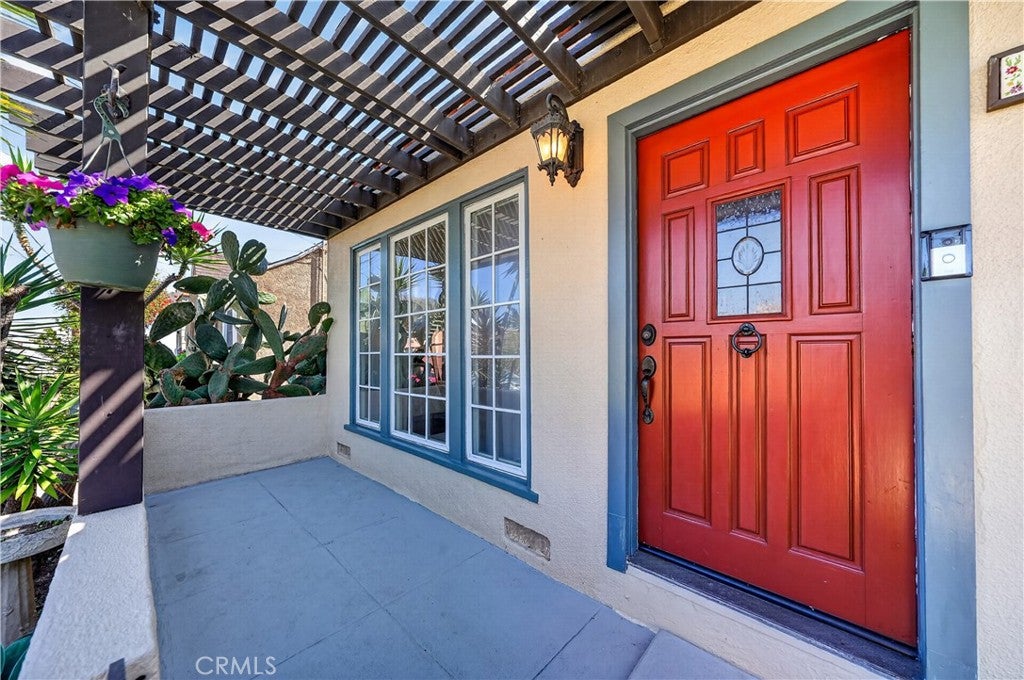
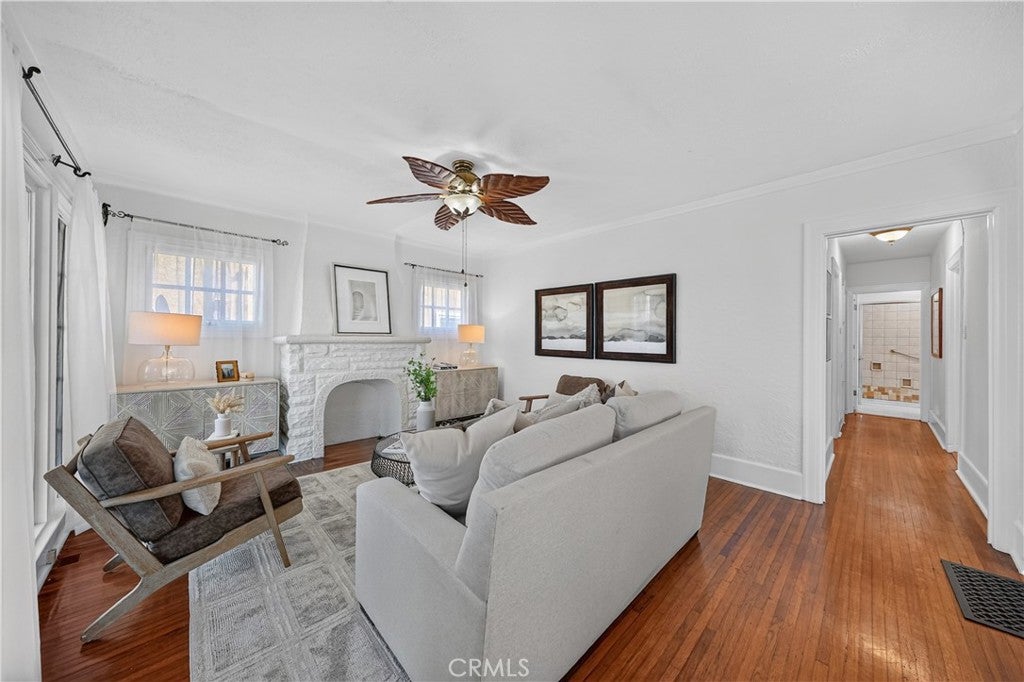
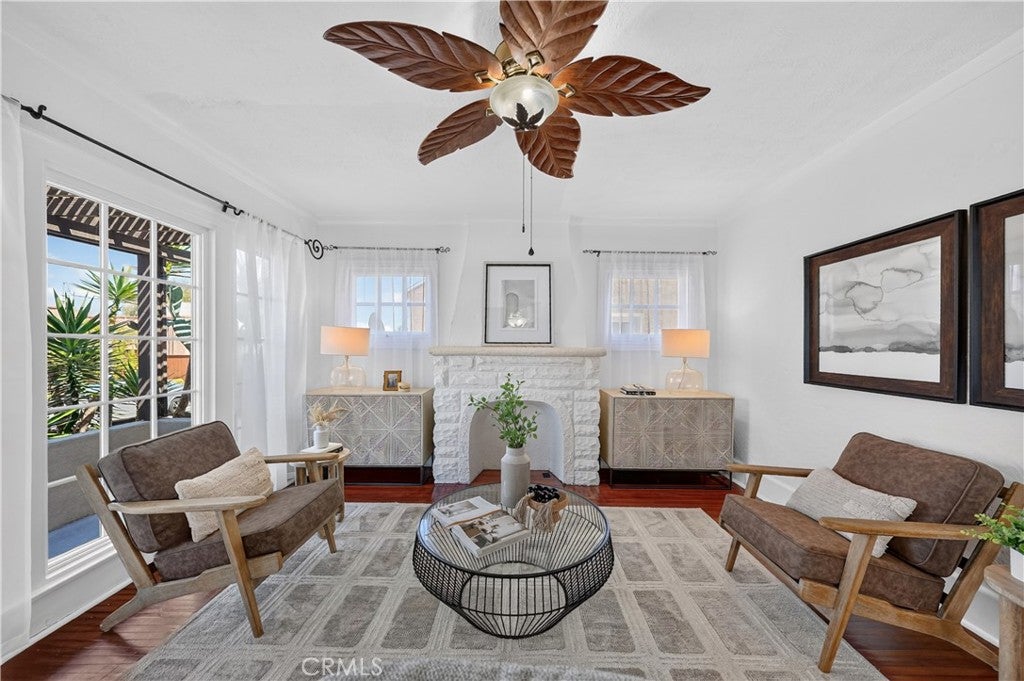
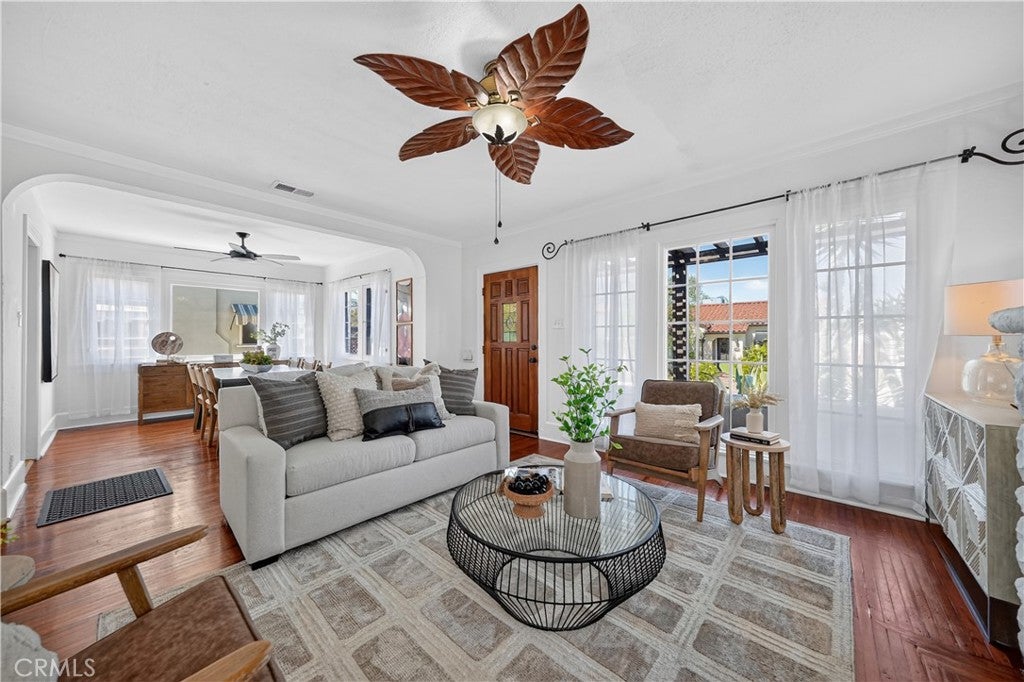
Enter an interest rate to see your estimated monthly payment.Welcome to this beautiful 2 bedroom, 1 bathroom, light-filled home located on a unique street in Long Beach, known for its collection of quaint houses and distinctive 1920s character. This home has great curb appeal with a mature succulent garden and pergola-covered porch. Inside, hardwood floors run throughout the main living areas, along with textured plaster walls and a white brick faux fireplace. Mullioned windows line both the living and dining rooms, filling the space with natural light. The spacious dining room is separated from the living room by a period archway and easily fits a table for six to eight people. The kitchen offers oversized tile flooring, quartz countertops, abundant cabinetry, and a glass tile backsplash. Just off the kitchen is a convenient mudroom/pantry providing extra storage and a side entrance leading to the backyard patio. The main bedroom features a stunning vaulted ceiling with exposed wood beams, a closet with built-ins, and double sliders that open directly to the covered back patio/deck. The second bedroom is sunny and bright. At the end of the hallway is the bathroom with an extra-large walk-in shower with textured stone tile and a dedicated makeup vanity. The drywalled one-car garage houses the washer and dryer, features charming carriage-style doors and parking for 2 cars on the driveway. The home also features the much-desired convenience of central heat and air conditioning.
| 14 hours ago | Listing first seen on site | |
| 14 hours ago | Listing updated with changes from the MLS® |

This information is for your personal, non-commercial use and may not be used for any purpose other than to identify prospective properties you may be interested in purchasing. The display of MLS data is usually deemed reliable but is NOT guaranteed accurate by the MLS. Buyers are responsible for verifying the accuracy of all information and should investigate the data themselves or retain appropriate professionals. Information from sources other than the Listing Agent may have been included in the MLS data. Unless otherwise specified in writing, the Broker/Agent has not and will not verify any information obtained from other sources. The Broker/Agent providing the information contained herein may or may not have been the Listing and/or Selling Agent.
Did you know? You can invite friends and family to your search. They can join your search, rate and discuss listings with you.