


5175 Brunswick DriveCypress, CA 90630
Mortgage Calculator
Monthly Payment (Est.)
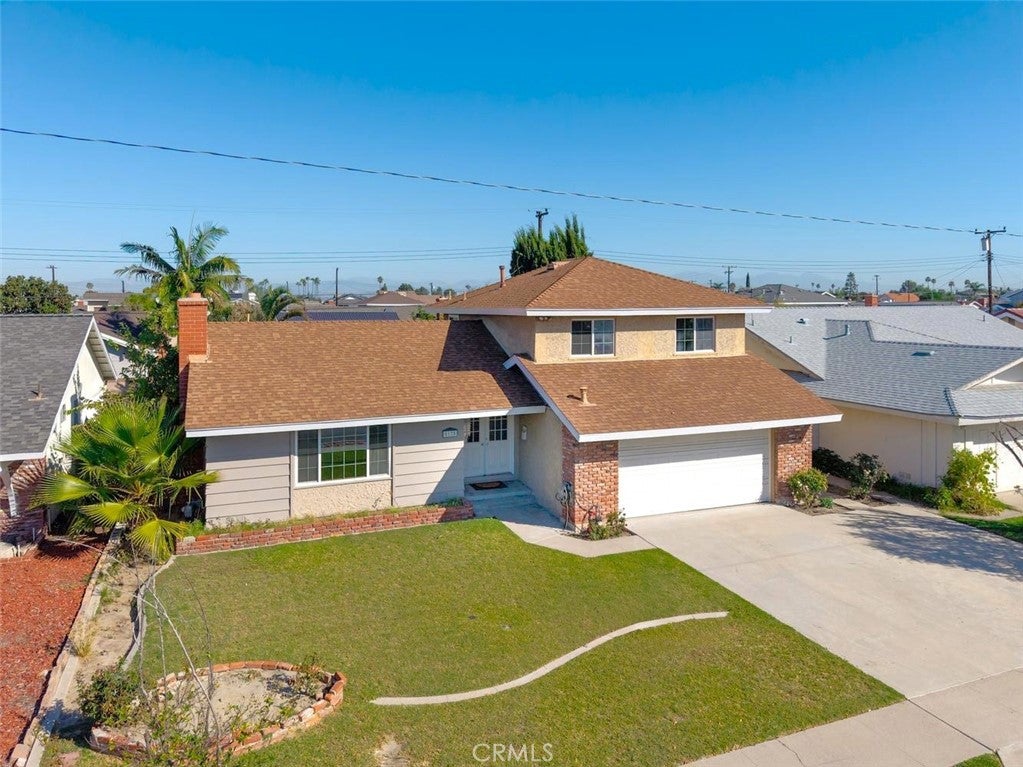
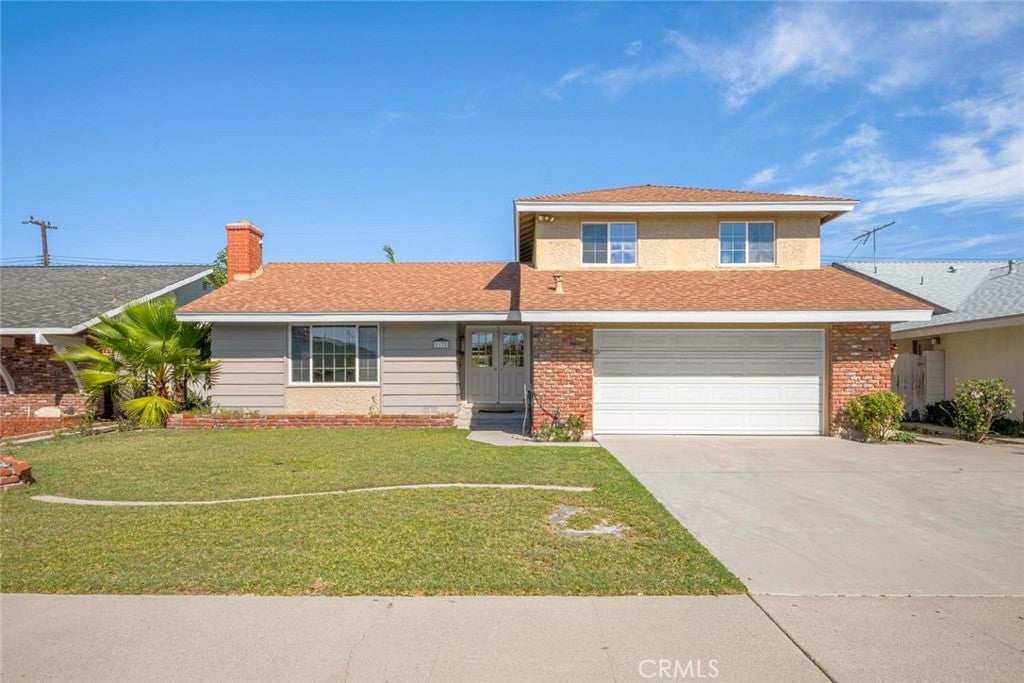
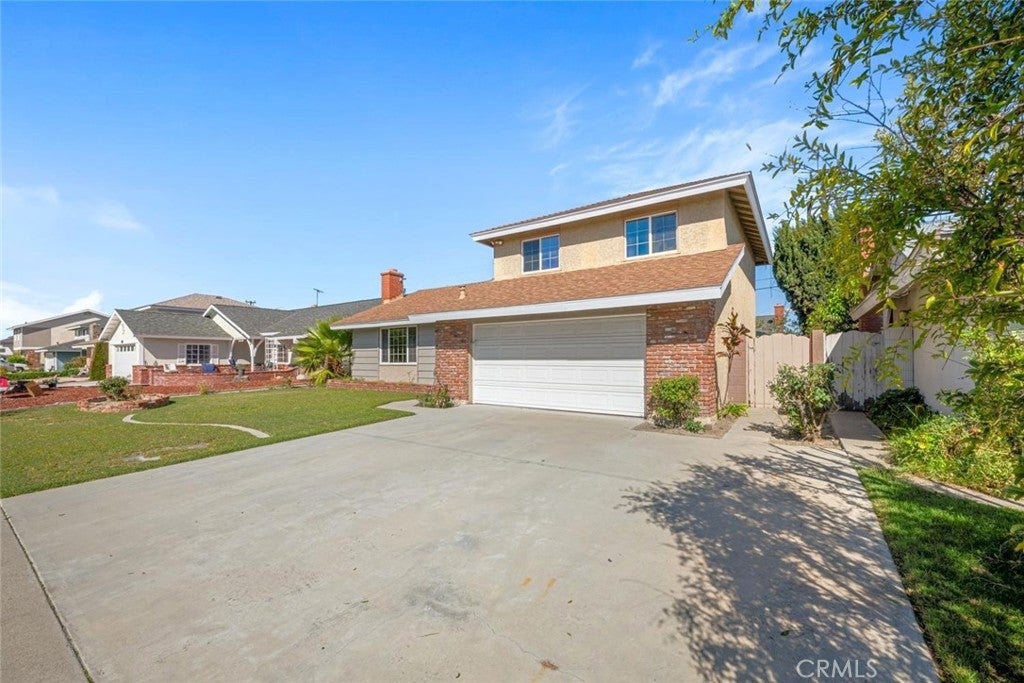
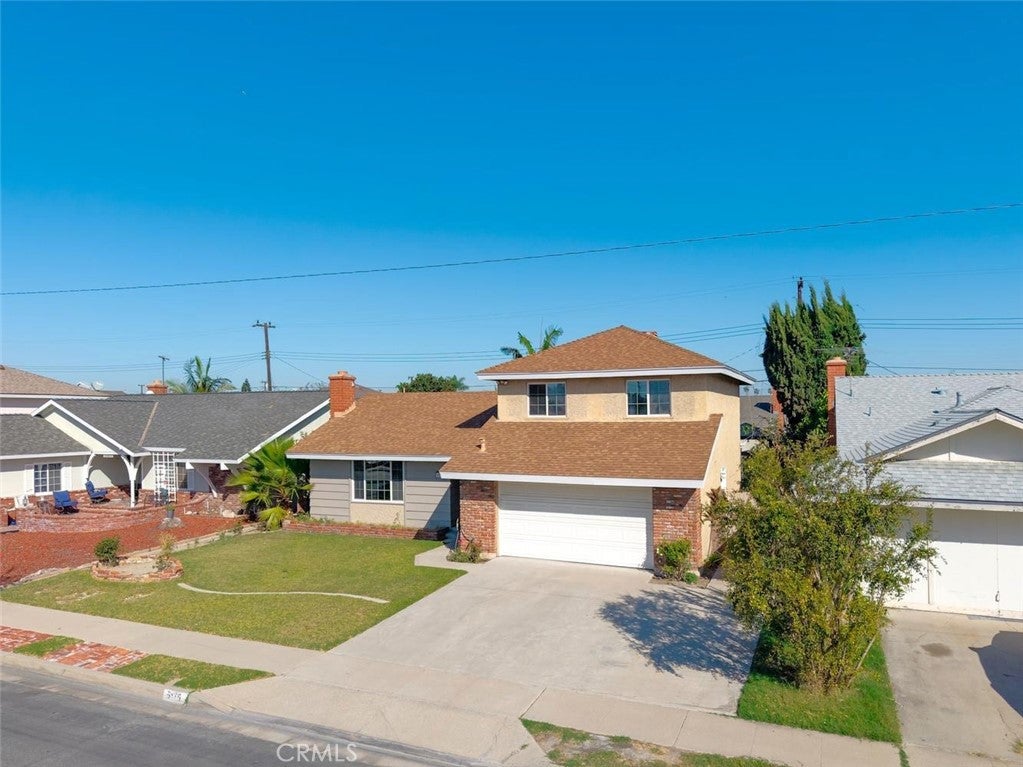
Enter an interest rate to see your estimated monthly payment.SITUATED PERFECTLY IN A LOVELY INTERIOR LOCATION IN ONE OF CYPRESS’ MOST DESIRABLE FAIRWAY PARK NEIGHBORHOODS! THIS HIGHLY SOUGHT-AFTER FLOOR PLAN HAS 4 BEDROOMS, 3 BATHS, 1,658 SQFT, A SPACIOUS 6,000 SQFT LOT, AND FEATURES A MAIN-LEVEL PRIMARY SUITE. It is centrally located just a few blocks from the nationally ranked Oxford Academy. This fabulous opportunity begins with an appealing front yard and covered front porch with a double-door entry. Step inside to discover a bright and open interior with a generously sized living room immersed in natural lighting, a brick fireplace, recessed lighting, and wide baseboards. The spacious dining room offers a delightful backyard view and abundant sunshine with convenient access to the kitchen. Substantial cabinetry, immaculate white tile countertops, recessed lighting, and a breakfast bar complete the kitchen. This space offers a blank canvas for updates or is ready to be reimagined with your own personal style. Off the kitchen are the dedicated laundry room and powder room. This floor plan highlights a main-level primary suite with lush backyard views, double closets, and a tastefully upgraded ensuite bath. Upstairs, three guest bedrooms feature mirrored closets and a large, remodeled guest bath with a double vanity, plus a bathtub and shower with custom tile work. Additional amenities: Dual-pane windows, new interior paint throughout, smooth ceilings, panel interior doors with upgraded hardware, upgraded lighting, Lennox furnace, ample linen cabinetry, and direct access to a two-car garage with built-in storage. With a 6,000 sqft lot, the backyard is immense, featuring lush landscaping, grapefruit & lemon trees, and plenty of patio space for all your outdoor entertaining. It offers a wonderful setting for relaxing with friends & family, and enjoying Southern California’s year-round climate. This inviting home presents an incredible opportunity and is awaiting new ownership after almost 50 years. It is centrally located just a few blocks from the nationally ranked Oxford Academy. Excellent schools include Juliet Morris Elementary, Lexington Junior High, and Cypress High School. Enjoy proximity to shopping, dining, multiple local parks, Cypress Library, Cypress College, Oak Knoll Park & Recreation Center, Costco, Trader Joe's, Mitsuwa Marketplace, Disneyland, Knott's Berry Farm, easy access to multiple freeways, and the world-famous beaches of Orange County less than 10 miles away. Welcome Home!
| 21 hours ago | Status changed to Pending | |
| 21 hours ago | Listing updated with changes from the MLS | |
| a month ago | Listing first seen on site |

This information is for your personal, non-commercial use and may not be used for any purpose other than to identify prospective properties you may be interested in purchasing. The display of MLS data is usually deemed reliable but is NOT guaranteed accurate by the MLS. Buyers are responsible for verifying the accuracy of all information and should investigate the data themselves or retain appropriate professionals. Information from sources other than the Listing Agent may have been included in the MLS data. Unless otherwise specified in writing, the Broker/Agent has not and will not verify any information obtained from other sources. The Broker/Agent providing the information contained herein may or may not have been the Listing and/or Selling Agent.
Did you know? You can invite friends and family to your search. They can join your search, rate and discuss listings with you.