


6524 Ulithi StreetCypress, CA 90630
Mortgage Calculator
Monthly Payment (Est.)
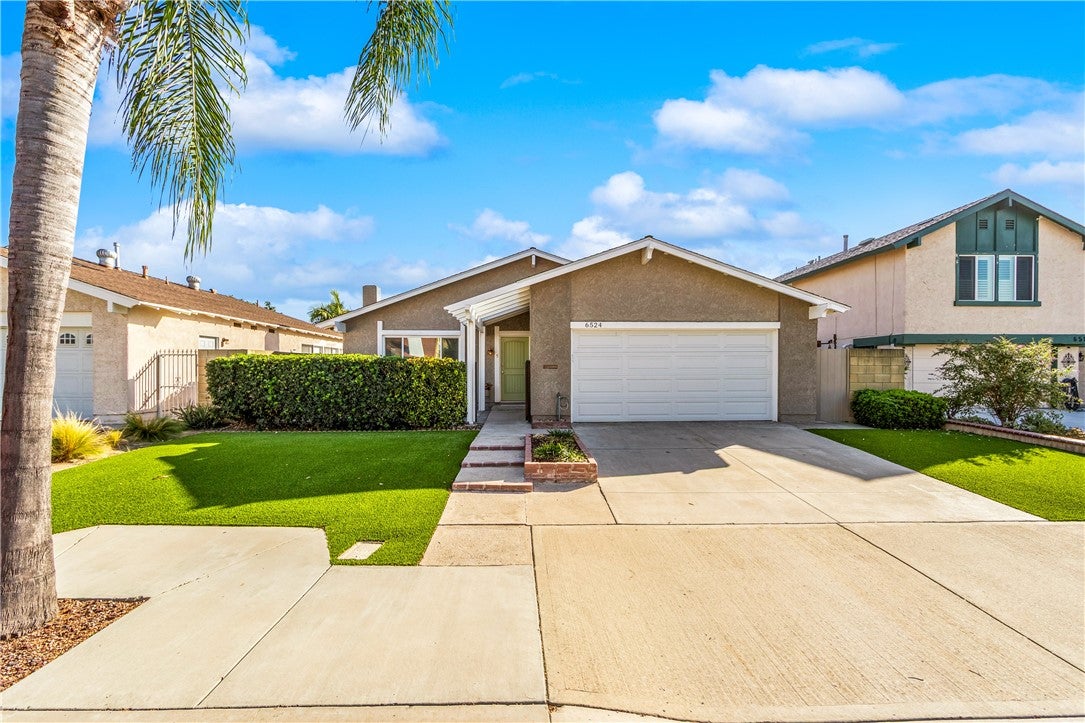
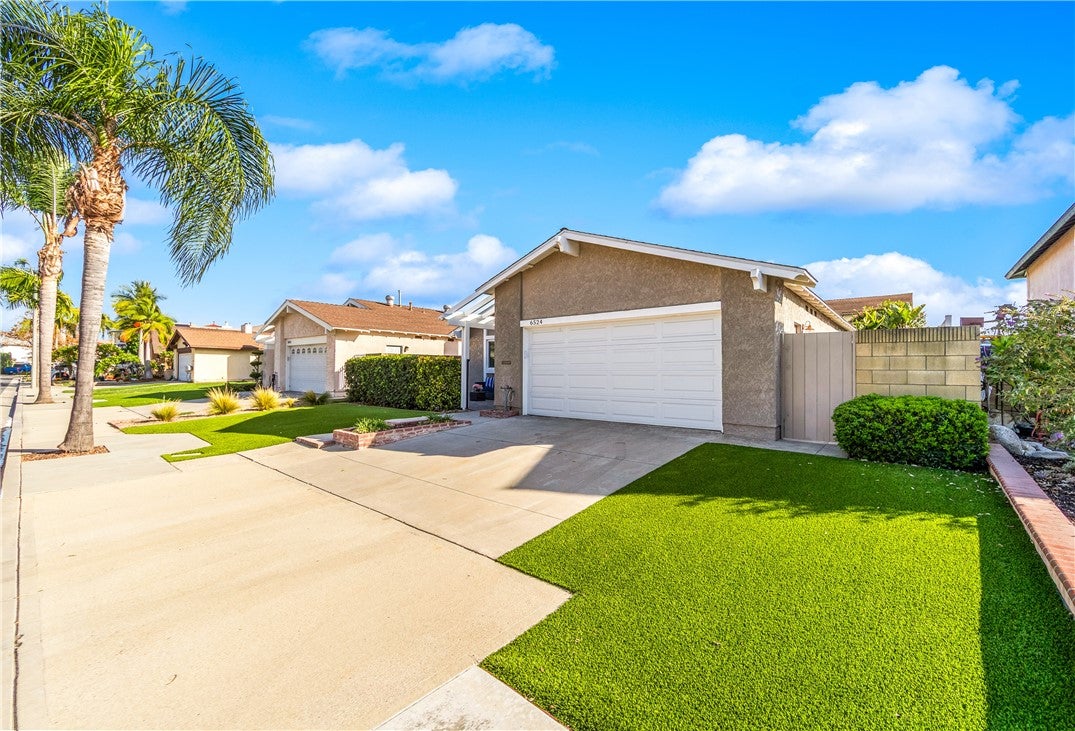
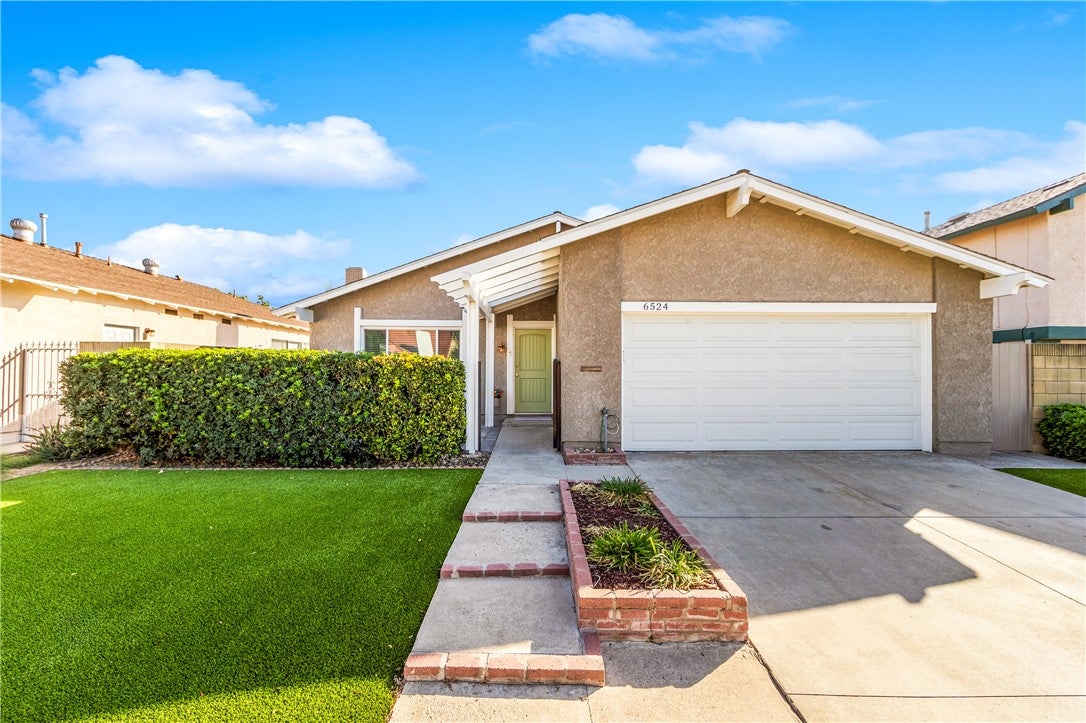
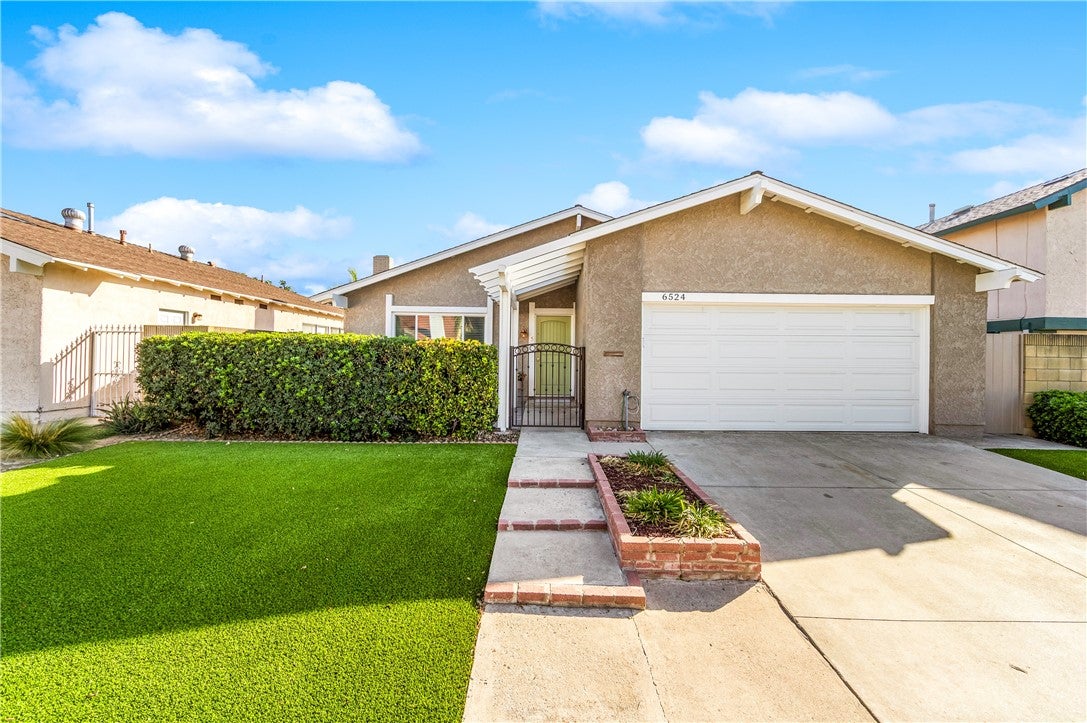
Enter an interest rate to see your estimated monthly payment.Welcome to 6524 Ulithi Street, an exceptional single-story residence tucked away on a peaceful cul-de-sac in the highly desirable city of Cypress. Beautifully maintained and thoughtfully upgraded, this inviting 3-bedroom, 2-bathroom home offers approximately 1,398 square feet of living space, blending timeless elegance, modern comforts, and effortless indoor-outdoor living. Step inside to discover an impressive living area featuring soaring vaulted ceilings, skylights, and abundant natural light, creating an open, airy atmosphere. The beautifully updated kitchen serves as the heart of the home, showcasing stylish cabinetry, attractive countertops, modern appliances, and a thoughtfully designed workspace that combines everyday functionality with sophisticated appeal. Whether preparing a quiet dinner or entertaining guests, this welcoming space makes every occasion enjoyable. The spacious primary suite offers a private retreat with generous closet space and a beautifully remodeled en-suite bathroom featuring a sleek vanity, contemporary fixtures, and an oversized walk-in shower with glass enclosure, built-in niche, and convenient seating. Two additional bedrooms provide comfortable accommodations, flexibility, and versatility. Additional interior highlights include dual-pane windows, tasteful finishes, and an abundance of natural light throughout. Step outside to your own private backyard sanctuary, where an expansive covered patio with a custom pergola creates the perfect setting for year-round entertaining, alfresco dining, or simply relaxing. Beautifully established landscaping, lush greenery, colorful gardens, and multiple intimate seating areas create a peaceful, resort-inspired atmosphere. A charming garden retreat offers an additional space to enjoy your morning coffee or unwind beneath the California sunshine. The low-maintenance grounds provide beauty without the upkeep, while a gated front patio adds another inviting outdoor space. Completing the home is an attached two-car garage featuring built-in cabinetry, laundry facilities, generous storage, and a water softener system. Ideally situated near parks, shopping, dining, and convenient freeway access, this remarkable property delivers the perfect balance of privacy, comfort, and Southern California living. A truly special opportunity to experience the best of Cypress!
| 7 days ago | Status changed to Pending | |
| 7 days ago | Listing updated with changes from the MLS | |
| a month ago | Listing first seen on site |

This information is for your personal, non-commercial use and may not be used for any purpose other than to identify prospective properties you may be interested in purchasing. The display of MLS data is usually deemed reliable but is NOT guaranteed accurate by the MLS. Buyers are responsible for verifying the accuracy of all information and should investigate the data themselves or retain appropriate professionals. Information from sources other than the Listing Agent may have been included in the MLS data. Unless otherwise specified in writing, the Broker/Agent has not and will not verify any information obtained from other sources. The Broker/Agent providing the information contained herein may or may not have been the Listing and/or Selling Agent.
Did you know? You can invite friends and family to your search. They can join your search, rate and discuss listings with you.