


1243 Cameo LaneFullerton, CA 92831
Mortgage Calculator
Monthly Payment (Est.)
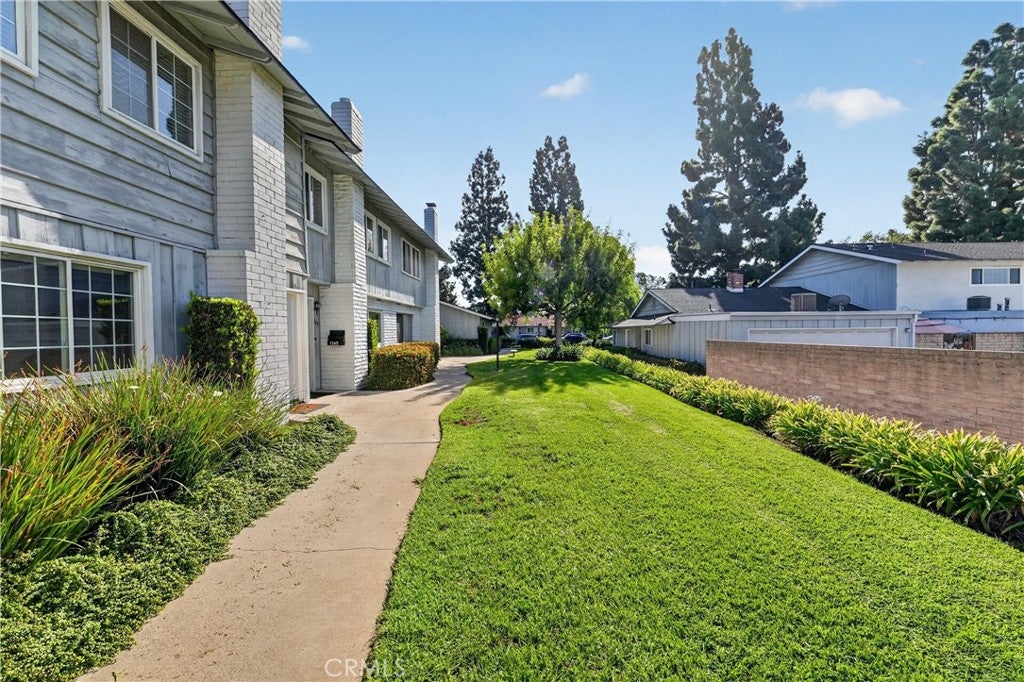
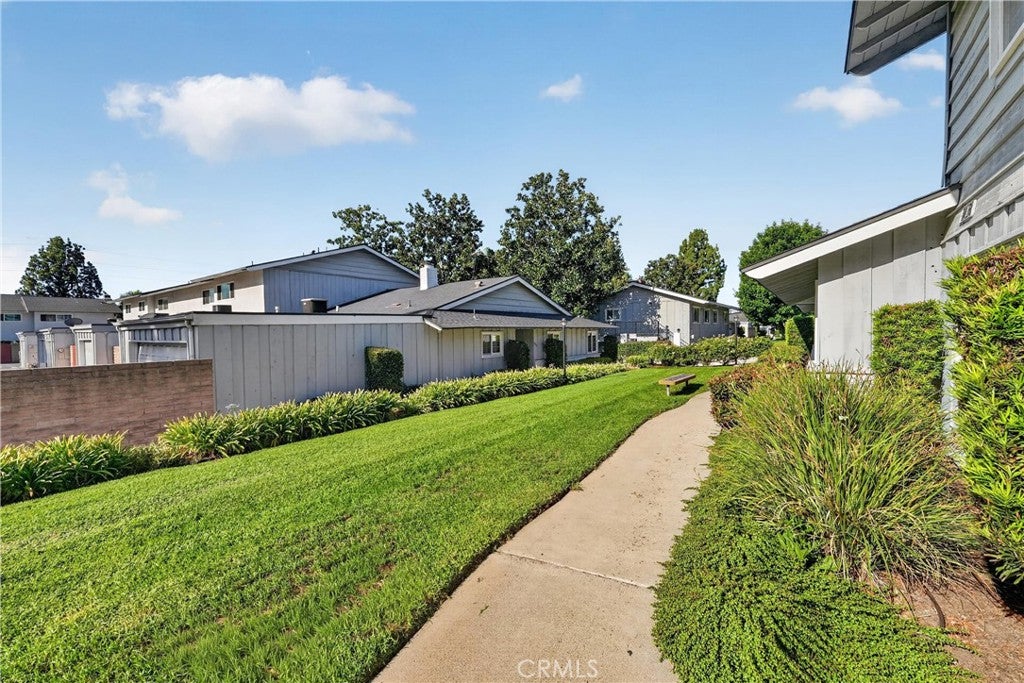
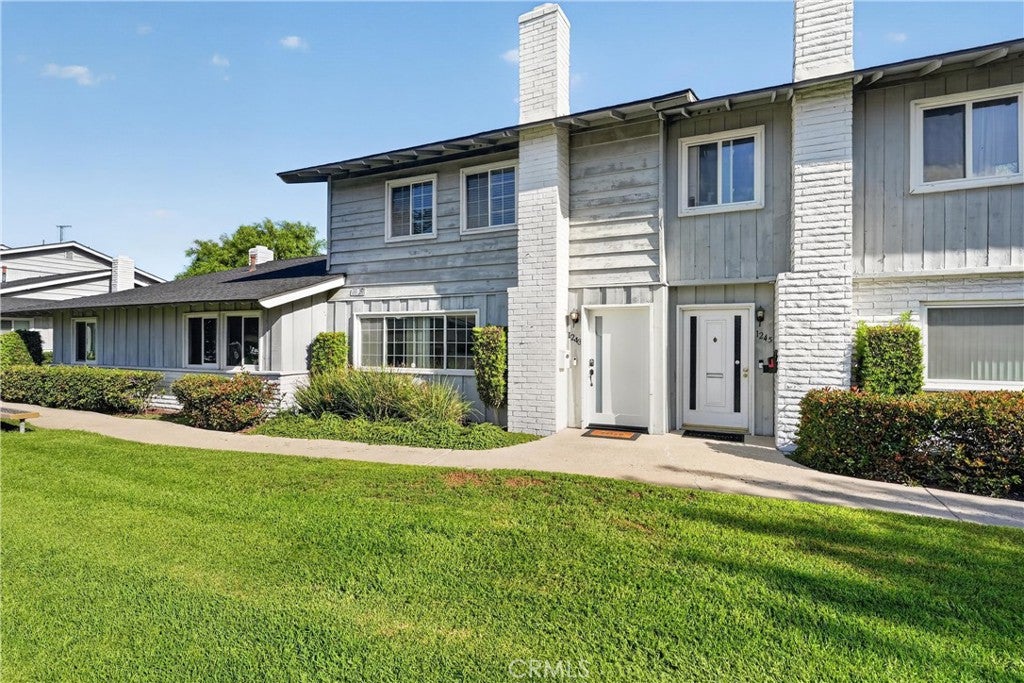
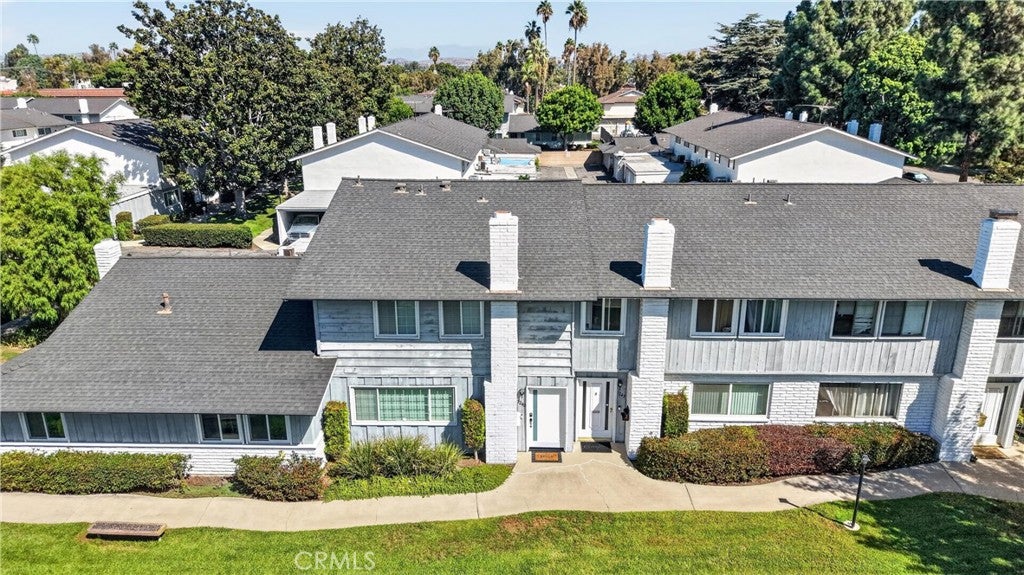
Enter an interest rate to see your estimated monthly payment.Welcome to 1243 Cameo Lane, a spacious four-bedroom, 2.5-bath home offering 1,776 square feet of comfortable living in the desirable Foothill Village community of Fullerton. From the moment you arrive, the expansive floor plan and three separate entry points create a welcoming sense of space, including a beautiful formal entry overlooking a tree-lined grassy greenbelt. Inside, large picture windows fill the main living area with natural light, while the open layout provides plenty of room to gather, relax and entertain. The kitchen features timeless shaker-style cabinetry, stone countertops, a generous prep island and breakfast bar, with additional storage and a spacious dining area that flows naturally into the main living space. A sliding door opens directly to the outdoor living area, creating an easy indoor-outdoor connection with room for a BBQ, lounging and entertaining. A downstairs powder room, dedicated indoor laundry room and two additional storage closets add everyday convenience. Upstairs, the open staircase and catwalk-style hallway continue the bright, open feel. The spacious primary suite features an ensuite bath with dual sinks and a seamless glass shower, while three additional bedrooms and a generously sized secondary bath provide flexibility for family, guests, work-from-home space or hobbies. Beyond the home itself, Foothill Village offers a lifestyle that is difficult to duplicate. Residents enjoy two pool areas, including a separate kiddie pool, playground and community clubhouse—creating spaces to gather, relax and enjoy the neighborhood. The HOA also includes water and trash, adding meaningful value and convenience. Located close to shopping, dining, everyday services, Cal State Fullerton and major transportation routes, this is a home that brings together space, functionality, entertaining and community in one inviting package. A wonderful opportunity for a buyer looking for more than just a house—a place to truly enjoy coming home.
| 13 hours ago | Listing first seen on site | |
| 13 hours ago | Listing updated with changes from the MLS® |

This information is for your personal, non-commercial use and may not be used for any purpose other than to identify prospective properties you may be interested in purchasing. The display of MLS data is usually deemed reliable but is NOT guaranteed accurate by the MLS. Buyers are responsible for verifying the accuracy of all information and should investigate the data themselves or retain appropriate professionals. Information from sources other than the Listing Agent may have been included in the MLS data. Unless otherwise specified in writing, the Broker/Agent has not and will not verify any information obtained from other sources. The Broker/Agent providing the information contained herein may or may not have been the Listing and/or Selling Agent.
Did you know? You can invite friends and family to your search. They can join your search, rate and discuss listings with you.