


5102 Obispo AvenueLakewood, CA 90712
Mortgage Calculator
Monthly Payment (Est.)
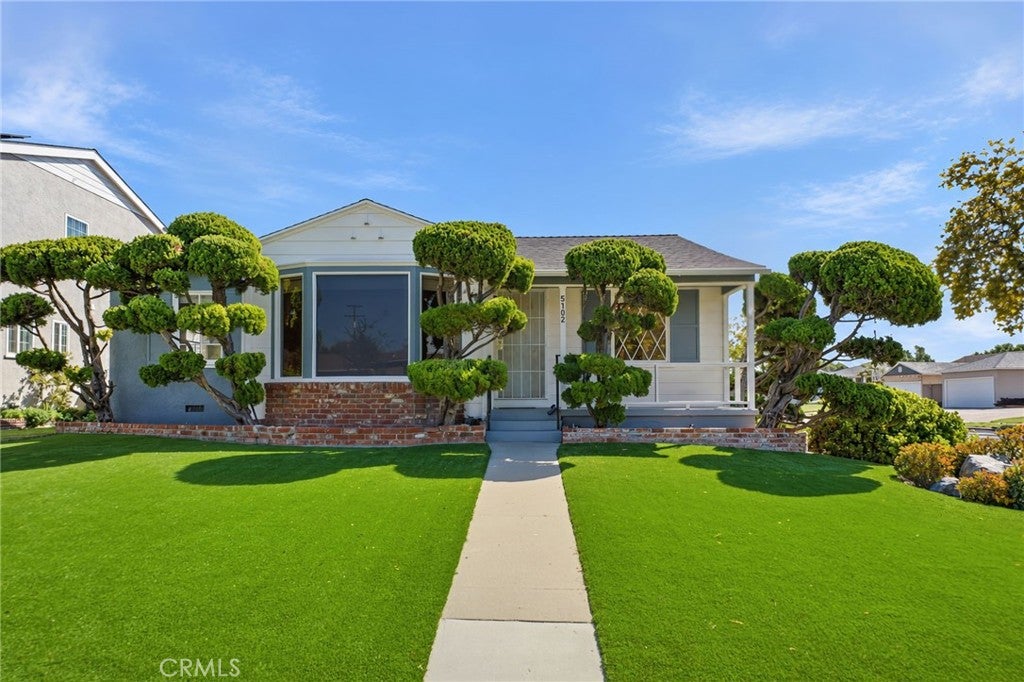
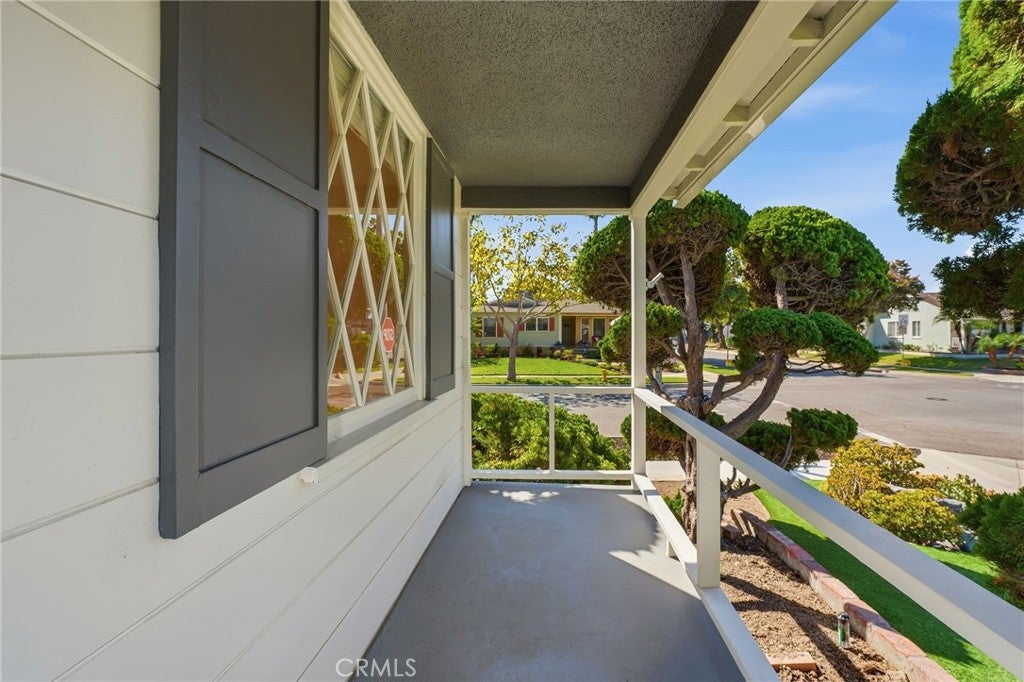
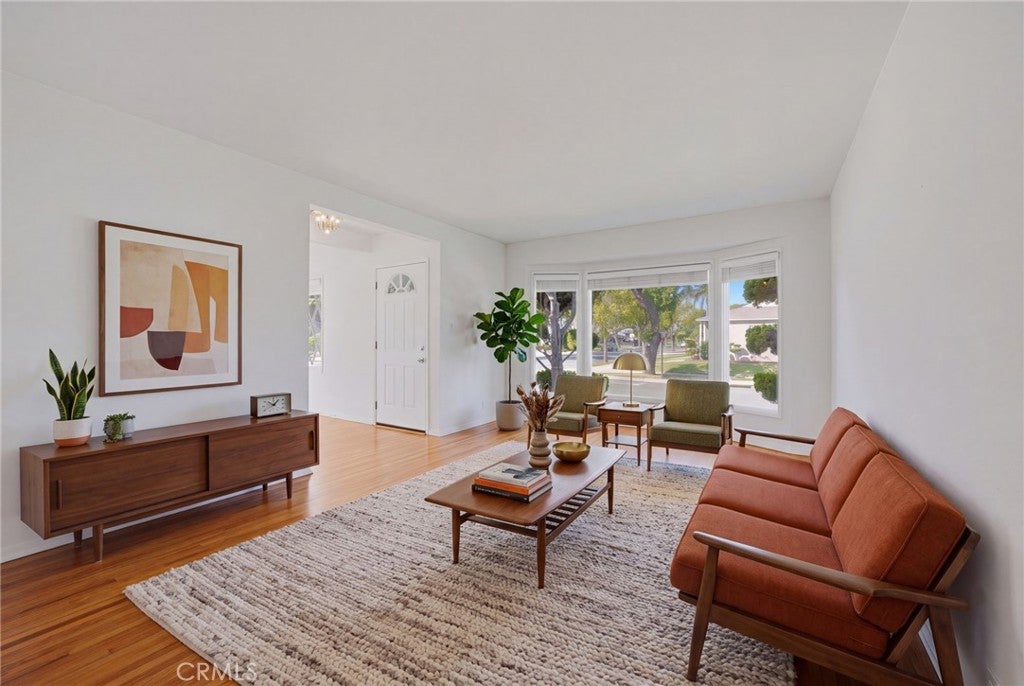
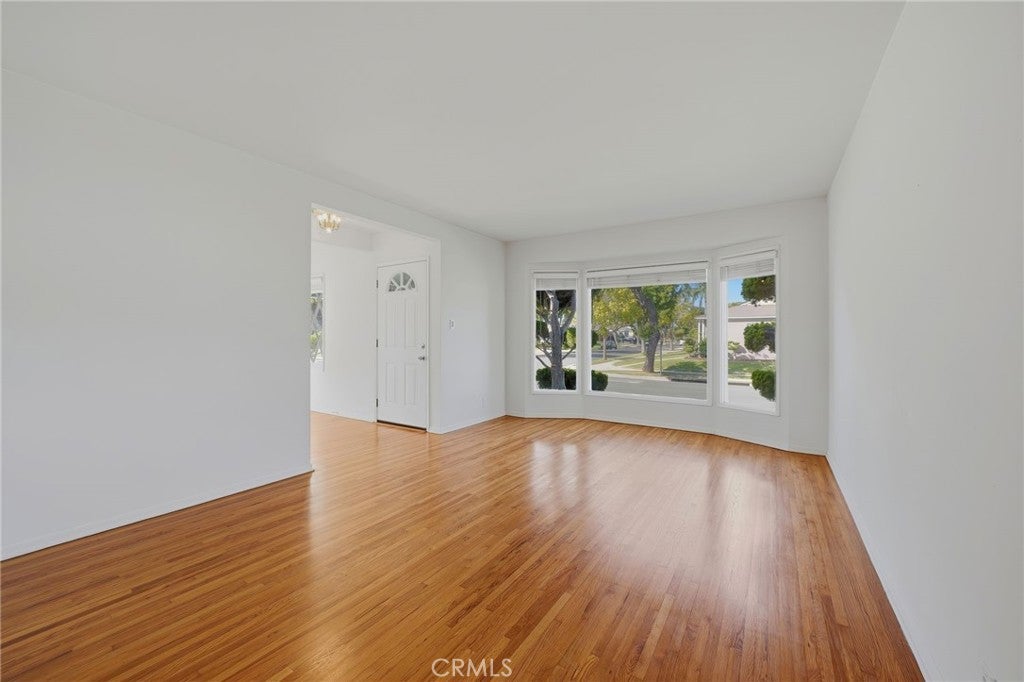
Enter an interest rate to see your estimated monthly payment.More space. More light. A true primary suite. A floor plan made for gathering. Perfectly positioned on a sun-filled corner lot in the highly desirable Lakewood Mutuals, 5102 Obispo brings together so many of the things buyers hope to find — a coveted three-bedroom, two-bath configuration, approximately 1,722 square feet of living space, an en-suite primary bedroom, and an exceptional expanded floor plan that lives beautifully. Inside, refinished hardwood floors bring warmth and character, while separate formal living and dining rooms and an eat-in kitchen create distinct spaces that still feel connected. There’s an ease to the layout — room to gather, room to retreat, and room for life to evolve. And then comes the space that changes everything. Just beyond the kitchen, a massive, seamlessly integrated family room addition dramatically expands the heart of the home. Anchored by a wood-burning fireplace and opening directly to the backyard, it’s made for the moments that become memories — movie nights by the fire, birthday parties spilling outside, holiday mornings, homework at the table, and a house full of friends. It’s the kind of generous, flexible living space so rarely found in the neighborhood. The corner setting makes the home feel even more special, capturing abundant southern light while giving the property a wonderful sense of openness. Outside, beautiful curb appeal is framed by professionally installed turf, drought-tolerant landscaping, mature cypress trees, and automatic irrigation. A two-car garage provides everyday convenience, while modern central heating and air conditioning keeps the home comfortable year-round. All of this is tucked into the beloved Lakewood Mutuals, with nearby parks, schools, shopping, and dining — including easy access to Bolivar Park and Lakewood Center. Space to spread out. Light pouring in. A fireplace to gather around. A backyard just beyond. 5102 Obispo has all the ingredients of a home meant to be lived in, loved, and filled with memories.
| 9 hours ago | Listing first seen on site | |
| 9 hours ago | Listing updated with changes from the MLS® |

This information is for your personal, non-commercial use and may not be used for any purpose other than to identify prospective properties you may be interested in purchasing. The display of MLS data is usually deemed reliable but is NOT guaranteed accurate by the MLS. Buyers are responsible for verifying the accuracy of all information and should investigate the data themselves or retain appropriate professionals. Information from sources other than the Listing Agent may have been included in the MLS data. Unless otherwise specified in writing, the Broker/Agent has not and will not verify any information obtained from other sources. The Broker/Agent providing the information contained herein may or may not have been the Listing and/or Selling Agent.
Did you know? You can invite friends and family to your search. They can join your search, rate and discuss listings with you.