Save
Ask
Tour
Hide
Share
$848,500
New Listing

4813 Ocana
Lakewood, CA 90713

For Sale|Single Family Residence|Active
3
Beds
1
Total Bath
1
Full Bath
1,076
SqFt
$789
/SqFt
1950
Built
Subdivision:
Lakewood Park/South of Del Amo (LSD)
County:
Los Angeles
Listed by Debra Ann Feldman of Keller Williams Coastal Prop. [email protected]
4813 Ocana4813 Ocana4813 Ocana4813 Ocana
Save
Ask
Tour
Hide
Share

Mortgage Calculator

Monthly Payment (Est.)

Enter an interest rate to see your estimated monthly payment.
Calculator powered by Showcase IDX, a Constellation1 Company. Copyright ©2026 Information is deemed reliable but not guaranteed.

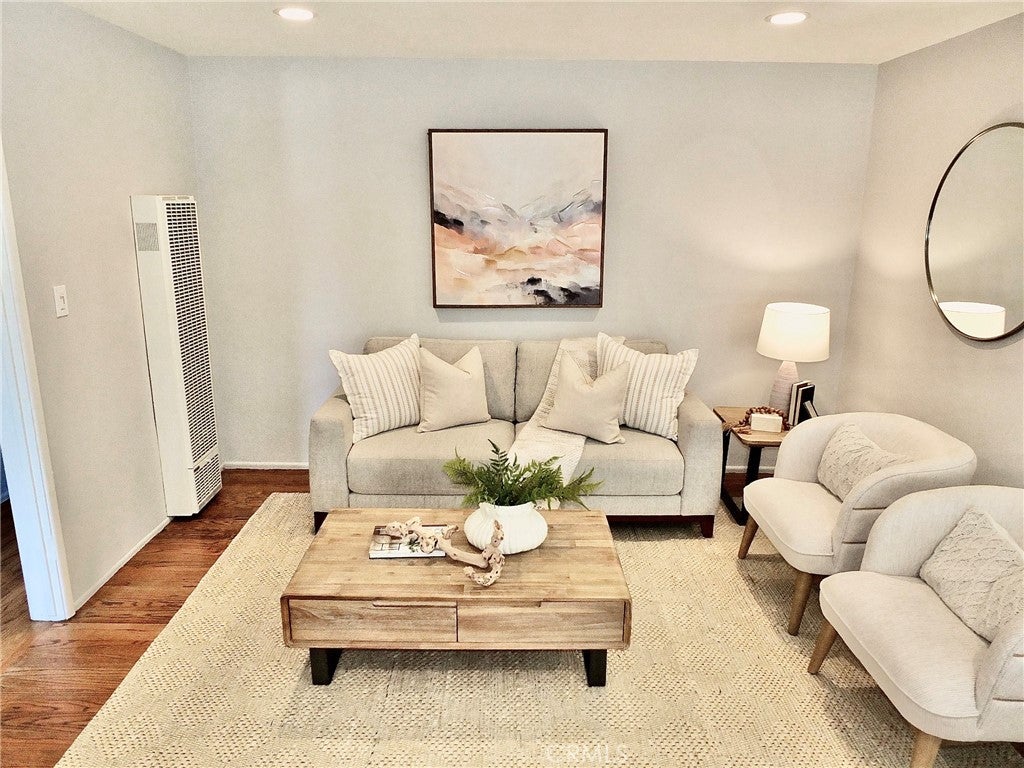
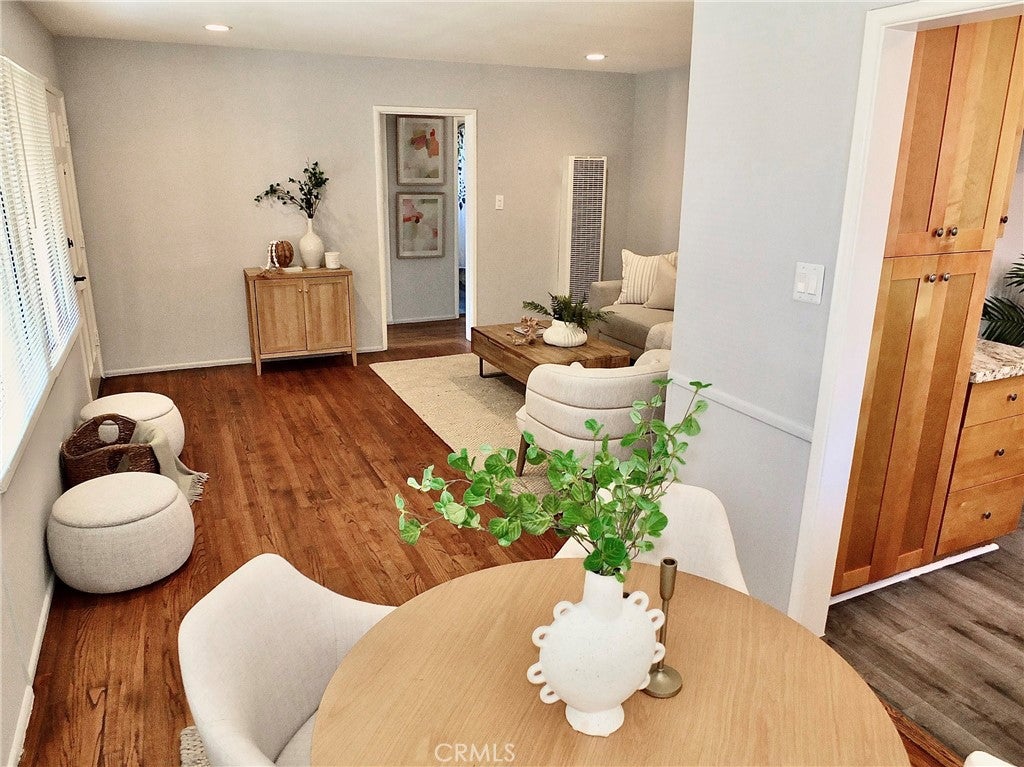
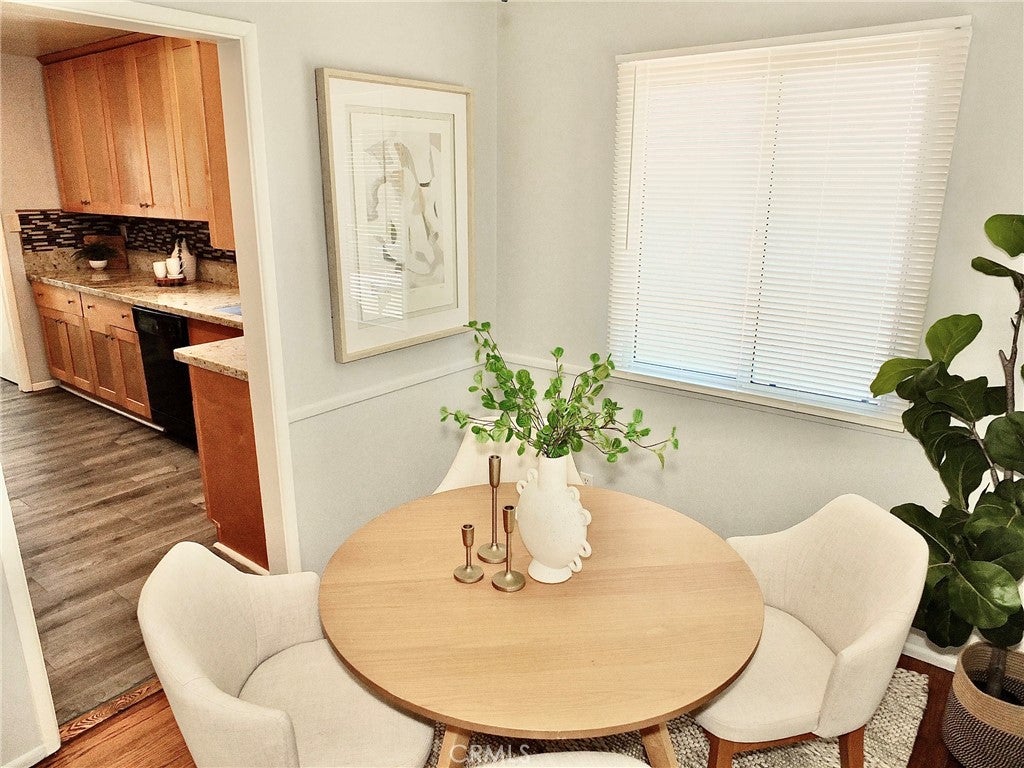
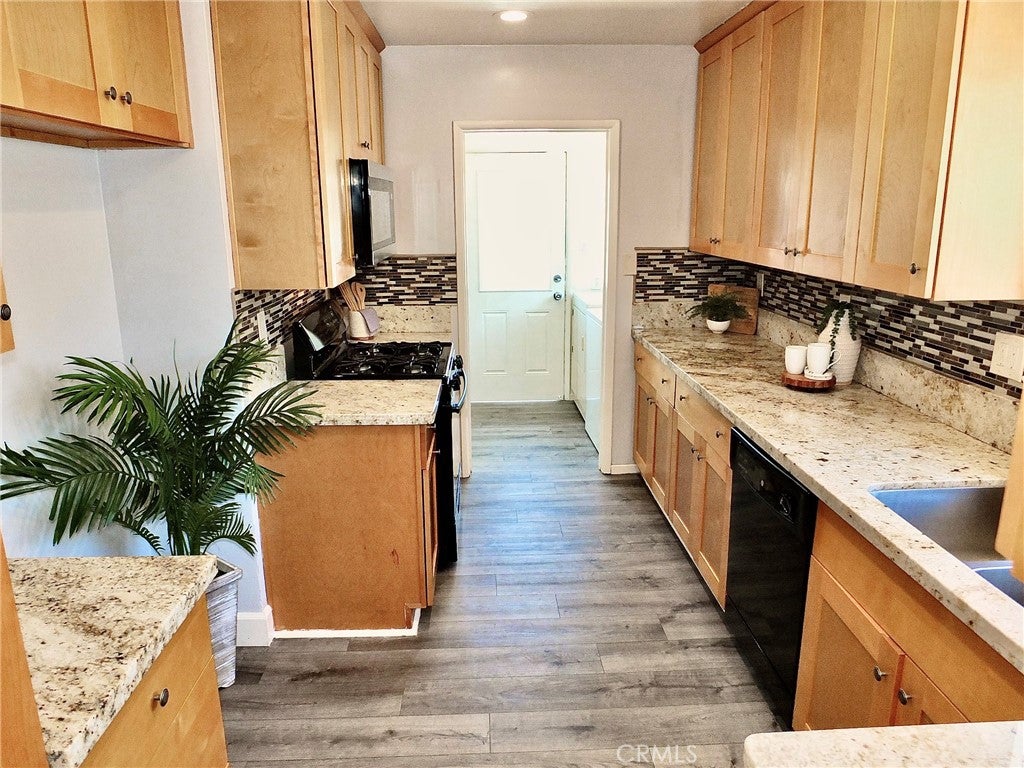
Freshly Listed, Newly Priced & Full of Possibility in Lakewood Park! This charming 3-bedroom, 1-bath home delivers exceptional value with many big-ticket improvements already completed—a brand-new 30-year composition roof, new dual-pane windows, a new extended driveway, and fresh interior paint. Beautiful hardwood floors welcome you into a light-filled living room that flows into the dining area. The remodeled kitchen combines style and convenience with granite countertops, self-closing cabinetry, a built-in pantry, recessed lighting, and a brand-new microwave. A separate laundry room includes a washer and dryer. The spacious backyard offers plenty of room to entertain, unwind, garden, or create your own outdoor retreat. A long driveway provides generous off-street parking and leads to a detached two-car garage. Ideally located near Del Valle Park, schools, neighborhood restaurants, and shopping, this home brings together charm, thoughtful improvements, and everyday convenience. A new price and a fresh opportunity—come discover just how much this Lakewood Park home has to offer!

Save
Ask
Tour
Hide
Share
Listing Snapshot
Price 
$848,500
Days On Site 
0 Days
Bedrooms 
3
Inside Area (SqFt) 
1,076 sqft
Total Baths 
1
Full Baths 
1
Partial Baths 
N/A
Lot Size 
0.1148 Acres
Year Built 
1950
MLS® Number 
PW26212164
Status 
Active
Property Tax 
N/A
HOA/Condo/Coop Fees 
N/A
Sq Ft Source 
Assessor
Friends & Family
Recent Activity
16 hours agoListing first seen on site
16 hours agoListing updated with changes from the MLS®
General Features
Acres 
0.1148
Direction Faces 
East
Foundation 
Raised
Garage 
Yes
Garage Spaces 
2
Land Lease 
No
Levels 
One
Number Of Stories 
1
Parking 
ConcreteDrivewayGarageOn SitePrivateGarage Faces Rear
Parking Spaces 
2
Property Condition 
Updated/Remodeled
Property Sub Type 
Single Family Residence
Sewer 
Public Sewer
Special Circumstances 
Standard
Style 
MidCenturyModern
Utilities 
Cable AvailableElectricity ConnectedNatural Gas ConnectedSewer ConnectedWater Connected
Water Source 
Public
Interior Features
Appliances 
DishwasherGas RangeMicrowaveDryerWasher
Fireplace Features 
None
Flooring 
VinylWood
Heating 
Wall Furnace
Interior 
Ceiling Fan(s)Granite CountersPantryRecessed Lighting
Laundry Features 
Washer HookupInsideLaundry Room
Main Level Bedrooms 
3
Window Features 
Double Pane Windows
Bathroom 
Features - Granite Counters
Bedroom 
Dining Room 
Kitchen 
Features - Granite Counters
Save
Ask
Tour
Hide
Share
Exterior Features
Construction Details 
Stucco
Fencing 
Block
Pool Features 
None
Road Frontage 
City Street
Roof 
Composition
Spa Features 
None
View 
None
Waterview 
None
Windows/Doors 
Double Pane Windows
Community Features
Community Features 
CurbsStreet LightsSidewalksPark
MLS Area 
23 - Lakewood Park
School District 
Long Beach Unified
Financing Terms Available 
Conventional
Building Access 
2 steps to property
Roads 
Paved
Schools
School District
Long Beach Unified
Elementary School
Unknown
Middle School
Unknown
High School
Unknown


This information is for your personal, non-commercial use and may not be used for any purpose other than to identify prospective properties you may be interested in purchasing. The display of MLS data is usually deemed reliable but is NOT guaranteed accurate by the MLS. Buyers are responsible for verifying the accuracy of all information and should investigate the data themselves or retain appropriate professionals. Information from sources other than the Listing Agent may have been included in the MLS data. Unless otherwise specified in writing, the Broker/Agent has not and will not verify any information obtained from other sources. The Broker/Agent providing the information contained herein may or may not have been the Listing and/or Selling Agent.

Neighborhood & Commute
Source: Walkscore
Save
Ask
Tour
Hide
Share