


2100 Yucca AvenueFullerton, CA 92835
Mortgage Calculator
Monthly Payment (Est.)
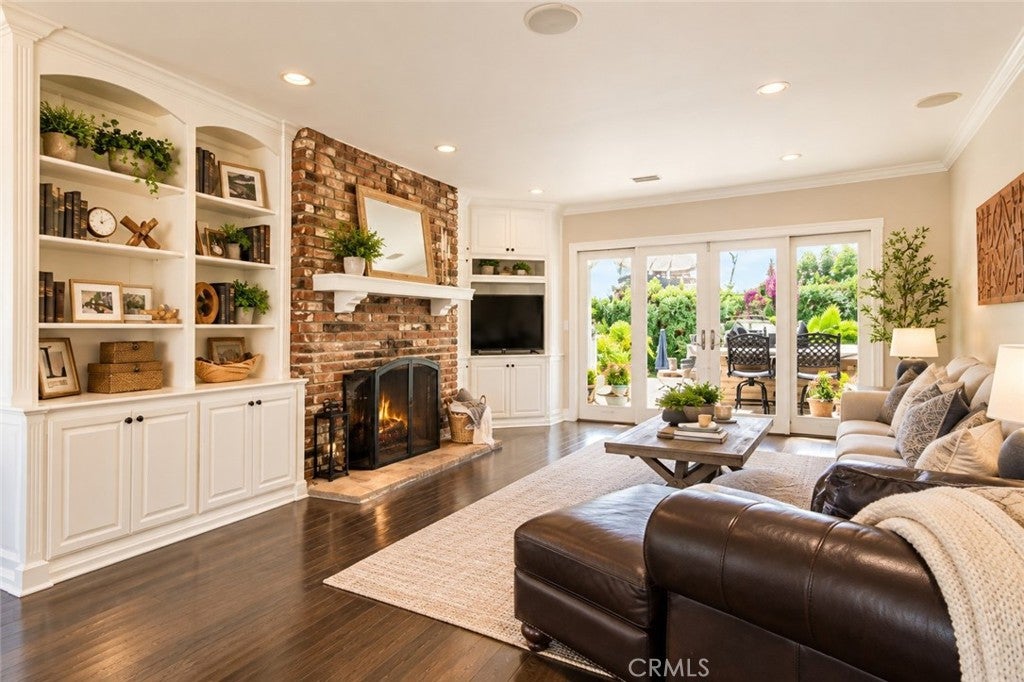
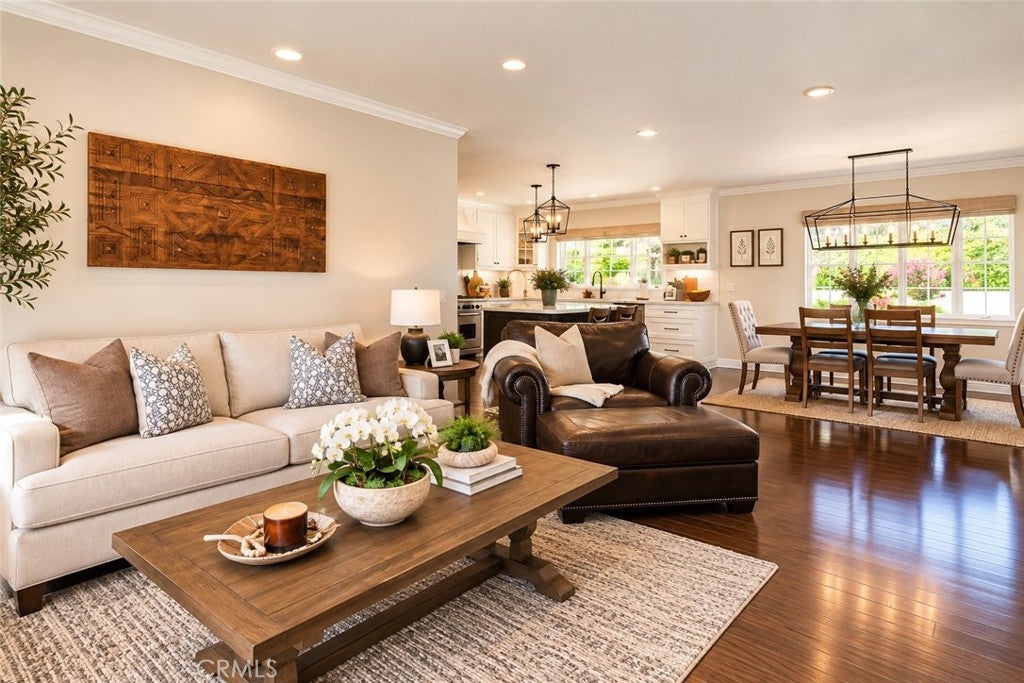
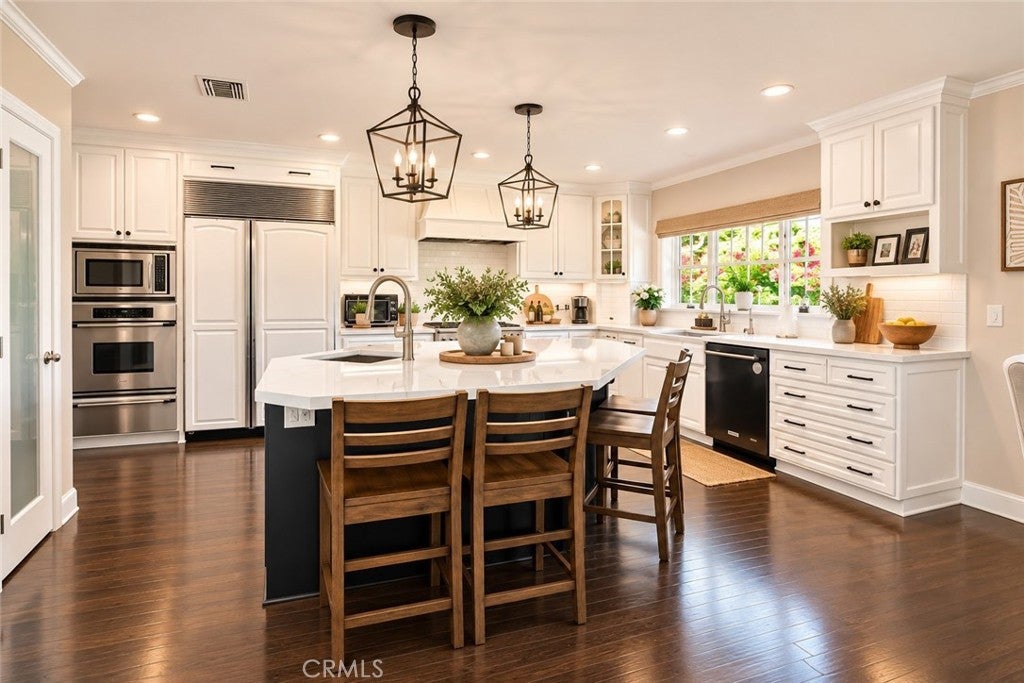
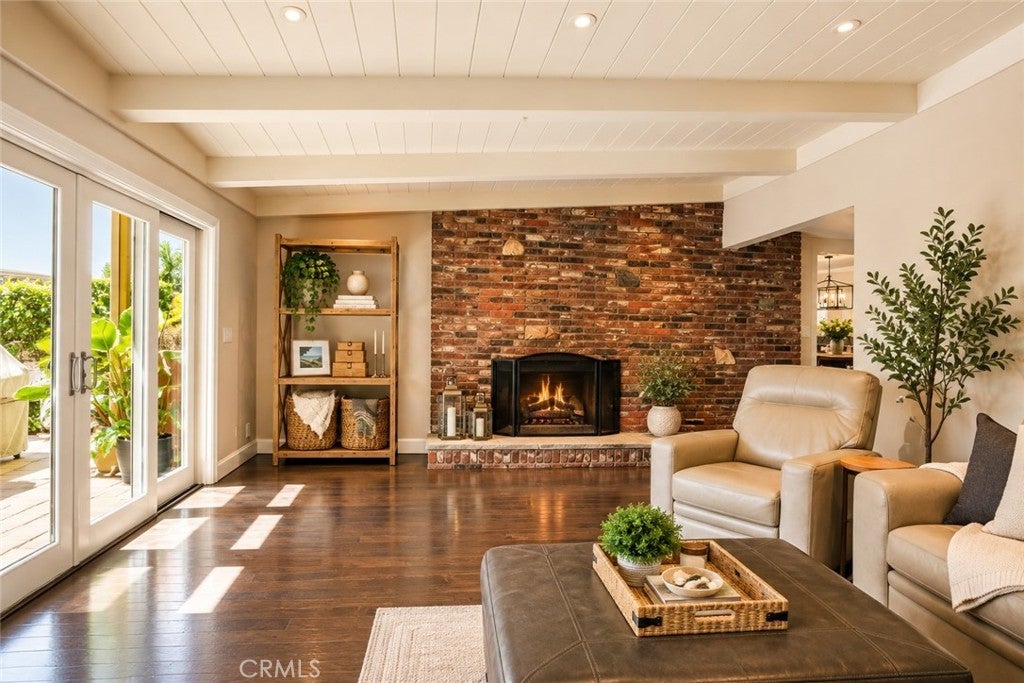
Enter an interest rate to see your estimated monthly payment.Welcome to 2100 Yucca Avenue, a beautifully updated SINGLE-LEVEL POOL HOME set on nearly HALF AN ACRE in highly sought-after Sunny Hills Estates. Offering 4 bedrooms, 3 bathrooms and approximately 2,691 square feet, this sprawling residence combines timeless character, thoughtful updates and exceptional indoor-outdoor living. A sweeping circular driveway, expansive lawn and mature landscaping create an impressive arrival. Inside, rich wood flooring flows through much of the home, complemented by charming architectural details including beamed ceilings and brick fireplaces. At the heart of the home is a beautifully remodeled kitchen featuring crisp white cabinetry, stainless steel appliances, abundant storage and a generous center island with seating, all opening naturally to the adjoining living and dining spaces. Multiple sets of doors connect the interior to the covered patio, creating wonderful flow for entertaining. The spacious primary suite features a vaulted ceiling and a beautifully appointed spa-inspired bath with dual vanities, a freestanding soaking tub and separate shower. Three additional bedrooms provide flexibility for family, guests or a home office, while an updated hall bath offers dual sinks and contemporary finishes. Outside, the expansive backyard feels like a private resort with a sparkling pool and elevated spa, covered patio, built-in BBQ, gazebo and fireplace, plus a generous lawn with room to play, entertain and relax. An attached oversized two-car garage with custom cabinetry and additional attic storage completes the home. Owned solar provides the added benefit of energy efficiency and potential savings with no solar lease to assume. Ideally located near shopping, dining, St. Jude Medical Center, hiking, biking and equestrian trails, and highly regarded Fullerton schools, this is a rare opportunity to enjoy space, privacy and single-level living in one of Fullerton's most desirable neighborhoods. More pictures coming soon.
| 6 hours ago | Listing first seen on site | |
| 14 hours ago | Listing updated with changes from the MLS® |

This information is for your personal, non-commercial use and may not be used for any purpose other than to identify prospective properties you may be interested in purchasing. The display of MLS data is usually deemed reliable but is NOT guaranteed accurate by the MLS. Buyers are responsible for verifying the accuracy of all information and should investigate the data themselves or retain appropriate professionals. Information from sources other than the Listing Agent may have been included in the MLS data. Unless otherwise specified in writing, the Broker/Agent has not and will not verify any information obtained from other sources. The Broker/Agent providing the information contained herein may or may not have been the Listing and/or Selling Agent.
Did you know? You can invite friends and family to your search. They can join your search, rate and discuss listings with you.