


1720 Shady BrookFullerton, CA 92831
Mortgage Calculator
Monthly Payment (Est.)
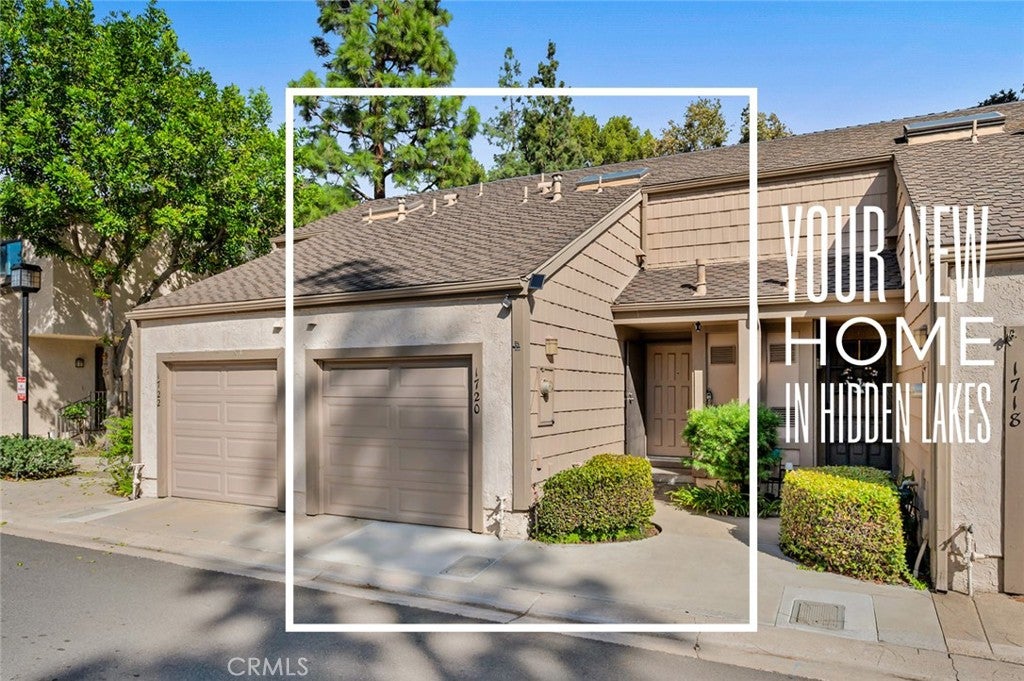
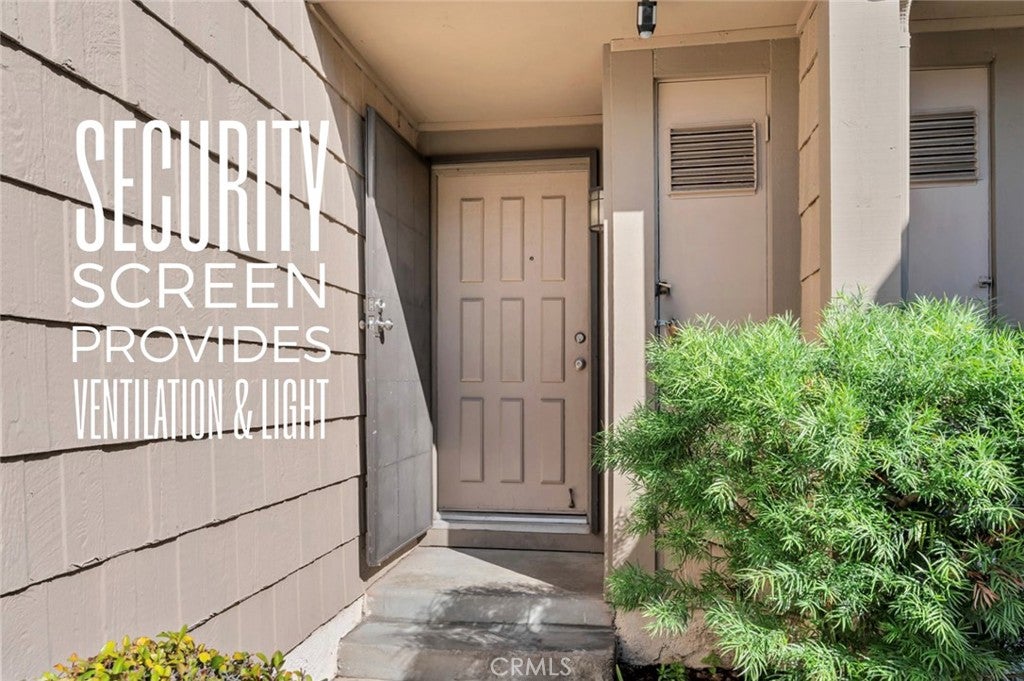
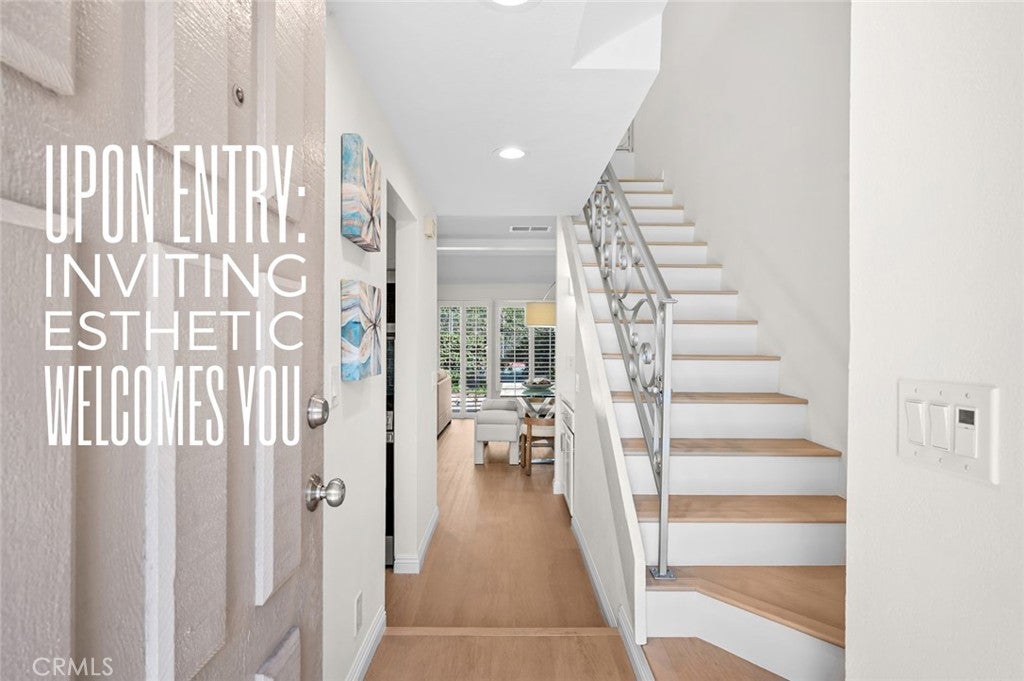
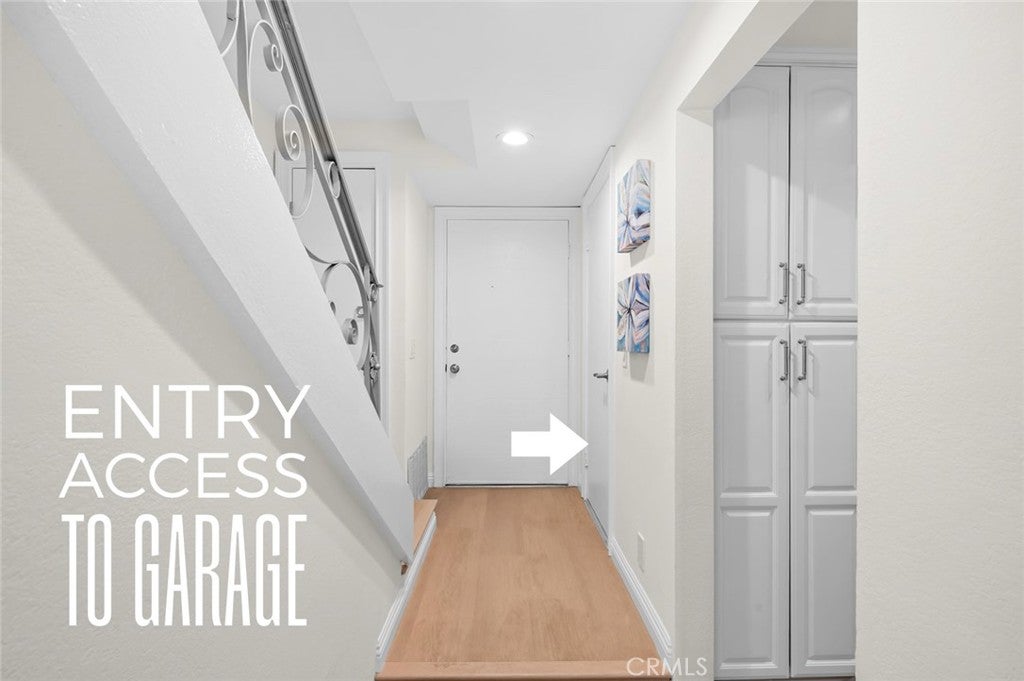
Enter an interest rate to see your estimated monthly payment.Welcome to 1720 Shady Brook, a light, airy retreat in Fullerton’s Hidden Lakes Townhomes. Mature trees, lush landscaping, winding pathways, waterfalls and streams give the community a peaceful, resort-like feel. The home sits in a quiet spot near ample guest parking, and its patio overlooks greenery framing an ambient stream that winds past. A breezy interior design inspired by coastal influences bolsters anyone’s mood as you enter. Vaulted ceilings and an open loft bedroom create an inviting sense of space. A recent refresh provides you with ALL-NEW flooring, paint, lighting, hardware, fixtures, tile, quartz countertops and kitchen appliances—including a NEW refrigerator. Shutters, custom closet built-ins and a NEWER HVAC system add comfort and convenience. Beneath the stairs, a built-in dry bar has plumbing, buried in the wall, that may offer potential for conversion to a half bath, subject to buyer verification and approvals. The attached one-car garage has storage closets and a laundry area in which the washer and dryer set are included. Additional storage can be found inside the home. With these recent updates already done, you can move right in and start immediately enjoying the home, so that your life can be the focus. Tucked into the hills of Fullerton, Hidden Lakes is close to downtown Fullerton, downtown Brea, Cal State Fullerton and Fullerton College. Enjoy a beautiful pool and spa, plus two well-maintained tennis courts that are rarely utilized. For additional recreation, Lyons Field and Hillcrest Park’s celebrated stairs course are next door, and the Fullerton Loop biking/jogging trails pass nearby. The home is in the area served by top-rated Beechwood K–8 School. At an entry-level price point in this desirable northern Fullerton location, this updated home offers a lovely place for your next chapter—and a setting you may never want to part with.
| 21 hours ago | Listing first seen on site | |
| 21 hours ago | Listing updated with changes from the MLS® |

This information is for your personal, non-commercial use and may not be used for any purpose other than to identify prospective properties you may be interested in purchasing. The display of MLS data is usually deemed reliable but is NOT guaranteed accurate by the MLS. Buyers are responsible for verifying the accuracy of all information and should investigate the data themselves or retain appropriate professionals. Information from sources other than the Listing Agent may have been included in the MLS data. Unless otherwise specified in writing, the Broker/Agent has not and will not verify any information obtained from other sources. The Broker/Agent providing the information contained herein may or may not have been the Listing and/or Selling Agent.
Did you know? You can invite friends and family to your search. They can join your search, rate and discuss listings with you.