


321 Drake AvenueFullerton, CA 92832
Mortgage Calculator
Monthly Payment (Est.)
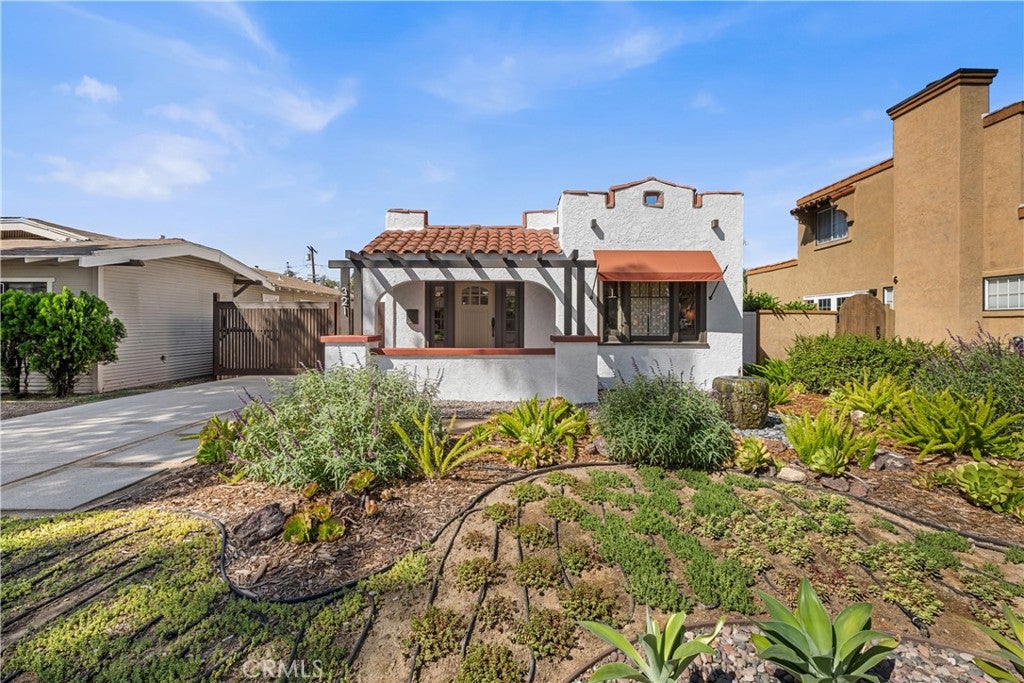
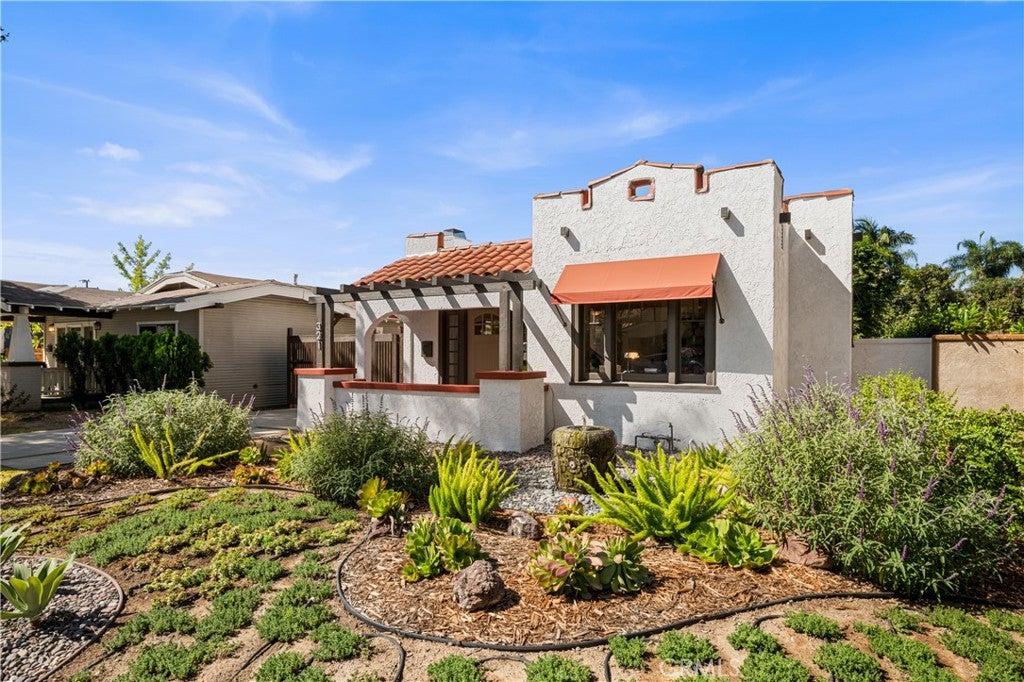
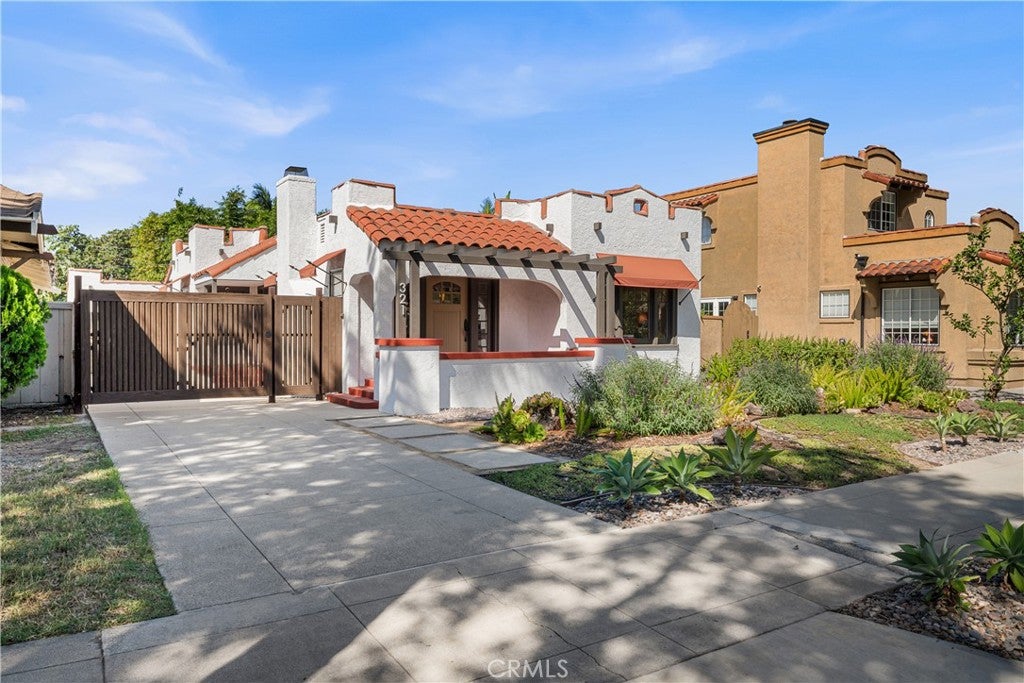
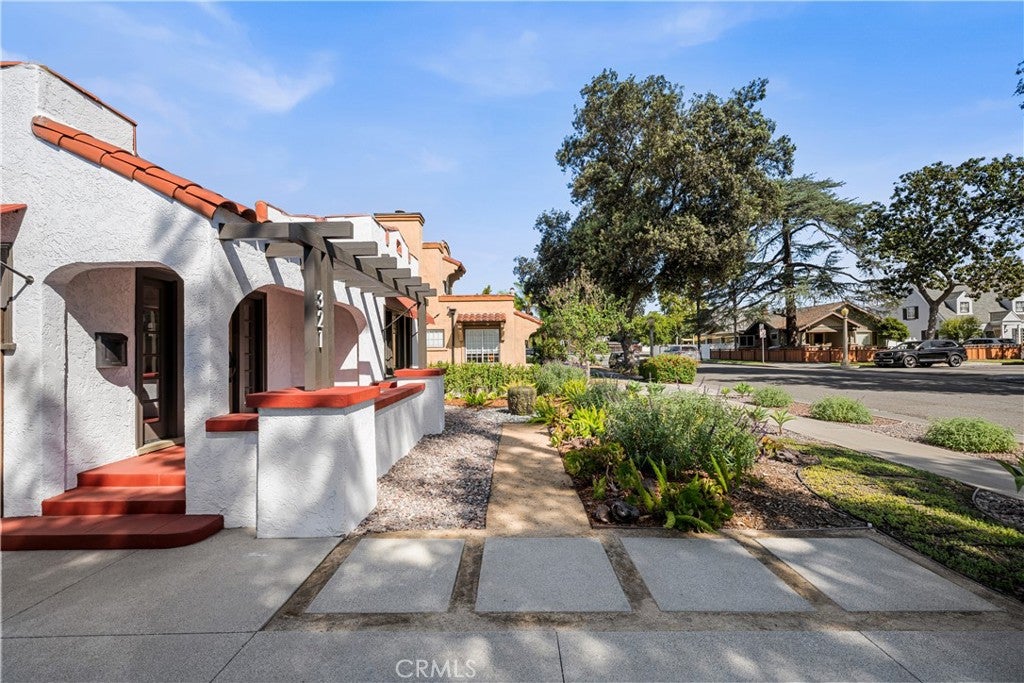
Enter an interest rate to see your estimated monthly payment.Welcome to a truly special 1923 Spanish Colonial Revival bungalow, nestled in one of Fullerton’s most charming historic neighborhoods. From the moment you arrive, it becomes clear that this a home filled with character, craftsmanship, and thoughtful details that are increasingly difficult to find. Set behind beautiful drought-tolerant landscaping and a tranquil water feature, the property immediately welcomes you with rich, authentic Spanish clay tile accents, a textured stucco exterior, and a large covered porch framed by graceful arched openings. Inside, original architectural details blend seamlessly with modern improvements, creating an atmosphere that feels warm and inviting. Beautiful hardwood floors, textured-plaster walls, and a gas fireplace create a living space that feels suited to quiet evenings at home or entertaining friends and family. The home offers three bedrooms and a beautifully remodeled full bathroom, providing flexibility for today’s lifestyle. Whether you envision a dedicated home office, guest room, creative studio, the possibilities are endless. At the heart of the home is an exceptional custom built kitchen equipped with a Sub-Zero refrigerator and high-end appliances complementing the craftsmanship and thoughtful design. And then there’s the backyard.... Designed for the Southern California lifestyle, an intimate covered outdoor lounge with a built-in barbecue creates the perfect setting for gatherings. A motion-controlled vent hood, glass pendant lighting and wiring for surround-sound speakers add an unexpected touch of convenience and style. A second water feature brings a peaceful ambiance to the backyard, while the garden offers an incredible variety of edible landscaping, including avocado, nectarine, lime, and peach trees, blueberries, tomatoes, peppers, and fresh herbs. Towering bamboo creates a lush sense of privacy and shade, transforming the yard into a secluded garden sanctuary. The property also offers alley access, a detached one-car garage, dedicated laundry room, and generous parking. And the upgrades? There are simply too many to list. You'll have to come see for yourself. Ideally situated just moments from Downtown Fullerton, you’ll be surrounded by restaurants, coffee shops, boutiques, entertainment, and cultural attractions, while also enjoying easy access to Hillcrest Park, Ford Park, Fullerton College, Cal State Fullerton, the Fullerton Loop, award-winning schools, and major freeways.
| 21 hours ago | Listing first seen on site | |
| yesterday | Listing updated with changes from the MLS® |

This information is for your personal, non-commercial use and may not be used for any purpose other than to identify prospective properties you may be interested in purchasing. The display of MLS data is usually deemed reliable but is NOT guaranteed accurate by the MLS. Buyers are responsible for verifying the accuracy of all information and should investigate the data themselves or retain appropriate professionals. Information from sources other than the Listing Agent may have been included in the MLS data. Unless otherwise specified in writing, the Broker/Agent has not and will not verify any information obtained from other sources. The Broker/Agent providing the information contained herein may or may not have been the Listing and/or Selling Agent.
Did you know? You can invite friends and family to your search. They can join your search, rate and discuss listings with you.