Save
Ask
Tour
Hide
Share
$1,299,000
1 Day On Site

14632 Kathy St
Westminster, CA 92683

For Sale|Single Family Residence|Active
3
Beds
2
Total Baths
2
Full Baths
1,906
SqFt
$682
/SqFt
1959
Built
Subdivision:
Maximum Homes (MAXH)
County:
Orange
Listed by Todd Anderson of IMPACT Properties, Inc [email protected]
14632 Kathy St14632 Kathy St14632 Kathy St14632 Kathy St
Save
Ask
Tour
Hide
Share

Mortgage Calculator

Monthly Payment (Est.)

Enter an interest rate to see your estimated monthly payment.
Calculator powered by Showcase IDX, a Constellation1 Company. Copyright ©2026 Information is deemed reliable but not guaranteed.

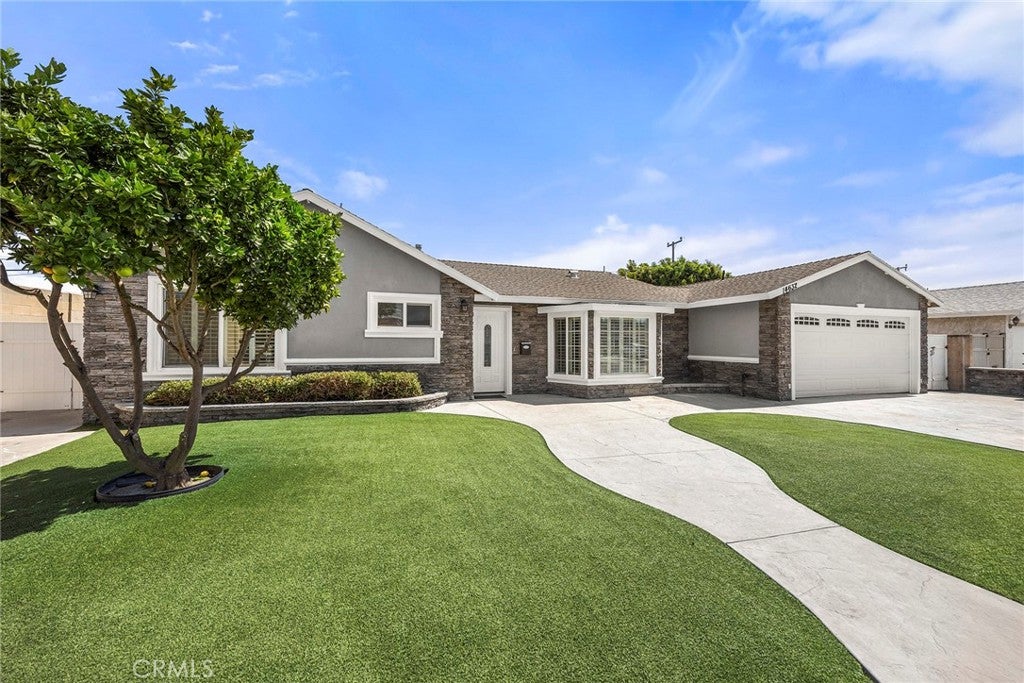
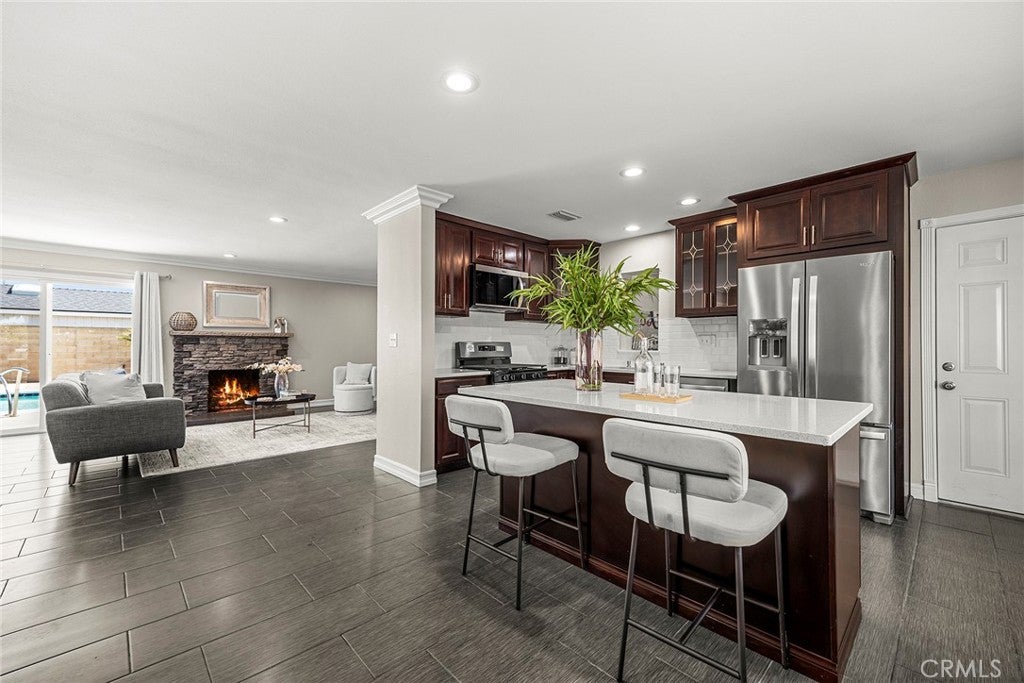
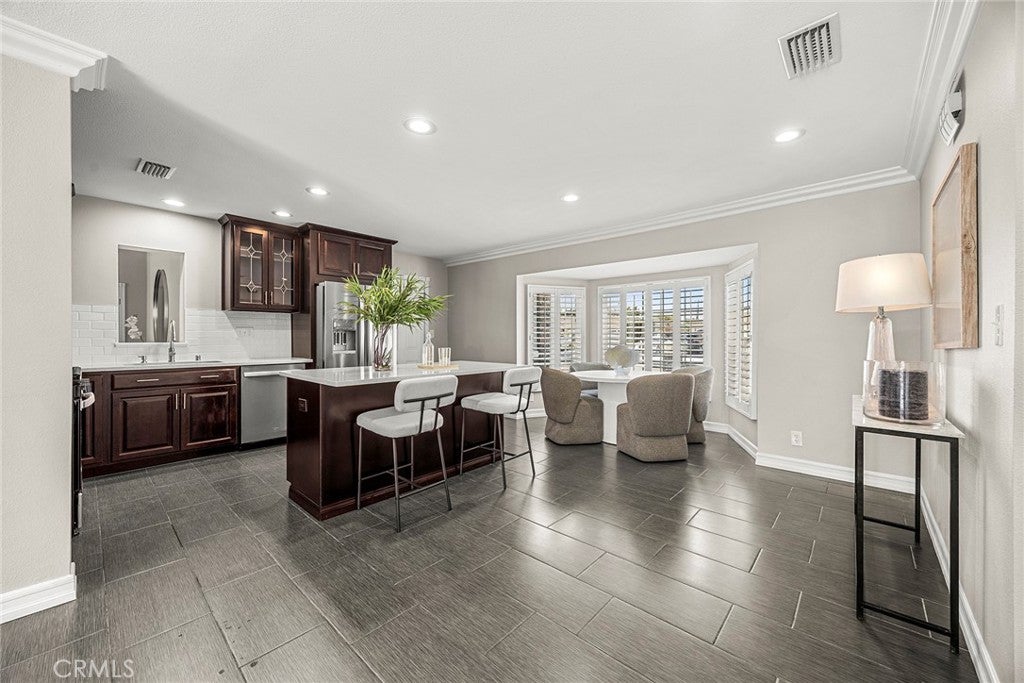
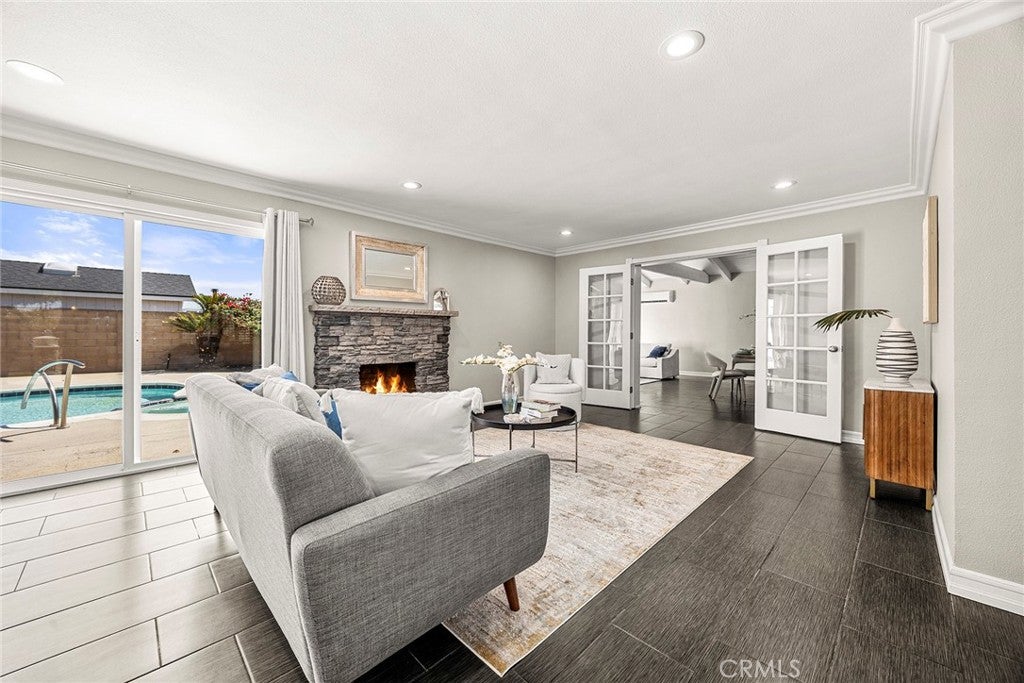
Welcome to this beautifully updated single-story Westminster home offering a spacious, open layout designed for comfortable everyday living and entertaining. The interior features vaulted beamed ceilings, recessed lighting, crown molding, ceiling fans, and an inviting living area highlighted by a stone-accented fireplace. The remodeled kitchen opens to the main living space and showcases a large center island with breakfast-bar seating, quartz countertops, subway tile backsplash, dark cabinetry, and stainless-steel appliances. The primary bathroom has been completely remodeled with a dual-sink vanity, updated cabinetry and shelving, new fixtures, lighting, tile, and a tub/shower combination. Additional improvements include updates to the secondary bathroom, refreshed tile and grout, interior and exterior paint, new door hardware, bedroom closet doors and screens, ceiling fans, smoke/CO detectors, and garage improvements. French and sliding doors provide access to the backyard, where a private in-ground pool and raised spa create an inviting setting for outdoor enjoyment. The property also features a two-car attached garage, storage shed, block-wall fencing, low-maintenance front landscaping, and attractive stone accents. Conveniently located in an established Westminster neighborhood, this home offers a great combination of indoor and outdoor living.

Save
Ask
Tour
Hide
Share
Listing Snapshot
Price 
$1,299,000
Days On Site 
1 Day
Bedrooms 
3
Inside Area (SqFt) 
1,906 sqft
Total Baths 
2
Full Baths 
2
Partial Baths 
N/A
Lot Size 
0.1768 Acres
Year Built 
1959
MLS® Number 
PW26208180
Status 
Active
Property Tax 
N/A
HOA/Condo/Coop Fees 
N/A
Sq Ft Source 
Assessor
Friends & Family
Recent Activity
yesterdayListing first seen on site
yesterdayListing updated with changes from the MLS®
General Features
Acres 
0.1768
Attached Garage 
Yes
Foundation 
Slab
Garage 
Yes
Garage Spaces 
2
Land Lease 
No
Levels 
One
Number Of Stories 
1
Parking 
AttachedConcreteDirect AccessDrivewayGarage Faces FrontGarage
Parking Spaces 
2
Property Sub Type 
Single Family Residence
Sewer 
Public Sewer
Special Circumstances 
Probate Listing
Style 
Traditional
Water Source 
Public
Interior Features
Appliances 
DishwasherGas CooktopDisposalGas OvenGas RangeMicrowaveRange Hood
Cooling 
Central Air
Fireplace 
Yes
Fireplace Features 
Living Room
Flooring 
CarpetTile
Furnished 
Furnished
Heating 
Central
Interior 
Beamed CeilingsBreakfast BarBuilt-in FeaturesCeiling Fan(s)Crown MoldingEat-in KitchenHigh CeilingsOpen FloorplanRecessed LightingStorageMaster Downstairs
Laundry Features 
Washer HookupGas Dryer HookupIn Garage
Main Level Bedrooms 
3
Spa 
Yes
Window Features 
Bay Window(s)Plantation ShuttersScreensShutters
Bathroom 
Bedroom 
Dining Room 
Family Room 
Kitchen 
Features - Kitchen Island
Laundry 
Living Room 
Master Bedroom 
Save
Ask
Tour
Hide
Share
Exterior Features
Construction Details 
Stucco
Exterior 
LightingRain Gutters
Fencing 
BlockPrivacy
Lot Features 
Back YardFront YardLandscapedLevel
Other Structures 
Shed(s)Storage
Patio And Porch 
Patio
Pool Features 
PrivateFilteredIn GroundTile
Private Pool 
Yes
Road Frontage 
City Street
Roof 
CompositionShingle
Spa 
Yes
Spa Features 
In GroundPrivate
View 
NeighborhoodPool
Waterview 
NeighborhoodPool
Windows/Doors 
Bay Window(s)Plantation ShuttersScreensShutters
Community Features
Community Features 
CurbsStreet LightsSuburbanSidewalks
MLS Area 
59 - Westminster North of 405 & Westminster
School District 
Huntington Beach Union High
Financing Terms Available 
CashConventionalFHASubmitVA Loan
Building Access 
1
Roads 
Paved
Schools
School District
Huntington Beach Union High
Elementary School
Unknown
Middle School
Unknown
High School
Westminster


This information is for your personal, non-commercial use and may not be used for any purpose other than to identify prospective properties you may be interested in purchasing. The display of MLS data is usually deemed reliable but is NOT guaranteed accurate by the MLS. Buyers are responsible for verifying the accuracy of all information and should investigate the data themselves or retain appropriate professionals. Information from sources other than the Listing Agent may have been included in the MLS data. Unless otherwise specified in writing, the Broker/Agent has not and will not verify any information obtained from other sources. The Broker/Agent providing the information contained herein may or may not have been the Listing and/or Selling Agent.

Neighborhood & Commute
Source: Walkscore
Save
Ask
Tour
Hide
Share