


3439 California AvenueLong Beach, CA 90807
Mortgage Calculator
Monthly Payment (Est.)
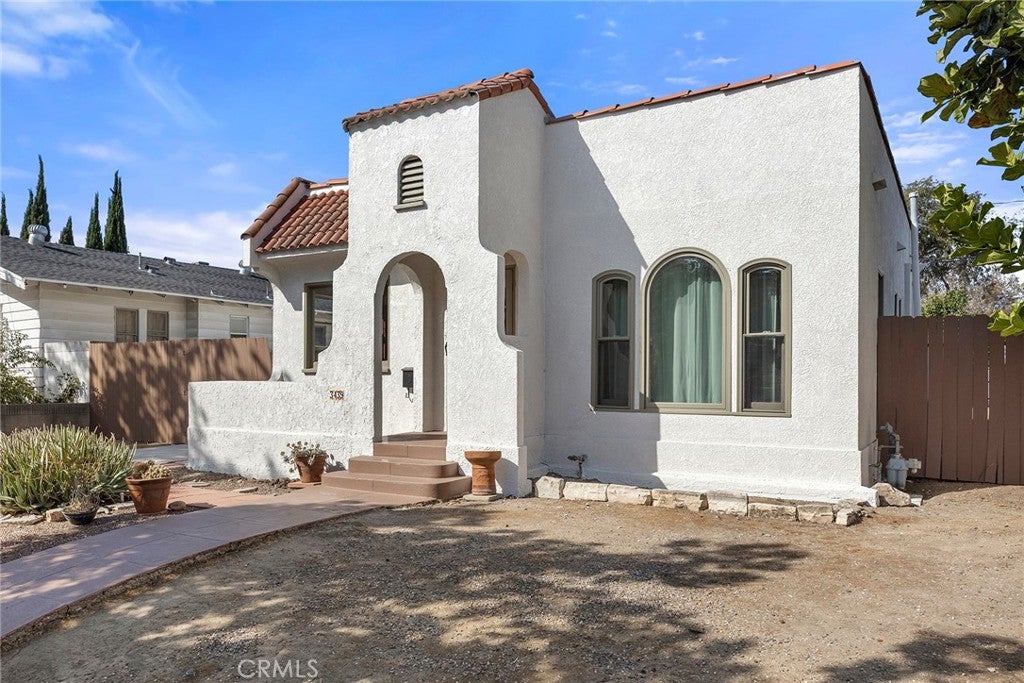
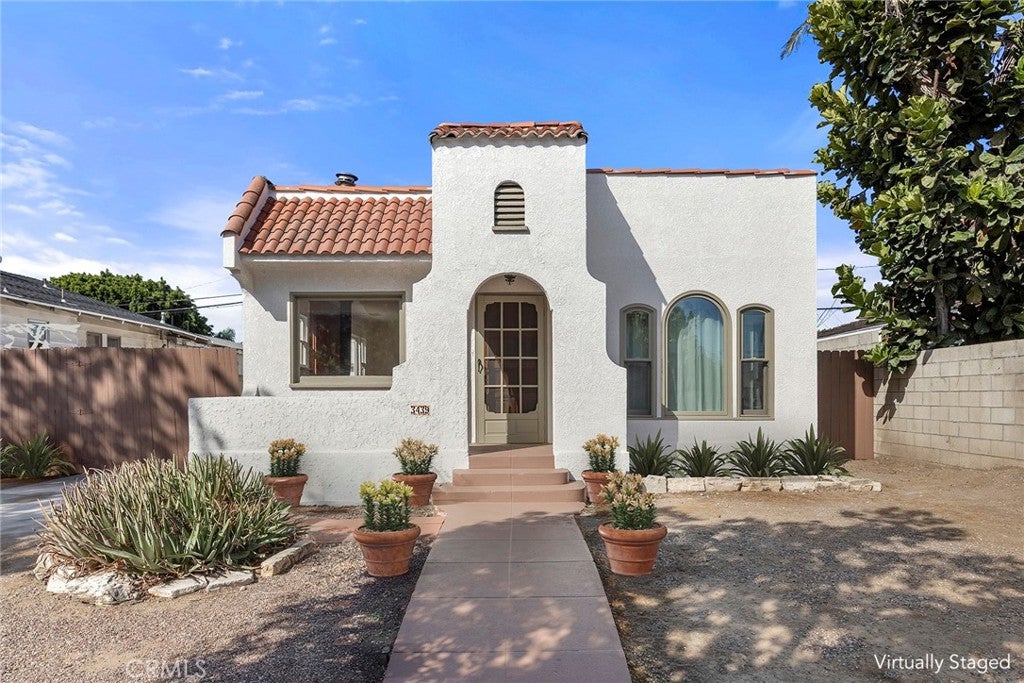
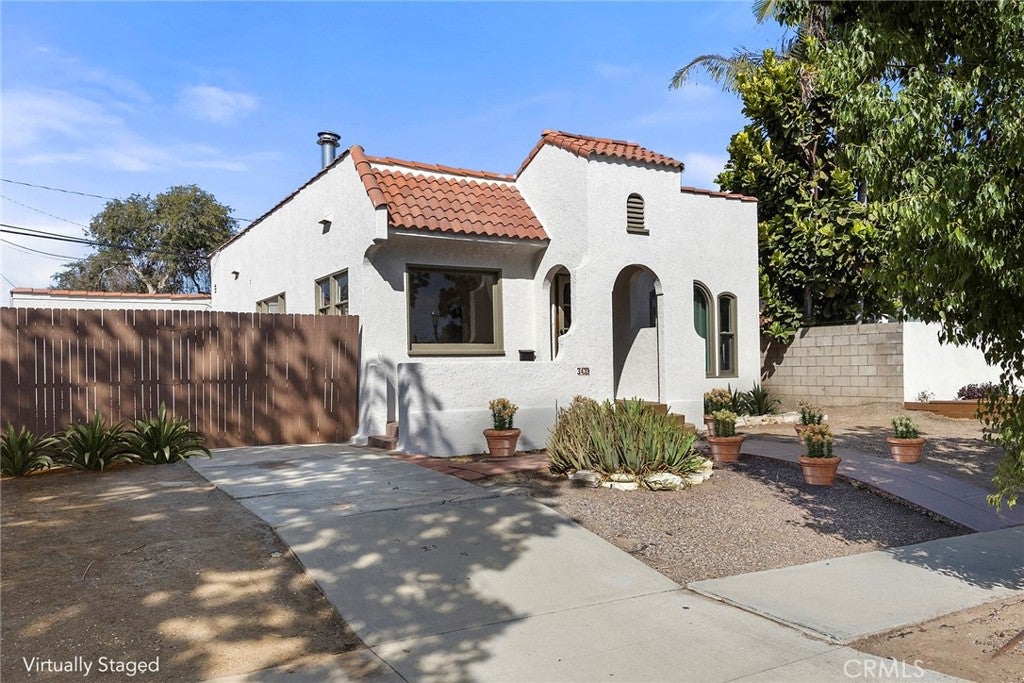
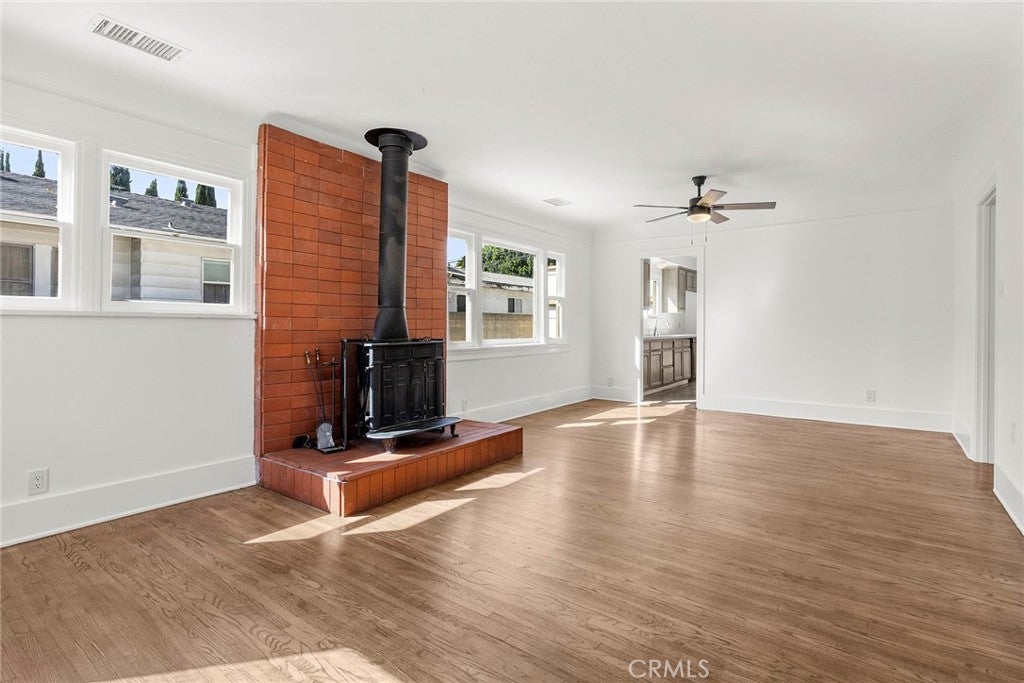
Enter an interest rate to see your estimated monthly payment.Timeless Spanish Colonial Revival character meets easy California living in this charming 1925 residence, ideally situated in Long Beach’s beloved California Heights, Long Beach’s largest historic district, known for its preserved 1920s–1940s architecture, easily walkable Atlantic Avenue shops, and a close knit, community oriented vibe. Freshly painted inside and out, the home presents beautifully from the moment you arrive, with its distinctive architectural details complemented by a crisp, welcoming exterior. Rich in architectural character and filled with natural light, this inviting home beautifully blends original details, thoughtful updates, and all of the everyday comforts. Step inside to crisp white walls, tall flat baseboards and beautiful original hand-stained hardwood floors in excellent condition, creating a light and airy backdrop throughout the home. The living and dining area is anchored by a cozy wood-burning stove, while the updated kitchen offers an abundance of sleek laminate counter space, a range, new dishwasher and a surprisingly spacious walk-in pantry. A charming dining nook provides a comfortable spot for morning coffee or intimate meals. The two generously sized bedrooms offer excellent storage, including one with a spacious walk-in closet and another with mirrored closet doors. One bedroom is particularly memorable, featuring a trio of graceful arched-top windows—an architectural detail that beautifully reflects the home's Spanish Colonial Revival heritage. The full bath features a separate tub and tiled shower, complemented by a stylish light fixture and mirror. Thoughtful storage continues with hallway linen cabinetry featuring both drawers and open shelving, while inside laundry hookups add convenience. Ceiling fans throughout much of the home and central air conditioning provide year-round comfort. Outside, the expansive, fully fenced backyard is an exceptionally versatile space with room to create the outdoor setting you've envisioned—whether that's a lush lawn, productive vegetable garden, entertaining area or private retreat. A gated driveway leads to the detached two-car garage, complete with a large workshop, offering an especially valuable combination of parking, storage and workspace. With its distinctive architecture, original character, thoughtful updates and wonderfully usable lot, this is a rare opportunity to own a truly charming piece of California Heights.
| yesterday | Listing first seen on site | |
| yesterday | Listing updated with changes from the MLS® |

This information is for your personal, non-commercial use and may not be used for any purpose other than to identify prospective properties you may be interested in purchasing. The display of MLS data is usually deemed reliable but is NOT guaranteed accurate by the MLS. Buyers are responsible for verifying the accuracy of all information and should investigate the data themselves or retain appropriate professionals. Information from sources other than the Listing Agent may have been included in the MLS data. Unless otherwise specified in writing, the Broker/Agent has not and will not verify any information obtained from other sources. The Broker/Agent providing the information contained herein may or may not have been the Listing and/or Selling Agent.
Did you know? You can invite friends and family to your search. They can join your search, rate and discuss listings with you.