


3327 KarenLong Beach, CA 90808

Mortgage Calculator
Monthly Payment (Est.)
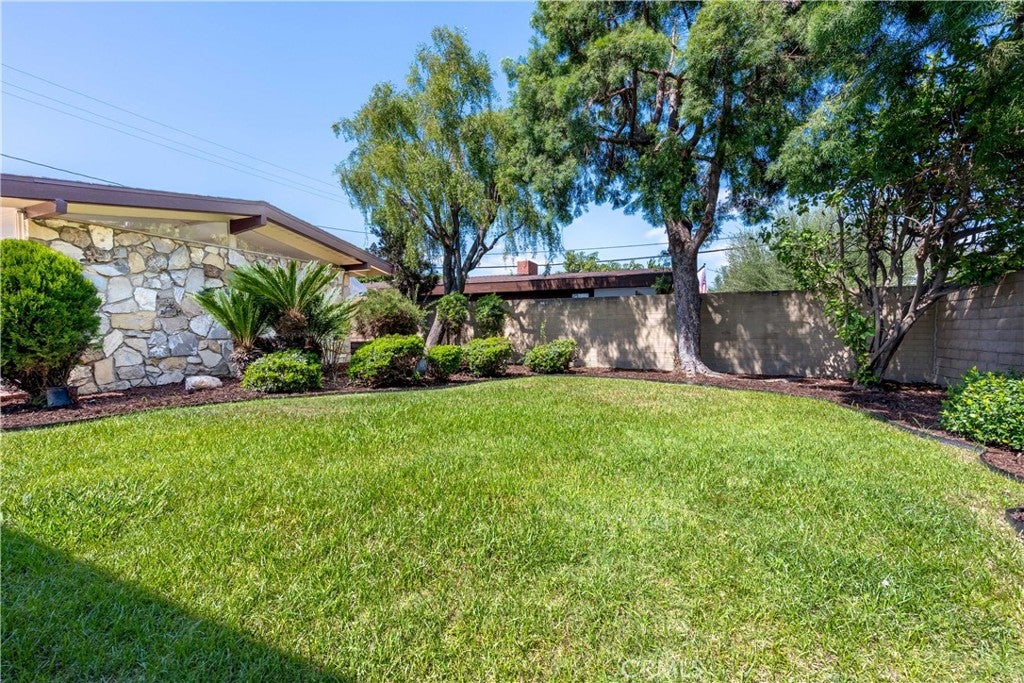
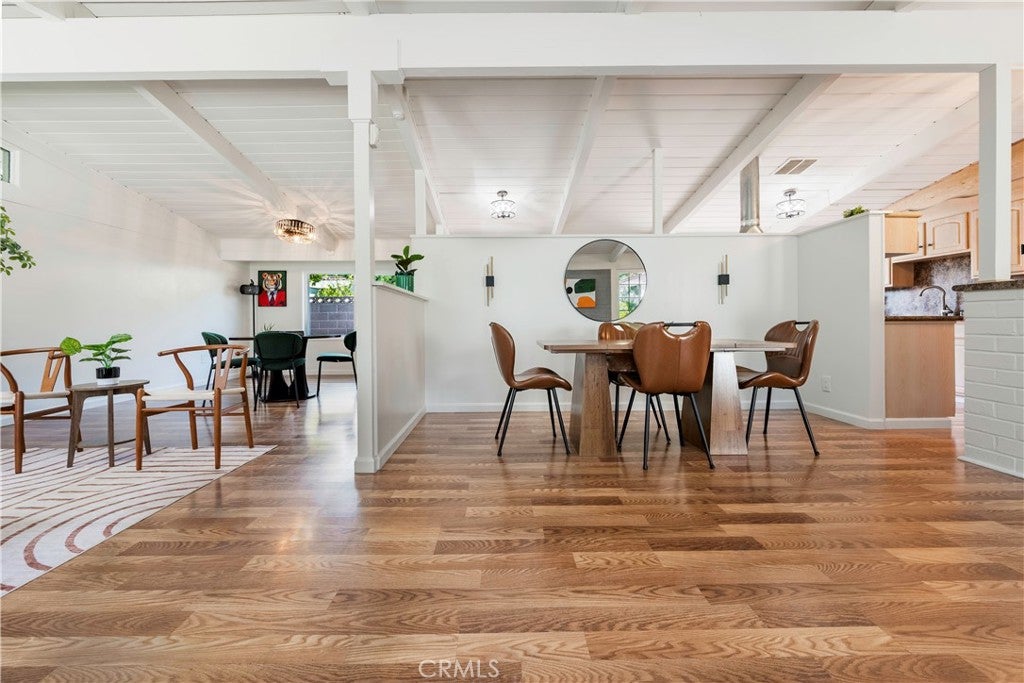
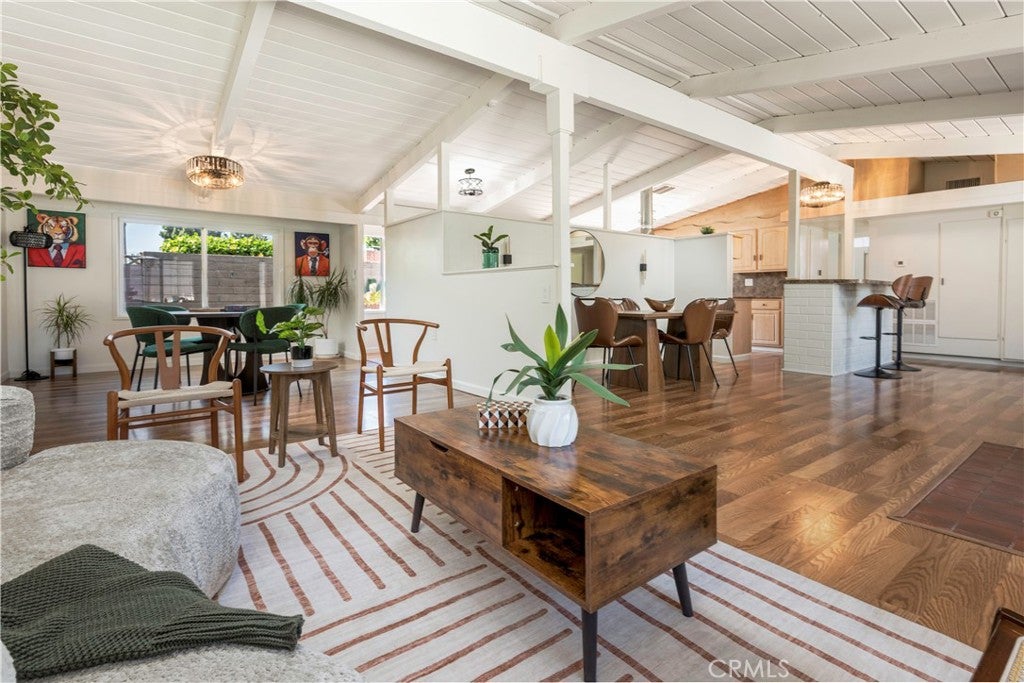
Enter an interest rate to see your estimated monthly payment.With more than 1,600 square feet of living space, a nearly 6,000-square-foot lot, and a spacious detached two-car garage, this Cliff May Rancho offers an uncommon amount of space. The living room, kitchen, bathrooms, and bedrooms have all been thoughtfully enlarged, with enhanced closet space adding to the home’s functionality. Modern comforts include central air conditioning and heat, along with upgraded insulation for improved temperature control and greater energy efficiency. Set in a quiet interior location within the Rancho Estates, the property features a large, private front yard with lawn, a generous patio for outdoor entertaining, and the seamless indoor-outdoor connection that is central to Cliff May’s design philosophy. Move-in ready while offering plenty of opportunity for personalization and creative expression, this home combines space, comfort, and architectural character in one of Southern California’s most closely knit, peaceful, and distinctive communities.
| 7 hours ago | Listing first seen on site | |
| 10 hours ago | Listing updated with changes from the MLS® |

This information is for your personal, non-commercial use and may not be used for any purpose other than to identify prospective properties you may be interested in purchasing. The display of MLS data is usually deemed reliable but is NOT guaranteed accurate by the MLS. Buyers are responsible for verifying the accuracy of all information and should investigate the data themselves or retain appropriate professionals. Information from sources other than the Listing Agent may have been included in the MLS data. Unless otherwise specified in writing, the Broker/Agent has not and will not verify any information obtained from other sources. The Broker/Agent providing the information contained herein may or may not have been the Listing and/or Selling Agent.
Did you know? You can invite friends and family to your search. They can join your search, rate and discuss listings with you.