


12827 NewhopeGarden Grove, CA 92840
Mortgage Calculator
Monthly Payment (Est.)
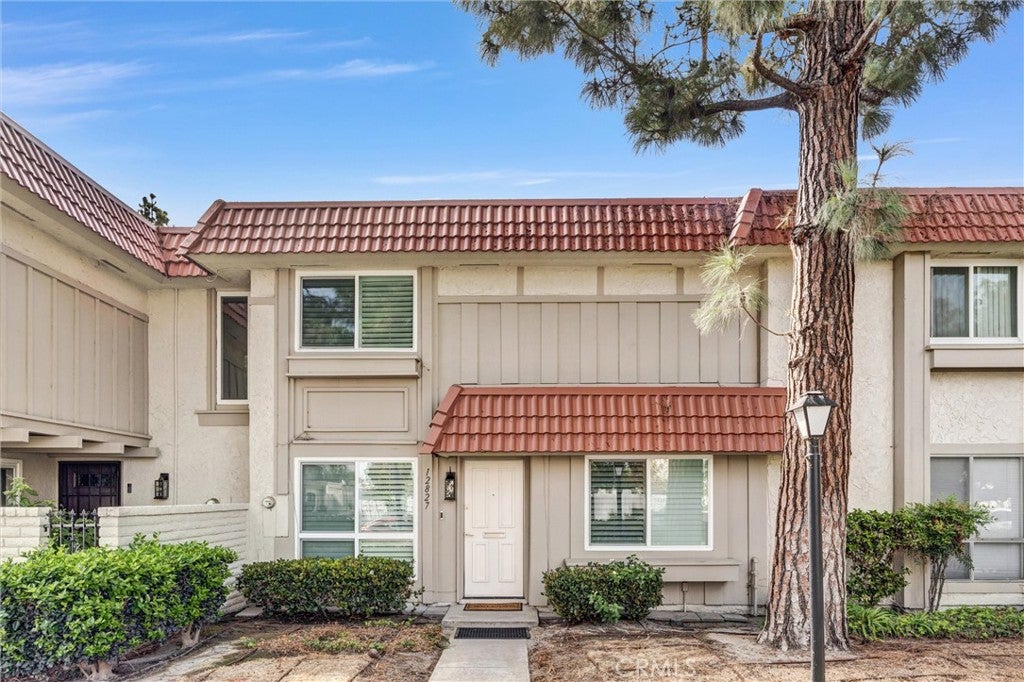
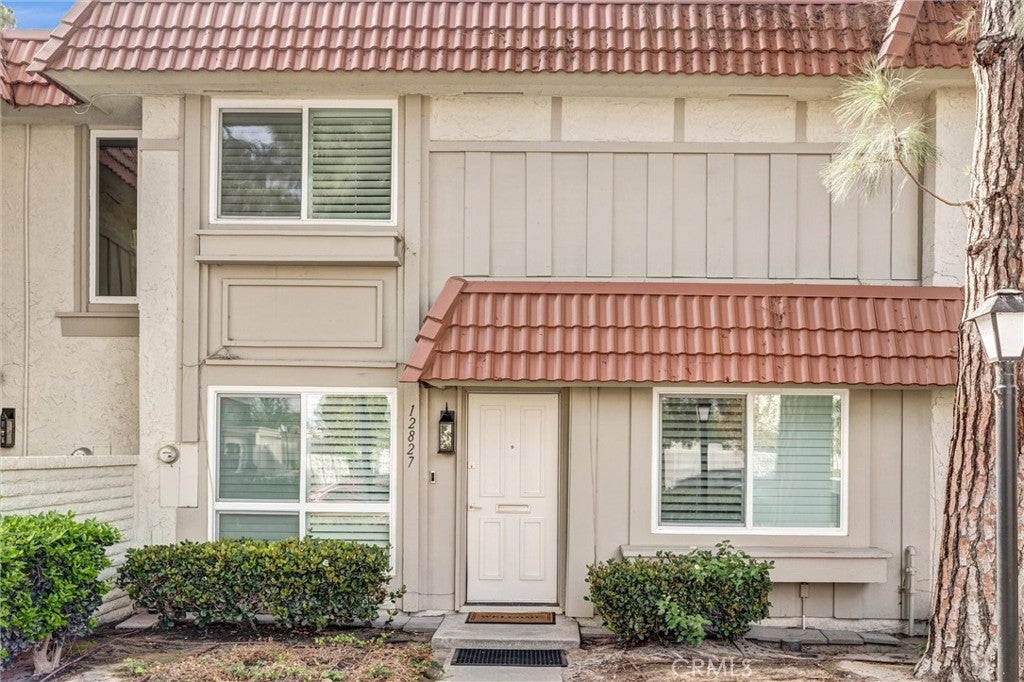
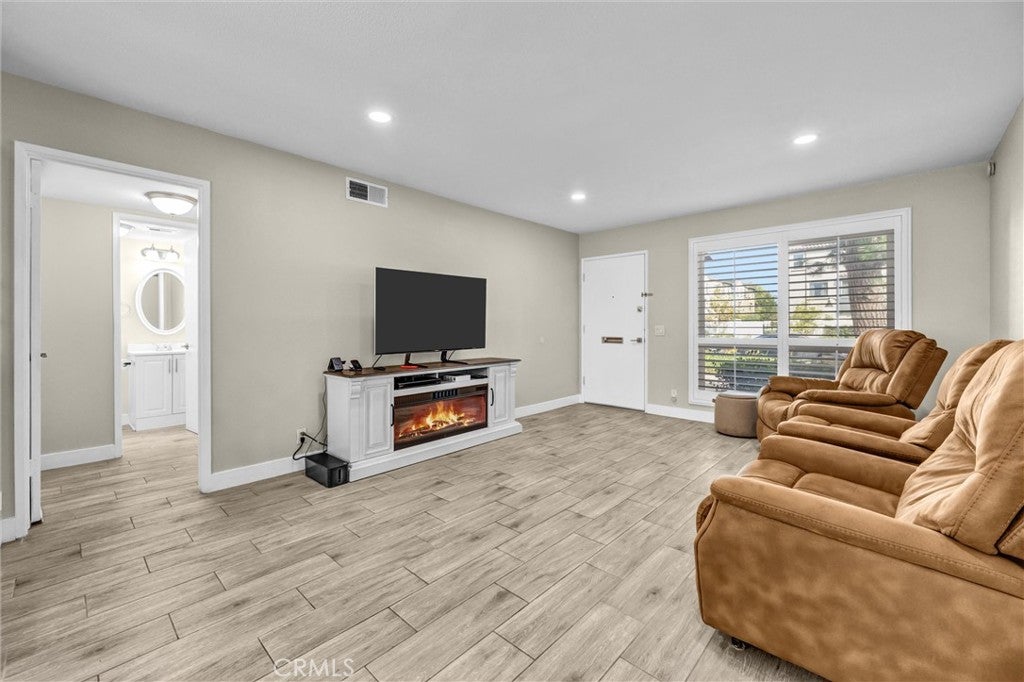
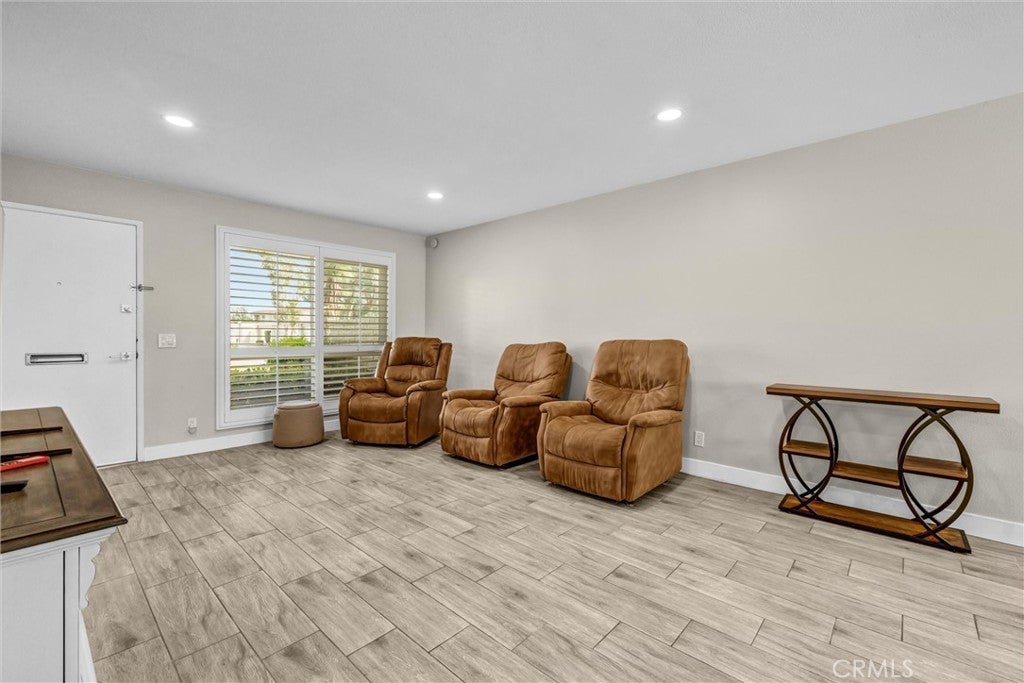
Enter an interest rate to see your estimated monthly payment.Enjoy morning coffee, outdoor dining, and relaxed evenings on the spacious private patio of this upgraded townhome in Garden Grove’s Garden Park community. A patio cover and retractable shades create an inviting outdoor retreat, with convenient garage access directly from the patio. Inside, the remodeled kitchen features quartz countertops and stainless steel appliances, while updated flooring and plantation shutters complement the refreshed interior. Key features include property upgrades completed by the current owner within the last two years, *Replaced dual-pane windows, *Installed plantation shutters on all windows and the dining room sliding door, *Replaced water valves in all three bathrooms, *Installed recessed lighting on the first floor, *Replaced first-floor light switches with dimmer switches, *Installed a steel plate behind the stove, *Replaced plumbing piping from the patio to the main water meter, *Replaced the gas valve at the front of the house, *Installed insulation, drywall, paint, and recessed lighting in garage (HOA allows property owners to park a car in front of the garage), *Replaced the patio-to-garage entrance door with a 3-foot wide door, *Replaced springs on the garage door, *Replaced the wood fences in the patio, *Poured a concrete slab on the patio, *Installed a vinyl cover patio, *Installed retractable shades on the vinyl cover patio. The two-story layout offers four bedrooms and three bathrooms across approximately 1,547 square feet, including a downstairs bedroom that provides flexibility for a home office, plus a downstairs bathroom. Thoughtful updates throughout add to the move-in-ready appeal. Nearby shopping, dining, and access to the 22 Freeway bring everyday convenience to this comfortable indoor-outdoor setting.
| 18 hours ago | Listing first seen on site | |
| 18 hours ago | Listing updated with changes from the MLS® |

This information is for your personal, non-commercial use and may not be used for any purpose other than to identify prospective properties you may be interested in purchasing. The display of MLS data is usually deemed reliable but is NOT guaranteed accurate by the MLS. Buyers are responsible for verifying the accuracy of all information and should investigate the data themselves or retain appropriate professionals. Information from sources other than the Listing Agent may have been included in the MLS data. Unless otherwise specified in writing, the Broker/Agent has not and will not verify any information obtained from other sources. The Broker/Agent providing the information contained herein may or may not have been the Listing and/or Selling Agent.
Did you know? You can invite friends and family to your search. They can join your search, rate and discuss listings with you.