


11841 GarnetGarden Grove, CA 92845
Mortgage Calculator
Monthly Payment (Est.)
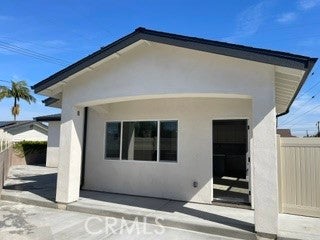
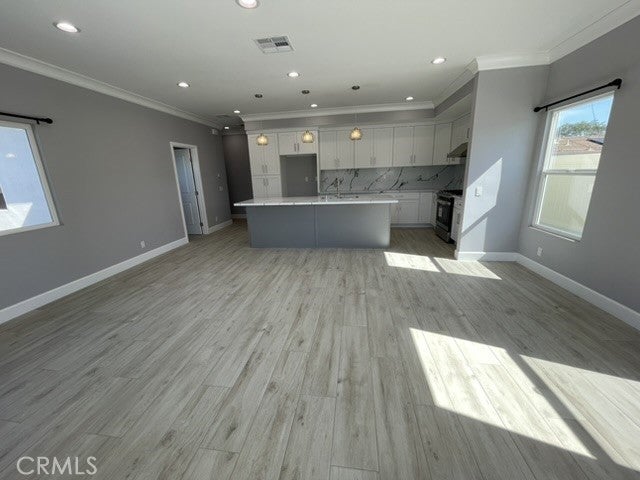
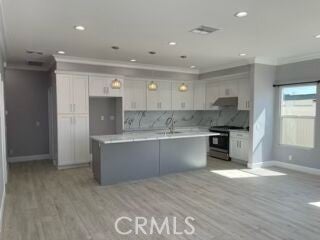
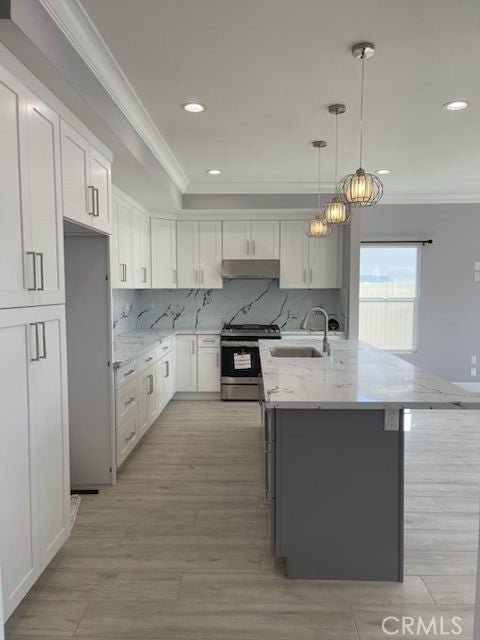
Enter an interest rate to see your estimated monthly payment.Discover an incredible investor or multifamily opportunity featuring two complete homes on a spacious 9,417 sq. ft. lot! The front residence is a highly desirable West Garden Grove Aloha Model offering 3 bedrooms, 2 full baths, an enclosed patio, central heat and A/C, and a 2-car garage, complemented by ample backyard space for entertaining. Built in 2024, the brand-new 1,200 sq. ft. ADU is a completely detached home with 3 bedrooms and 2.5 baths. It boasts separate utilities (water, gas, and electric), two dedicated parking spaces, and fully paid, transferable solar. Both homes enjoy ultimate independence, separated by new vinyl fencing. The ADU is tucked behind custom metal gates for maximum privacy, creating a fantastic front patio area for outdoor enjoyment. Fully permitted and signed off by the city, this unique property offers the perfect chance to live in one home while generating substantial rental income from the other!
| 11 hours ago | Listing first seen on site | |
| 18 hours ago | Listing updated with changes from the MLS® |

This information is for your personal, non-commercial use and may not be used for any purpose other than to identify prospective properties you may be interested in purchasing. The display of MLS data is usually deemed reliable but is NOT guaranteed accurate by the MLS. Buyers are responsible for verifying the accuracy of all information and should investigate the data themselves or retain appropriate professionals. Information from sources other than the Listing Agent may have been included in the MLS data. Unless otherwise specified in writing, the Broker/Agent has not and will not verify any information obtained from other sources. The Broker/Agent providing the information contained herein may or may not have been the Listing and/or Selling Agent.
Did you know? You can invite friends and family to your search. They can join your search, rate and discuss listings with you.