


5380 LockhavenBuena Park, CA 90621
Mortgage Calculator
Monthly Payment (Est.)
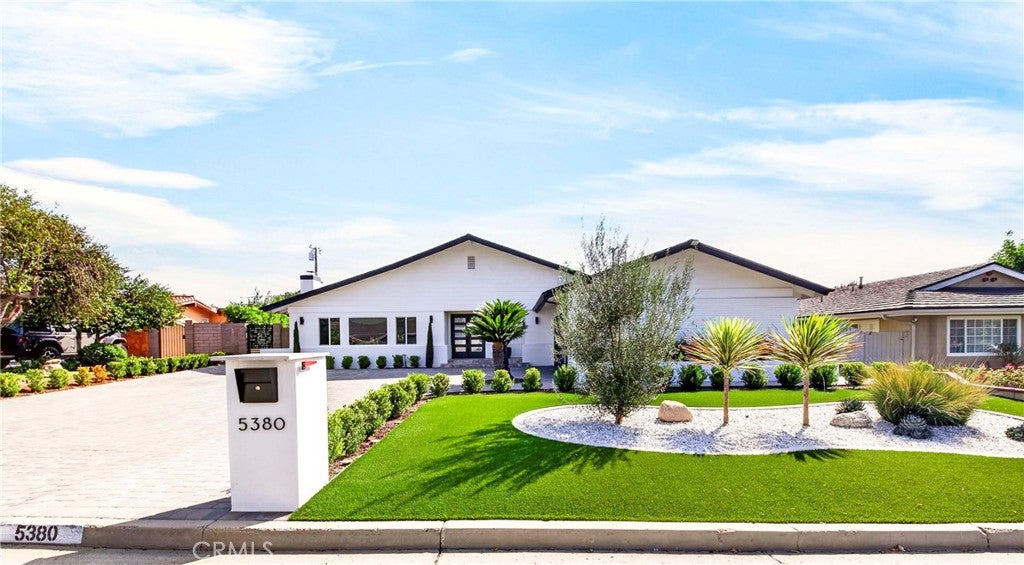
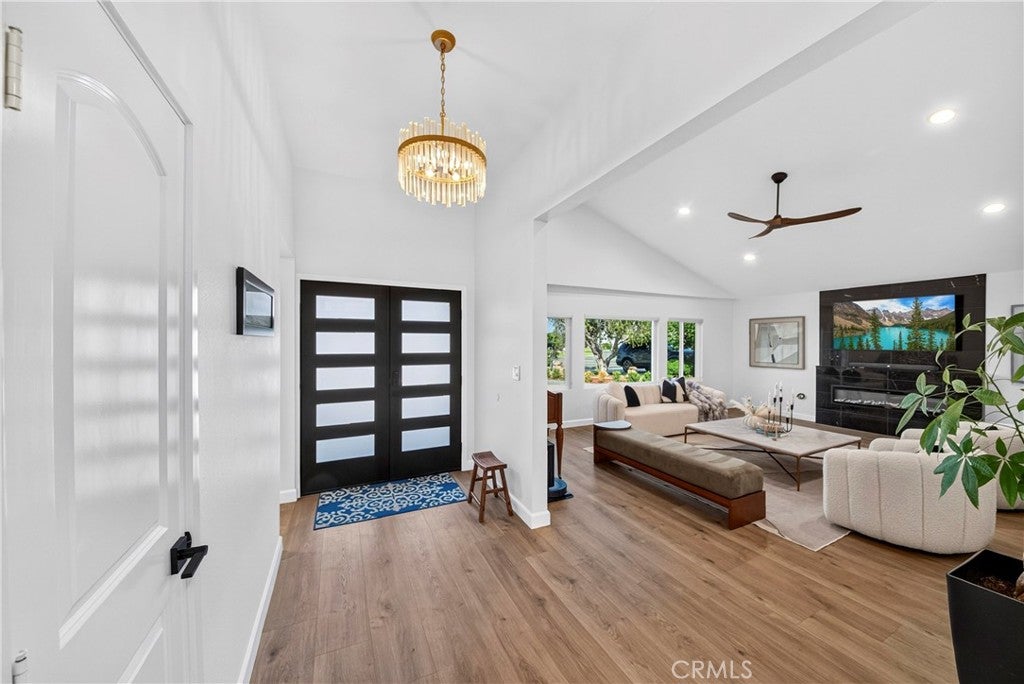
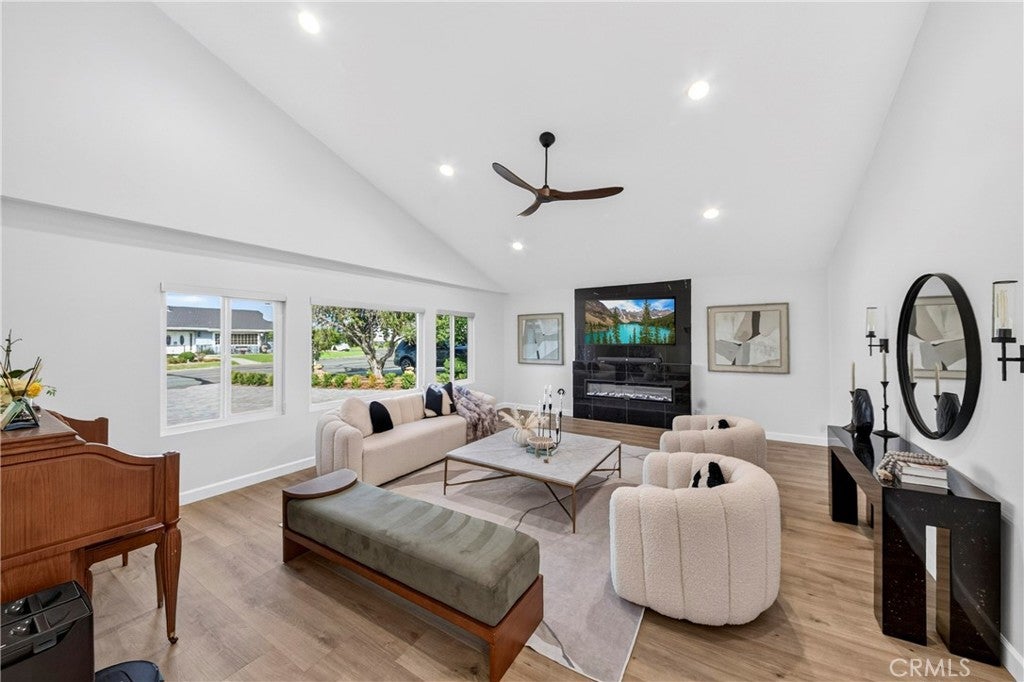
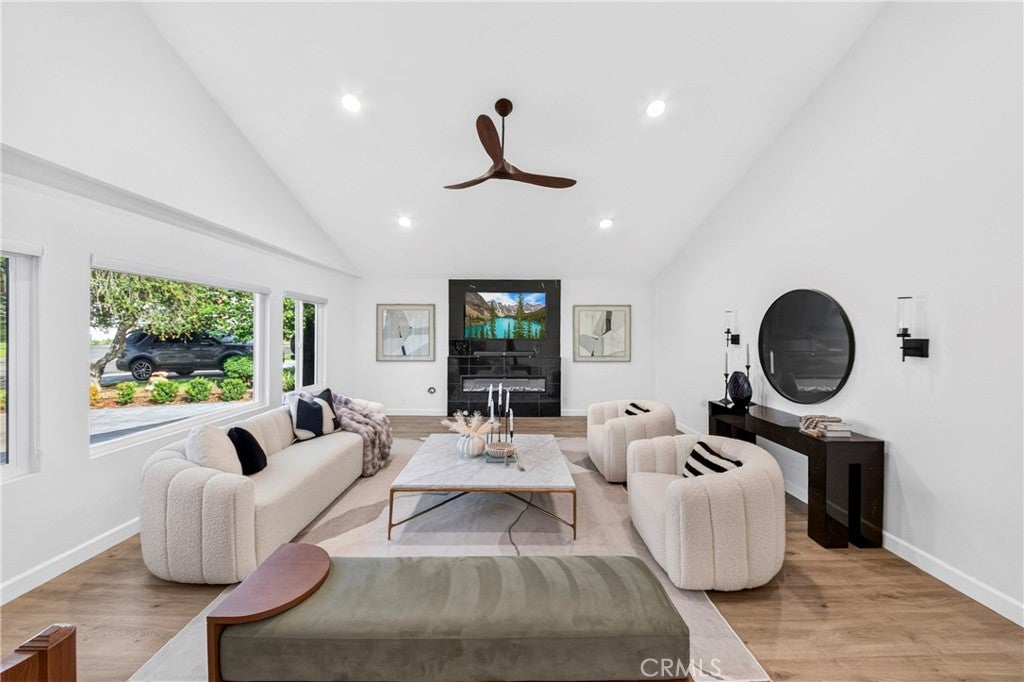
Enter an interest rate to see your estimated monthly payment.Welcome to 5380 Lockhaven Drive, a beautifully transformed residence offering like-new modern living in the desirable Bellehurst View Estates neighborhood near Los Coyotes Country Club. Contemporary pavers and thoughtfully designed, low-maintenance landscaping create impressive curb appeal. Step inside to discover a bright, open-concept floor plan featuring soaring ceilings, abundant natural light, and upscale designer finishes throughout. The stunning living room showcases dramatic high ceilings and a cozy fireplace, creating an inviting space for relaxing and entertaining. The beautifully updated kitchen features all-new appliances and flows seamlessly into the spacious living and dining areas. The expansive primary suite offers a peaceful private retreat with a luxurious bathroom and generous walk-in closet. A large enclosed patio provides valuable additional space with endless possibilities for a family room, home office, fitness area, playroom, or entertainment space. A separate indoor laundry room adds everyday convenience and functionality. The finished garage features drywall and durable epoxy flooring for a clean, polished appearance. Extensive upgrades provide enhanced comfort, efficiency, and long-term peace of mind, including whole-house repiping with newer plumbing materials, a French drain system installed around the entire home, rain gutters, an Energy Recovery Ventilator (ERV) for year-round fresh-air circulation, and automatic attic fans. Conveniently located within the sought-after Sunny Hills High School attendance area, this exceptional home combines sophisticated style, modern functionality, and quality improvements. Truly move-in ready and waiting for its new owner!
| yesterday | Listing first seen on site | |
| yesterday | Listing updated with changes from the MLS® |

This information is for your personal, non-commercial use and may not be used for any purpose other than to identify prospective properties you may be interested in purchasing. The display of MLS data is usually deemed reliable but is NOT guaranteed accurate by the MLS. Buyers are responsible for verifying the accuracy of all information and should investigate the data themselves or retain appropriate professionals. Information from sources other than the Listing Agent may have been included in the MLS data. Unless otherwise specified in writing, the Broker/Agent has not and will not verify any information obtained from other sources. The Broker/Agent providing the information contained herein may or may not have been the Listing and/or Selling Agent.
Did you know? You can invite friends and family to your search. They can join your search, rate and discuss listings with you.