Save
Ask
Tour
Hide
Share
$2,799,800
New Listing

215 The Toledo
Long Beach, CA 90803

Single Family Residence|Coming Soon
4
Beds
5
Total Baths
4
Full Baths
1
Partial Bath
3,389
SqFt
$826
/SqFt
2008
Built
Subdivision:
Naples (NA)
County:
Los Angeles
Listed by Ben Fisher of California Real Estate Company [email protected]
215 The Toledo215 The Toledo215 The Toledo215 The Toledo
Save
Ask
Tour
Hide
Share

Mortgage Calculator

Monthly Payment (Est.)

Enter an interest rate to see your estimated monthly payment.
Calculator powered by Showcase IDX, a Constellation1 Company. Copyright ©2026 Information is deemed reliable but not guaranteed.

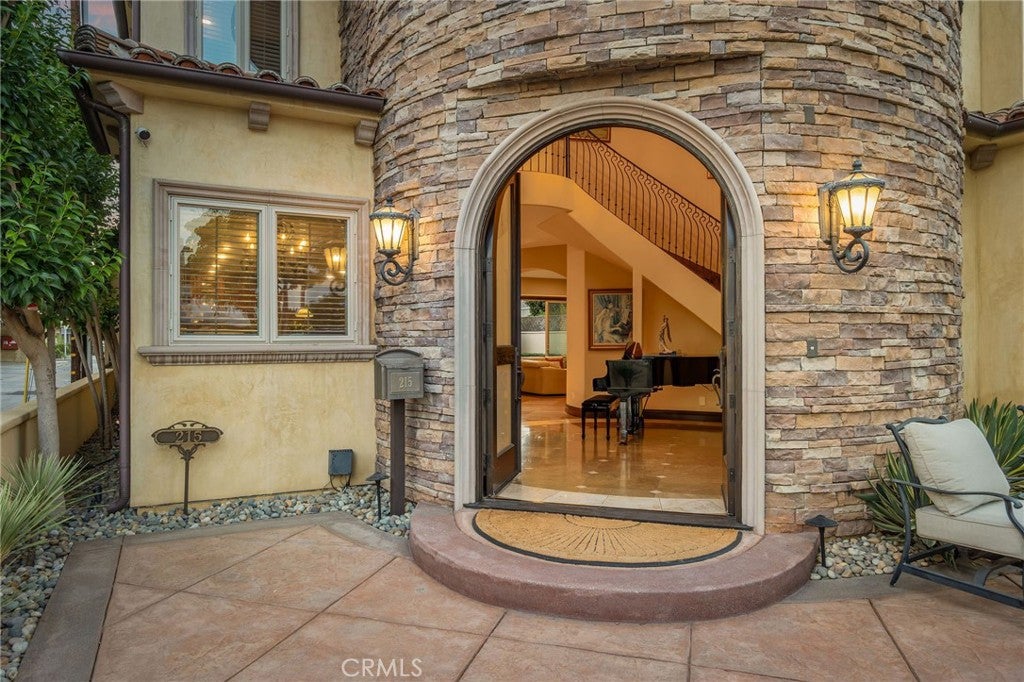
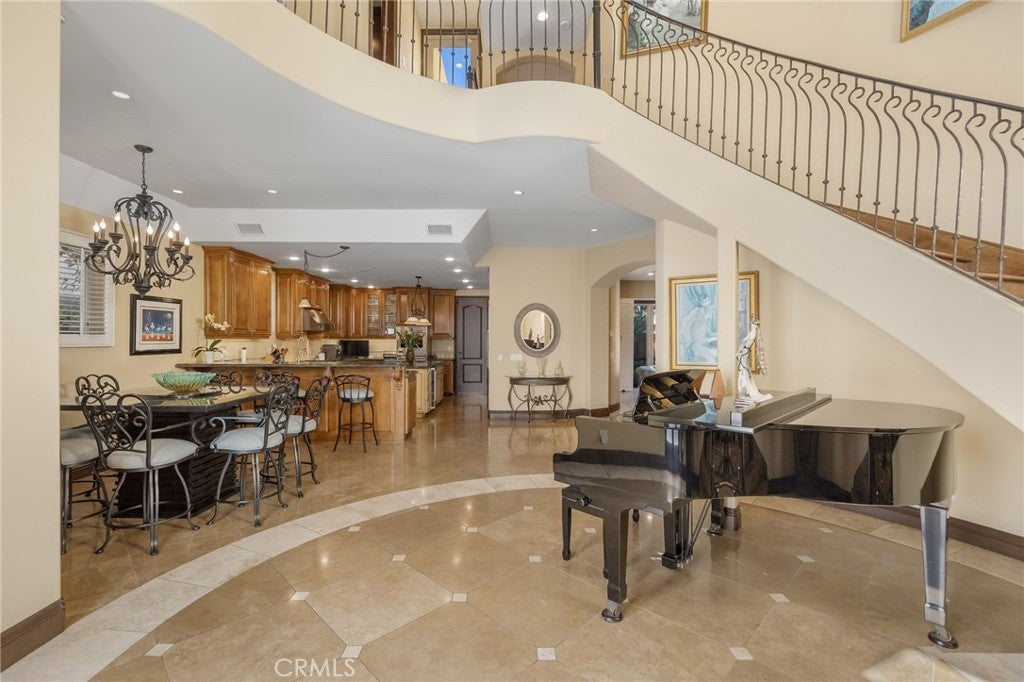
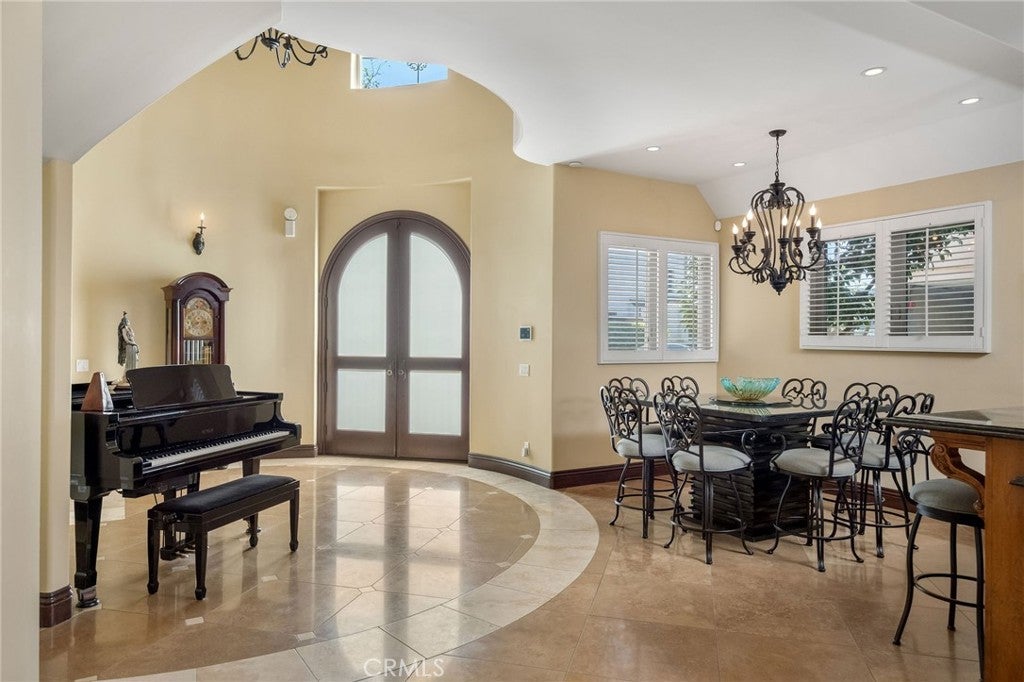
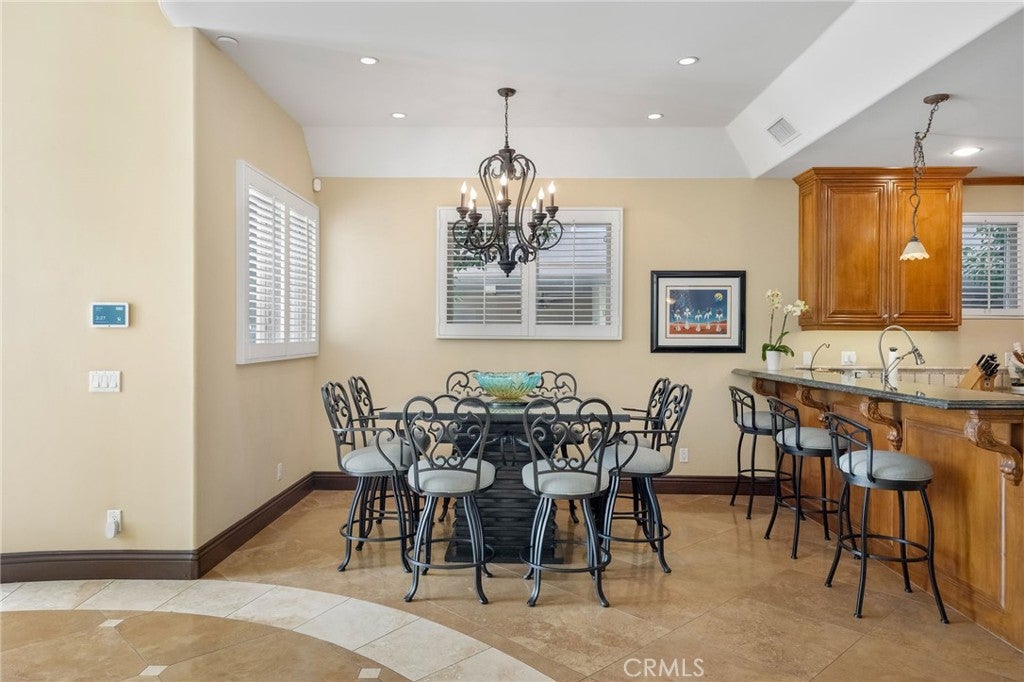
Welcome to 215 The Toledo, an exceptionally well-appointed 4-bedroom, 4.5-bath Naples Island home offering approximately 3,400 square feet on a coveted corner lot. From the moment you walk through the double entry doors, you immediately get a sense of just how much space this home offers. The two-story entry leads past the dining room and into an impressive chef’s kitchen with matching Viking appliances, stone countertops, generous prep space, and integrated audio. From there, the main living room opens directly to something I think is particularly special for Naples, a private backyard with real space to entertain. The floor plan is as equally thoughtful. A full downstairs en-suite bedroom gives guests, family, or a home office a private space of its own. Upstairs, the primary suite has its own fireplace, two walk-in closets, integrated audio, and an expansive bath, while both additional bedrooms are en-suite as well. In fact, every bedroom in the house has its own private bathroom. Many hidden details have been invested in the things you don’t immediately notice, including new dual Trane HVAC, SpringWell whole-house water filtration and conditioning, Flo by Moen leak protection, ADT and Google Nest smart security, and integrated Pioneer and Sonos audio. Compounded with a rooftop deck, dedicated laundry room, four-car off-street parking, and a corner-lot setting, 215 The Toledo truly has it all.

Save
Ask
Tour
Hide
Share
Listing Snapshot
Price 
$2,799,800
Days On Site 
0 Days
Bedrooms 
4
Inside Area (SqFt) 
3,389 sqft
Total Baths 
5
Full Baths 
4
Partial Baths 
1
Lot Size 
0.0795 Acres
Year Built 
2008
MLS® Number 
PW26206611
Status 
Coming Soon
Property Tax 
N/A
HOA/Condo/Coop Fees 
N/A
Sq Ft Source 
Assessor
Friends & Family
Recent Activity
7 hours agoListing first seen on site
14 hours agoListing updated with changes from the MLS®
General Features
Acres 
0.0795
Attached Garage 
Yes
Foundation 
Slab
Garage 
Yes
Garage Spaces 
2
Land Lease 
No
Levels 
Three Or More
Number Of Stories 
3
Parking 
AttachedConcreteGarageGolf Cart GarageOn SiteOff StreetGarage Faces Rear
Parking Spaces 
1
Property Condition 
Updated/Remodeled
Property Sub Type 
Single Family Residence
Security 
Security SystemClosed Circuit Camera(s)Smoke Detector(s)
Sewer 
Public Sewer
Special Circumstances 
Standard
Style 
MediterraneanSpanish
Utilities 
Cable ConnectedElectricity ConnectedSewer ConnectedWater Connected
Water Source 
Public
Interior Features
Appliances 
Built-In RangeConvection OvenDouble OvenFreezerGas CooktopDisposalGas OvenGas RangeMicrowaveRefrigeratorRange HoodWater SoftenerWater HeaterWater Purifier
Cooling 
Central Air
Electric 
220 Volts in Garage
Fireplace 
Yes
Fireplace Features 
Family RoomGasLiving RoomMasonryMaster Bedroom
Flooring 
Stone
Heating 
Central
Interior 
Crown MoldingCathedral Ceiling(s)Eat-in KitchenHigh CeilingsOpen FloorplanPantryStone CountersRecessed LightingStorageWired for DataWired for SoundWalk-In Closet(s)Master Downstairs
Laundry Features 
Washer HookupGas Dryer HookupLaundry RoomUpper Level
Main Level Bedrooms 
1
Window Features 
Double Pane Windows
Bathroom 
Features - Stone Counters
Bedroom 
Dining Room 
Kitchen 
Features - Kitchen Island, Stone Counters
Laundry 
Living Room 
Master Bathroom 
Master Bedroom 
Office 
Pantry 
Save
Ask
Tour
Hide
Share
Exterior Features
Construction Details 
StoneStucco
Fencing 
BlockMasonryPrivacyWood
Lot Features 
Corner LotFront Yard
Patio And Porch 
DeckFront PorchPatio
Pool Features 
None
Road Frontage 
City Street
Roof 
Tile
Spa Features 
None
View 
BayCity LightsPark/GreenbeltWater
Waterview 
BayCity LightsPark/GreenbeltWater
Windows/Doors 
Double Pane Windows
Community Features
Community Features 
ParkStreet LightsSidewalks
MLS Area 
1 - Belmont Shore/Park,Naples,Marina Pac,Bay Hrbr
School District 
Long Beach Unified
Financing Terms Available 
CashConventionalSubmitVA Loan1031 Exchange
Building Access 
1
Roads 
Alley PavedPaved
Schools
School District
Long Beach Unified
Elementary School
Naples
Middle School
Rogers
High School
Woodrow Wilson


This information is for your personal, non-commercial use and may not be used for any purpose other than to identify prospective properties you may be interested in purchasing. The display of MLS data is usually deemed reliable but is NOT guaranteed accurate by the MLS. Buyers are responsible for verifying the accuracy of all information and should investigate the data themselves or retain appropriate professionals. Information from sources other than the Listing Agent may have been included in the MLS data. Unless otherwise specified in writing, the Broker/Agent has not and will not verify any information obtained from other sources. The Broker/Agent providing the information contained herein may or may not have been the Listing and/or Selling Agent.

Neighborhood & Commute
Source: Walkscore
Save
Ask
Tour
Hide
Share