


933 CreeksideFullerton, CA 92833
Mortgage Calculator
Monthly Payment (Est.)
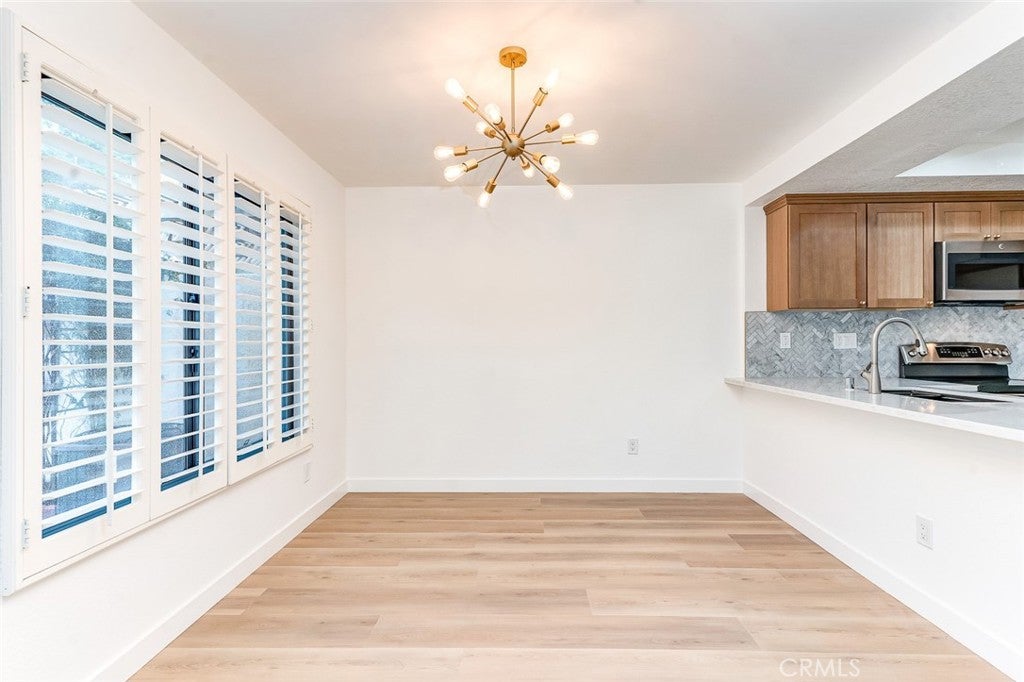
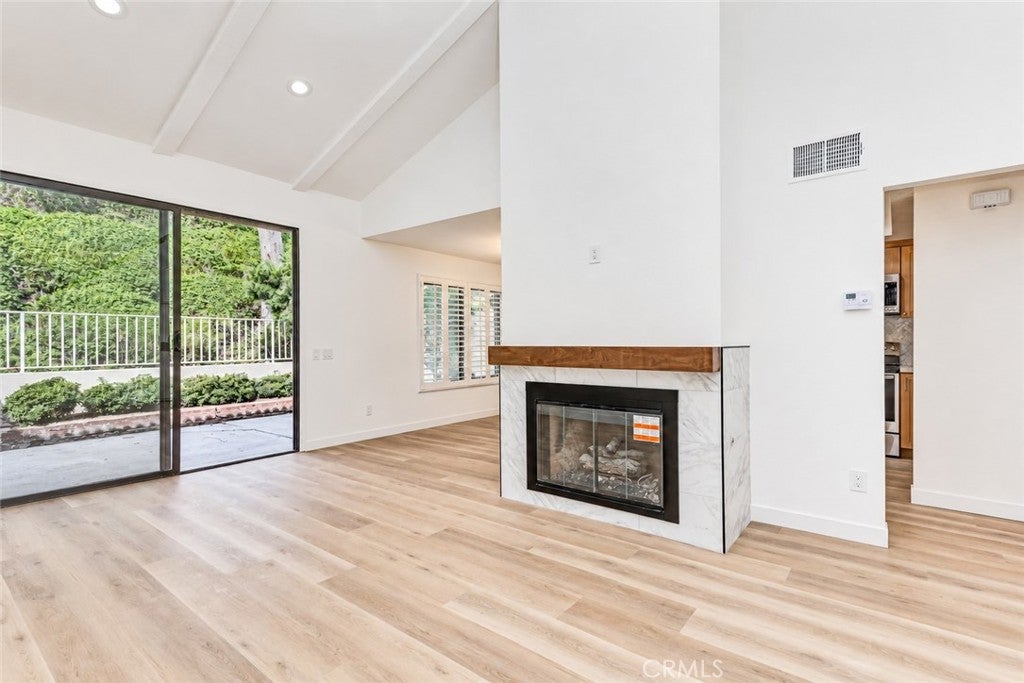
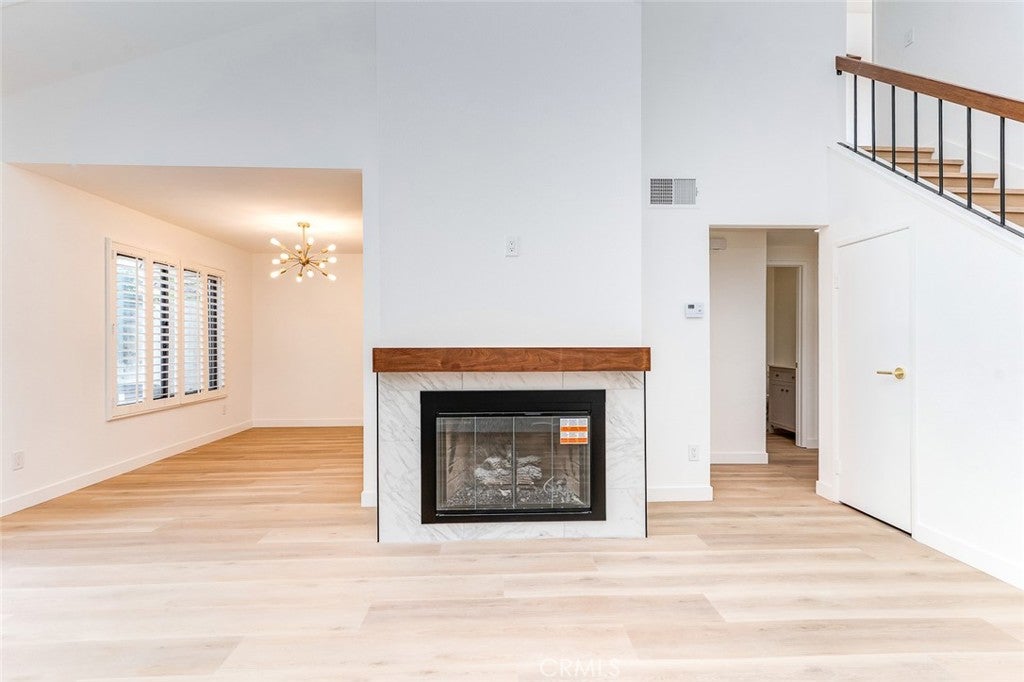
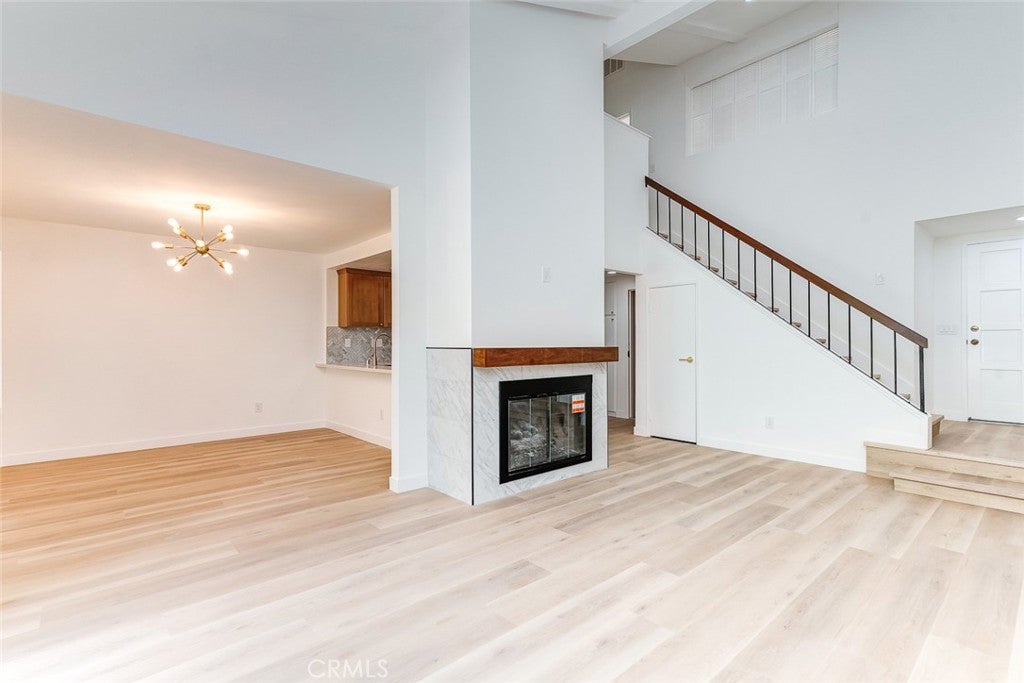
Enter an interest rate to see your estimated monthly payment.Welcome to a beautifully reimagined home in the coveted Malvern Creek community, ideally positioned in one of the neighborhood’s most desirable interior locations. Completely remodeled throughout, this residence blends timeless design with modern luxury. Every detail has been thoughtfully updated, featuring elegant quartz countertops, new cabinetry, sophisticated luxury tile, and beautiful WPC flooring that creates a refined look throughout the home. Inside, the inviting living room opens naturally to the dining area and newly appointed kitchen. The new cabinetry, quartz countertops, designer finishes, stainless steel appliances, generous storage, and thoughtful layout create a space designed for both effortless everyday living and elevated entertaining. A beautifully finished powder room completes the main level. Upstairs, the primary suite offers a private retreat with soaring cathedral ceilings, a generous walk-in closet, and an en-suite bath. The secondary bedroom is equally spacious, with vaulted ceilings and a nearby full bathroom—ideal for guests, family, or a home office. The home also offers an attached two-car garage with direct access. Step outside to an oversized private patio framed by mature landscaping. It’s a natural extension of the home—perfect for al fresco dining, entertaining, gardening, or simply enjoying a quiet moment outdoors. Malvern Creek offers beautifully maintained grounds, mature trees, and peaceful walkways. Residents enjoy resort-style amenities, including two swimming pools, a spa, and plentiful guest parking. The location is exceptionally convenient. Walking distance to Amerige Heights Town Center, Target, Albertsons, restaurants, cafés, fitness centers, banking, parks, and everyday conveniences are all just moments away. Commuters will appreciate convenient access to the Buena Park Metrolink Station and major freeways. This home is zoned for award winning Fullerton school district, just minutes from top performing Beechwood elementary school. With no neighbors above or below, this residence offers an uncommon sense of privacy. Paired with its complete renovation, elevated finishes, premier interior location, and generous private patio, this is a rare opportunity in a community where homes seldom become available. Completely transformed. Beautifully appointed. Exceptionally positioned. A refined home offering modern luxury, privacy, and effortless living in one of Malvern Creek’s most desirable locations.
| 17 hours ago | Listing first seen on site | |
| 17 hours ago | Listing updated with changes from the MLS® |

This information is for your personal, non-commercial use and may not be used for any purpose other than to identify prospective properties you may be interested in purchasing. The display of MLS data is usually deemed reliable but is NOT guaranteed accurate by the MLS. Buyers are responsible for verifying the accuracy of all information and should investigate the data themselves or retain appropriate professionals. Information from sources other than the Listing Agent may have been included in the MLS data. Unless otherwise specified in writing, the Broker/Agent has not and will not verify any information obtained from other sources. The Broker/Agent providing the information contained herein may or may not have been the Listing and/or Selling Agent.
Did you know? You can invite friends and family to your search. They can join your search, rate and discuss listings with you.