Save
Ask
Tour
Hide
Share
$1,085,000
New Listing

250 W Ridgewood
Long Beach, CA 90805

For Sale|Single Family Residence|Active
5
Beds
3
Total Baths
3
Full Baths
2,252
SqFt
$482
/SqFt
2018
Built
Subdivision:
Riverdale
County:
Los Angeles
Listed by Hayley White of Keller Williams Pacific Estate [email protected]
Upcoming Open Houses
Fri, Sep 25, 4:00 PM - 6:00 PM
Sat, Sep 26, 2:00 PM - 5:00 PM
Sun, Sep 27, 2:30 PM - 5:30 PM
250 W Ridgewood250 W Ridgewood250 W Ridgewood250 W Ridgewood
Save
Ask
Tour
Hide
Share

Mortgage Calculator

Monthly Payment (Est.)

Enter an interest rate to see your estimated monthly payment.
Calculator powered by Showcase IDX, a Constellation1 Company. Copyright ©2026 Information is deemed reliable but not guaranteed.

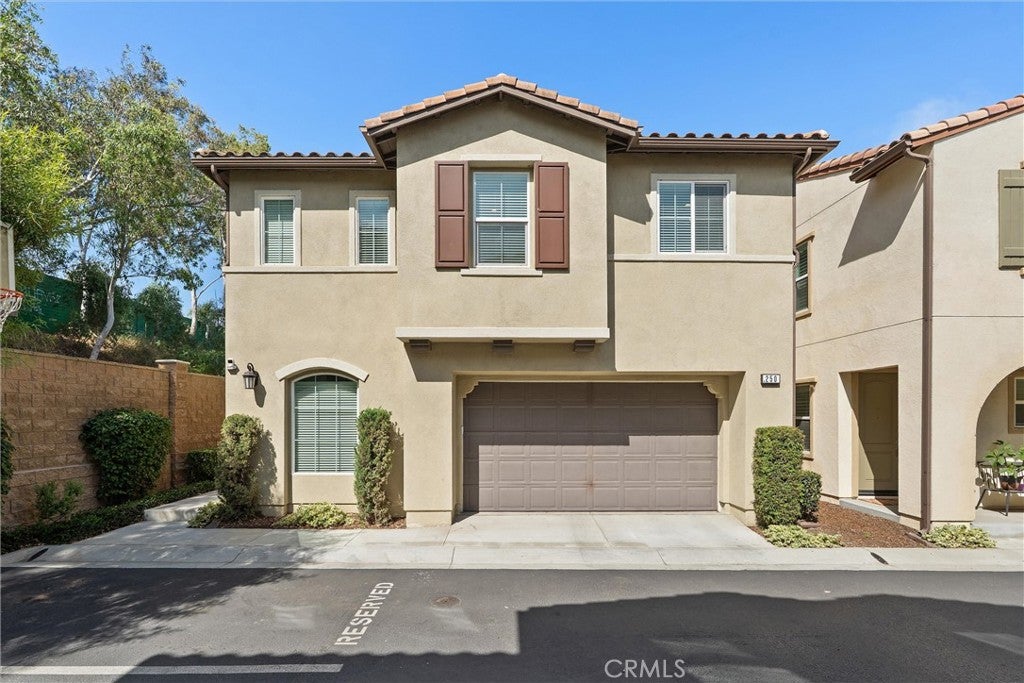
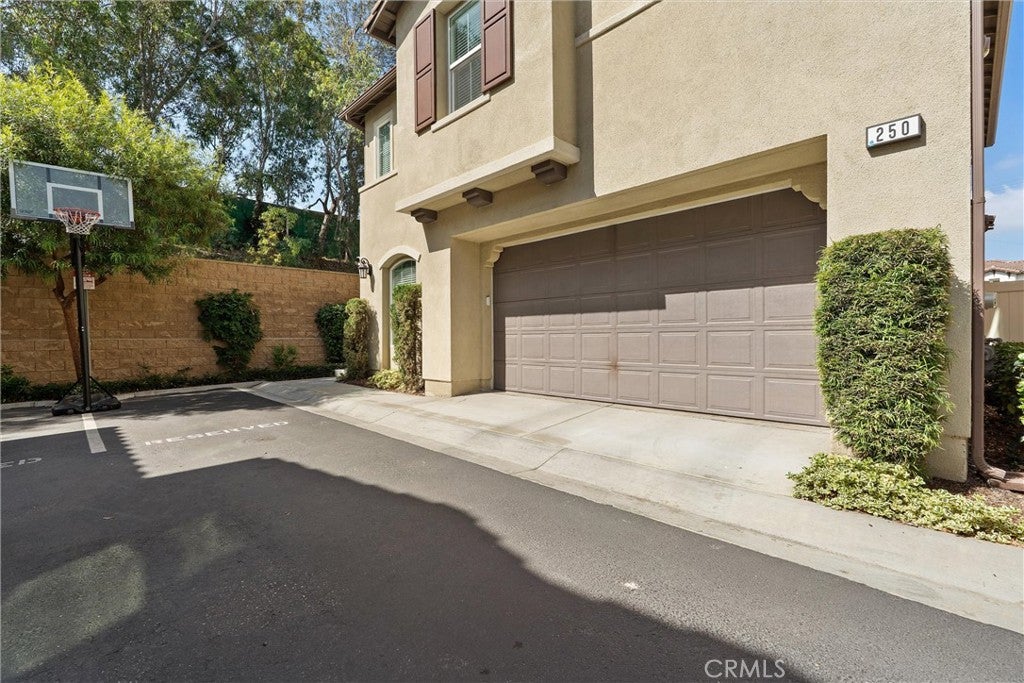
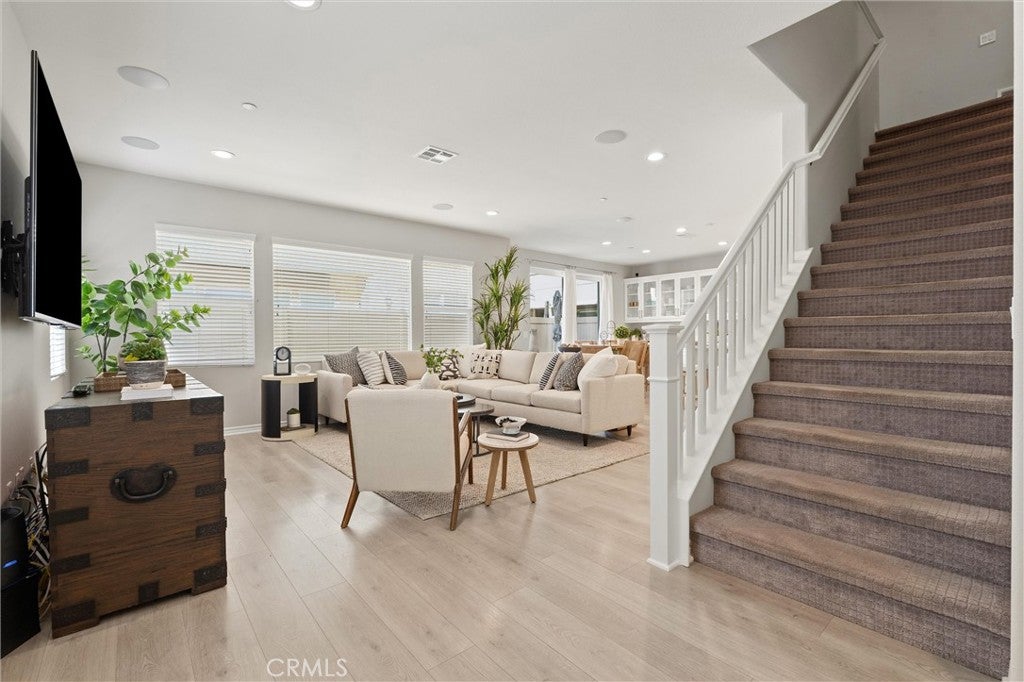
5 BEDROOMS + GATED COMMUNITY + UNDER $1.1M IN LONG BEACH! Welcome to 250 Ridgewood, where newer construction, space and low-maintenance living come together in one seriously great package! Built in 2018 and located inside the gated Riverdale community, this bright and spacious 5-bedroom, 3-bath home features an open floor plan, high ceilings and fresh interior paint. With a bedroom and full bath downstairs, there’s flexibility for guests, a home office or multigenerational living, while upstairs offers plenty of room to spread out plus a separate laundry room. An attached 2-car garage + assigned parking space make everyday life even easier. And when it’s time to relax? Riverdale offers a resort-style pool and spa, clubhouse, playground and outdoor entertaining areas. Newer. Spacious. Gated. Low maintenance. Move-in ready. With FIVE bedrooms and fantastic community amenities, this one checks a lot of boxes!

Save
Ask
Tour
Hide
Share
Listing Snapshot
Price 
$1,085,000
Days On Site 
0 Days
Bedrooms 
5
Inside Area (SqFt) 
2,252 sqft
Total Baths 
3
Full Baths 
3
Partial Baths 
N/A
Lot Size 
0.0674 Acres
Year Built 
2018
MLS® Number 
PW26206252
Status 
Active
Property Tax 
N/A
HOA/Condo/Coop Fees 
$269 monthly
Sq Ft Source 
Assessor
Friends & Family
Recent Activity
10 hours agoListing first seen on site
10 hours agoListing updated with changes from the MLS®
General Features
Acres 
0.0674
Attached Garage 
Yes
Garage 
Yes
Garage Spaces 
2
Land Lease 
No
Levels 
Two
Number Of Stories 
2
Parking 
AttachedAssignedGarage
Parking Spaces 
3
Property Condition 
Updated/Remodeled
Property Sub Type 
Single Family Residence
Security 
Security GateGated Community
Sewer 
Public Sewer
Special Circumstances 
Standard
Style 
Spanish
Utilities 
Electricity ConnectedNatural Gas ConnectedSewer ConnectedWater Connected
Water Source 
Public
Interior Features
Appliances 
DishwasherElectric RangeDisposalGas Range
Cooling 
Central Air
Fireplace Features 
None
Flooring 
Laminate
Heating 
Forced Air
Interior 
Breakfast BarHigh CeilingsIn-Law FloorplanOpen FloorplanRecessed Lighting
Laundry Features 
Laundry Room
Main Level Bedrooms 
1
Spa 
Yes
Window Features 
Double Pane Windows
Bathroom 
Dining Room 
Kitchen 
Living Room 
Save
Ask
Tour
Hide
Share
Exterior Features
Fencing 
Block
Lot Features 
Back Yard
Pool Features 
CommunityAssociation
Roof 
Spanish Tile
Spa 
Yes
Spa Features 
Community
View 
None
Waterview 
None
Windows/Doors 
Double Pane Windows
Community Features
Association Amenities 
ClubhouseMaintenance GroundsBarbecuePlaygroundPoolSpa/Hot Tub
Association Fee 
$269.0
Association Fee Frequency 
Monthly
Community Features 
SuburbanGatedPool
MLS Area 
7 - North Long Beach
School District 
Long Beach Unified
Financing Terms Available 
CashConventionalFHAVA Loan
Building Access 
ground
Schools
School District
Long Beach Unified
Elementary School
Unknown
Middle School
Unknown
High School
Unknown


This information is for your personal, non-commercial use and may not be used for any purpose other than to identify prospective properties you may be interested in purchasing. The display of MLS data is usually deemed reliable but is NOT guaranteed accurate by the MLS. Buyers are responsible for verifying the accuracy of all information and should investigate the data themselves or retain appropriate professionals. Information from sources other than the Listing Agent may have been included in the MLS data. Unless otherwise specified in writing, the Broker/Agent has not and will not verify any information obtained from other sources. The Broker/Agent providing the information contained herein may or may not have been the Listing and/or Selling Agent.

Neighborhood & Commute
Source: Walkscore
Save
Ask
Tour
Hide
Share