


14155 Elystan CircleWestminster, CA 92683
Mortgage Calculator
Monthly Payment (Est.)
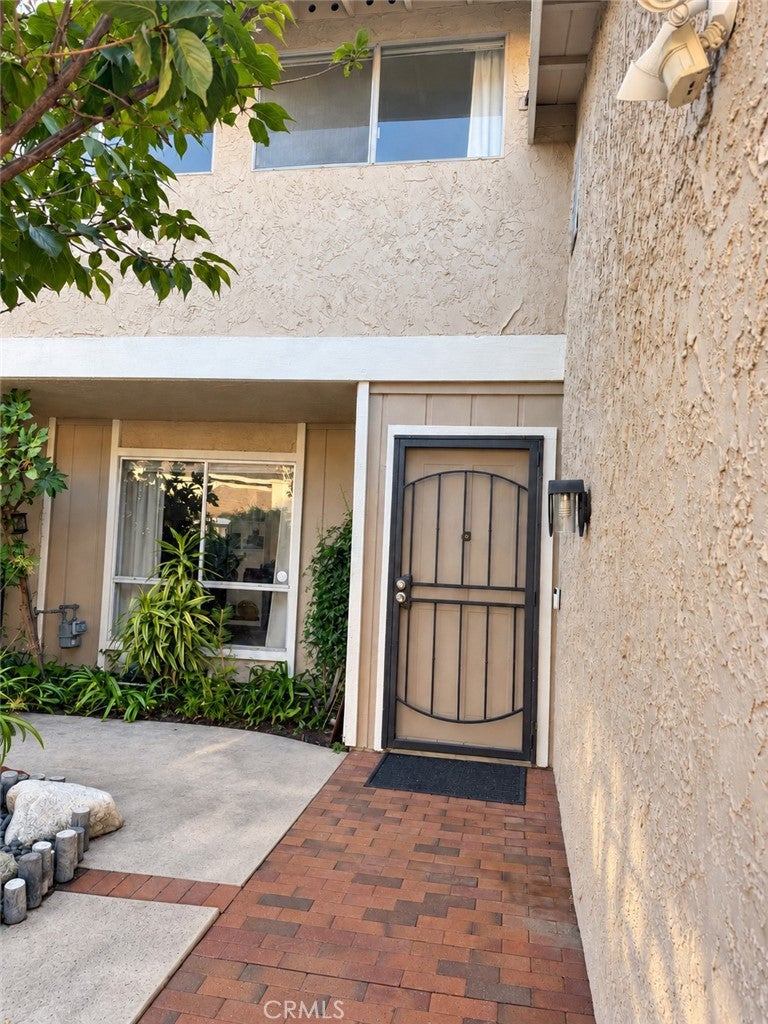
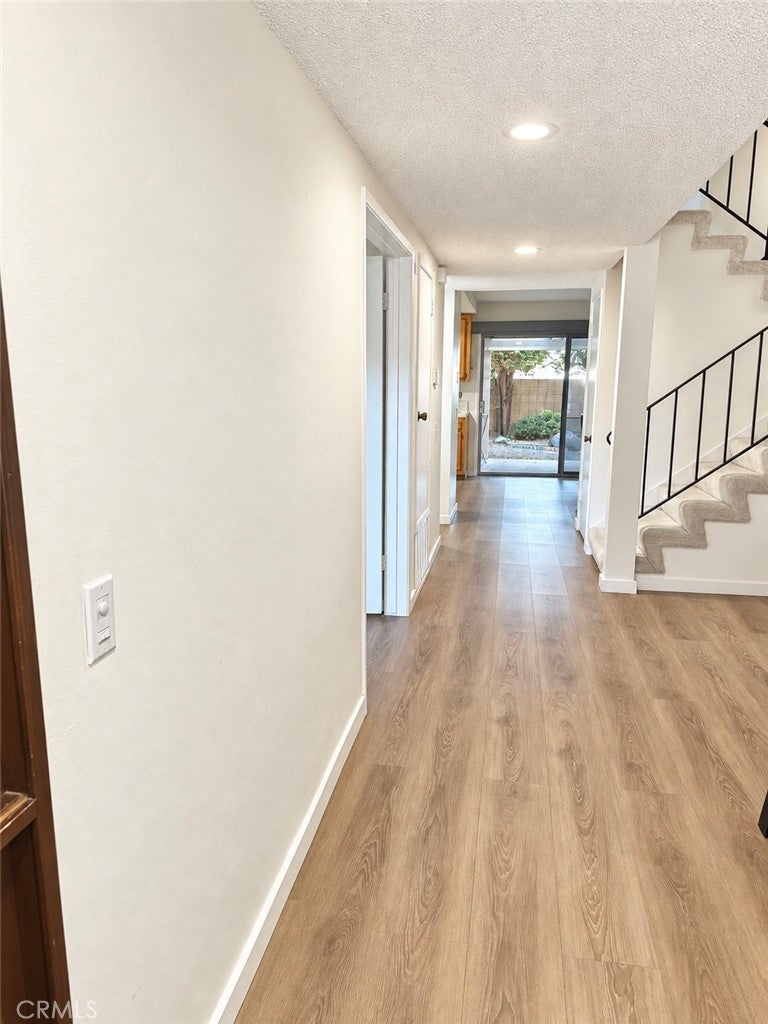
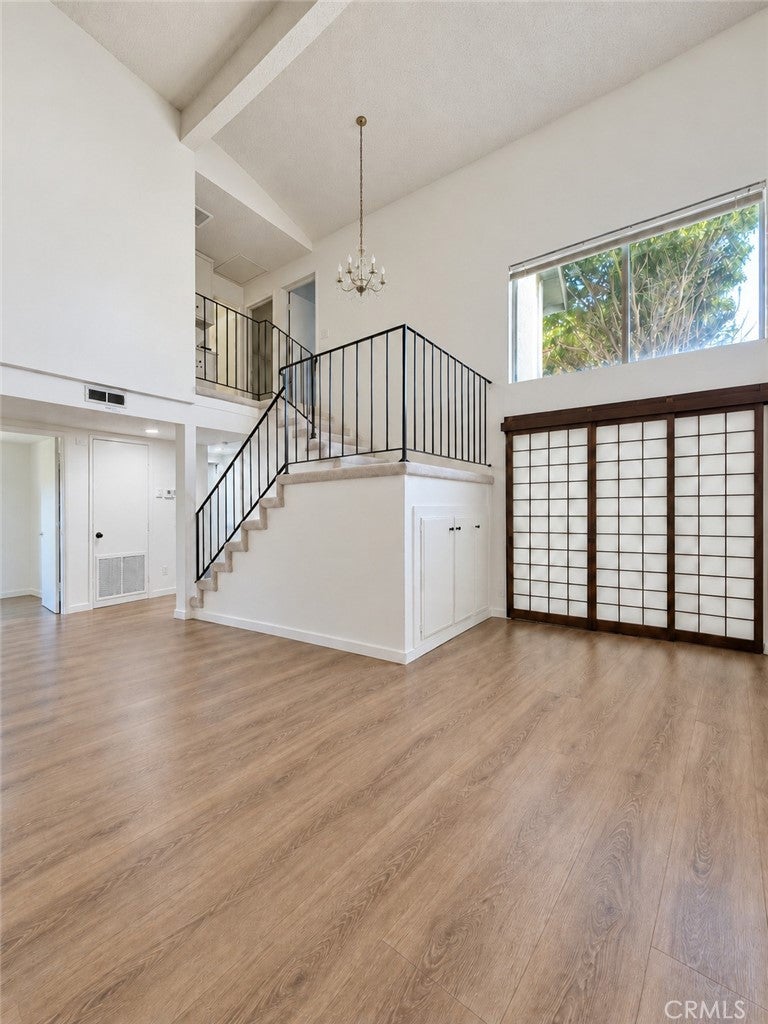
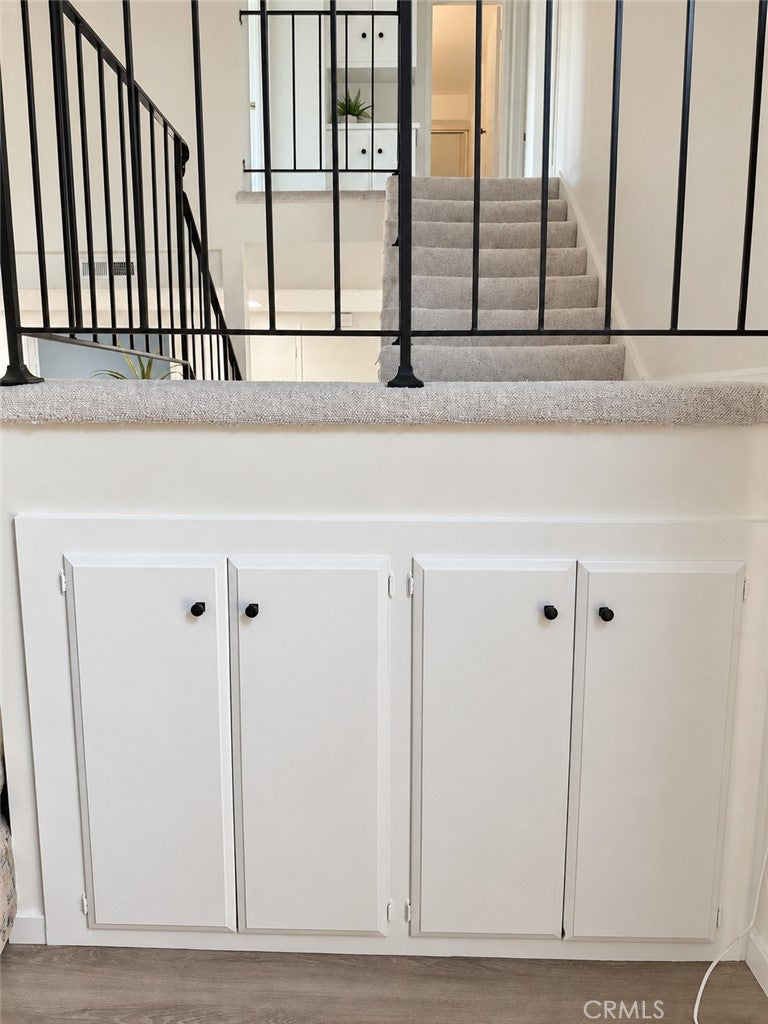
Enter an interest rate to see your estimated monthly payment.Fresh interior paint, an updated first floor, and major system improvements welcome you to this four-bedroom, three-bath Westminster home. Situated on a cul-de-sac, the approximately 1,888-square-foot home features soaring ceilings, a living room fireplace, and a convenient downstairs bedroom and full bathroom. New luxury laminate flooring extends throughout the entire first floor, while fresh interior paint—including doors and closets—gives the home a clean, refreshed feel. The fully remodeled downstairs bathroom adds modern style and everyday convenience, and new recessed LED entry lighting creates a welcoming first impression. Major improvements include a new heating and air-conditioning system and a whole-house re-pipe, with plumbing rerouted out of the slab. Thoughtful storage includes a custom hallway pantry with rollout shelving. Upstairs offers a primary suite plus additional bedrooms, with room to personalize and make your own updates over time. Enjoy a private backyard, an attached direct access to garage. Enjoy all that Westminster Village has to offer, including four sparkling pools, tennis courts, playgrounds, meandering streams, scenic pathways and a clubhouse with recreational amenities. The HOA includes fire and earthquake insurance, roof, exterior paint, landscaping and maintenance. Conveniently located near shopping, dining, freeway access and the coast, with Huntington Beach and Westminster school districts. A truly special home where timeless design, thoughtful remodeling and comfortable living come together.
| 18 hours ago | Listing first seen on site | |
| 18 hours ago | Listing updated with changes from the MLS® |

This information is for your personal, non-commercial use and may not be used for any purpose other than to identify prospective properties you may be interested in purchasing. The display of MLS data is usually deemed reliable but is NOT guaranteed accurate by the MLS. Buyers are responsible for verifying the accuracy of all information and should investigate the data themselves or retain appropriate professionals. Information from sources other than the Listing Agent may have been included in the MLS data. Unless otherwise specified in writing, the Broker/Agent has not and will not verify any information obtained from other sources. The Broker/Agent providing the information contained herein may or may not have been the Listing and/or Selling Agent.
Did you know? You can invite friends and family to your search. They can join your search, rate and discuss listings with you.