Save
Ask
Tour
Hide
Share
$1,499,000
New Listing

3008 Karen
Long Beach, CA 90808

Single Family Residence|Coming Soon
3
Beds
2
Total Baths
2
Full Baths
1,245
SqFt
$1,204
/SqFt
1954
Built
Subdivision:
Rancho (RNC)
County:
Los Angeles
Listed by Ben Fisher of California Real Estate Company [email protected]
3008 Karen3008 Karen3008 Karen3008 Karen
Save
Ask
Tour
Hide
Share

Mortgage Calculator

Monthly Payment (Est.)

Enter an interest rate to see your estimated monthly payment.
Calculator powered by Showcase IDX, a Constellation1 Company. Copyright ©2026 Information is deemed reliable but not guaranteed.

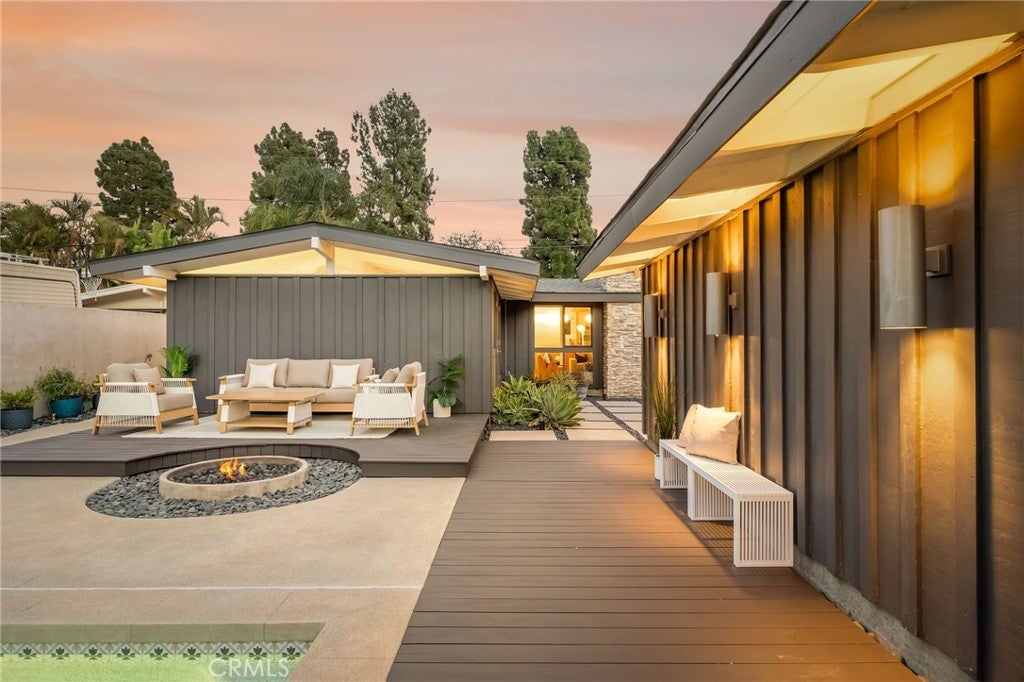
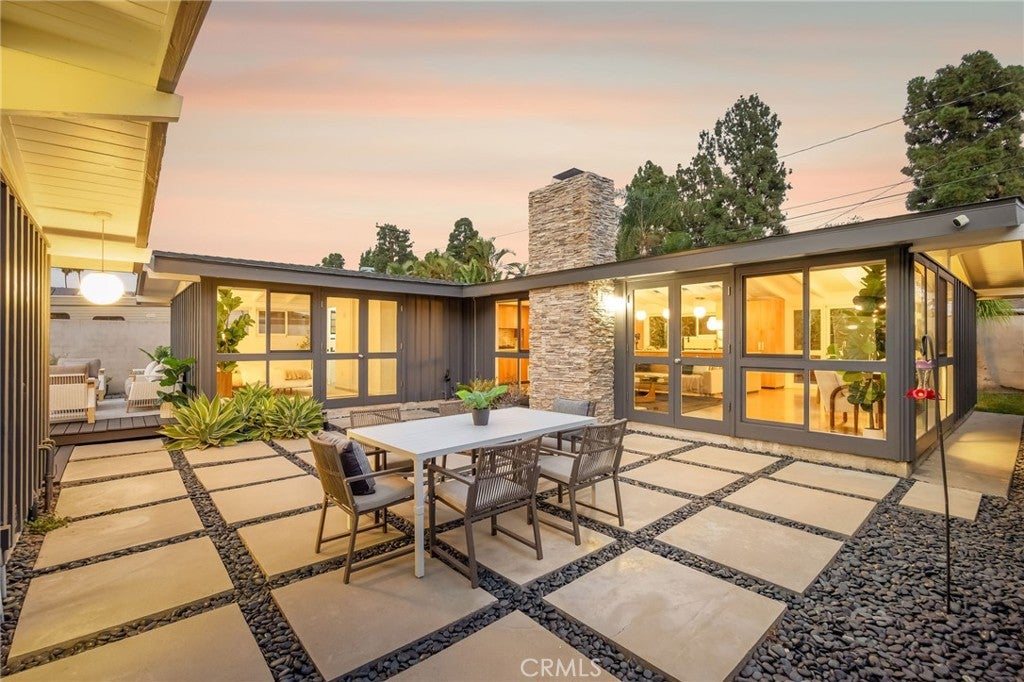
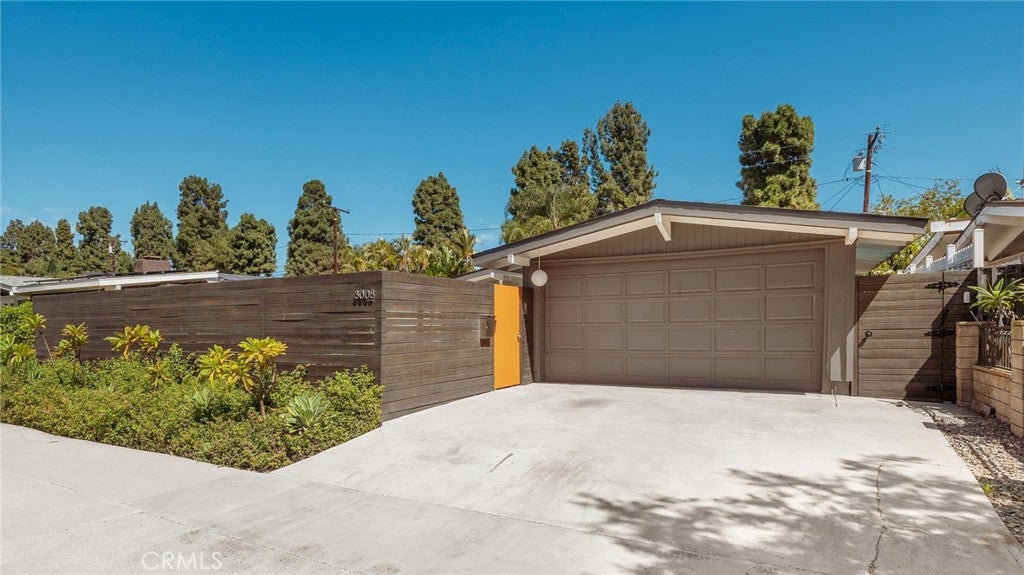
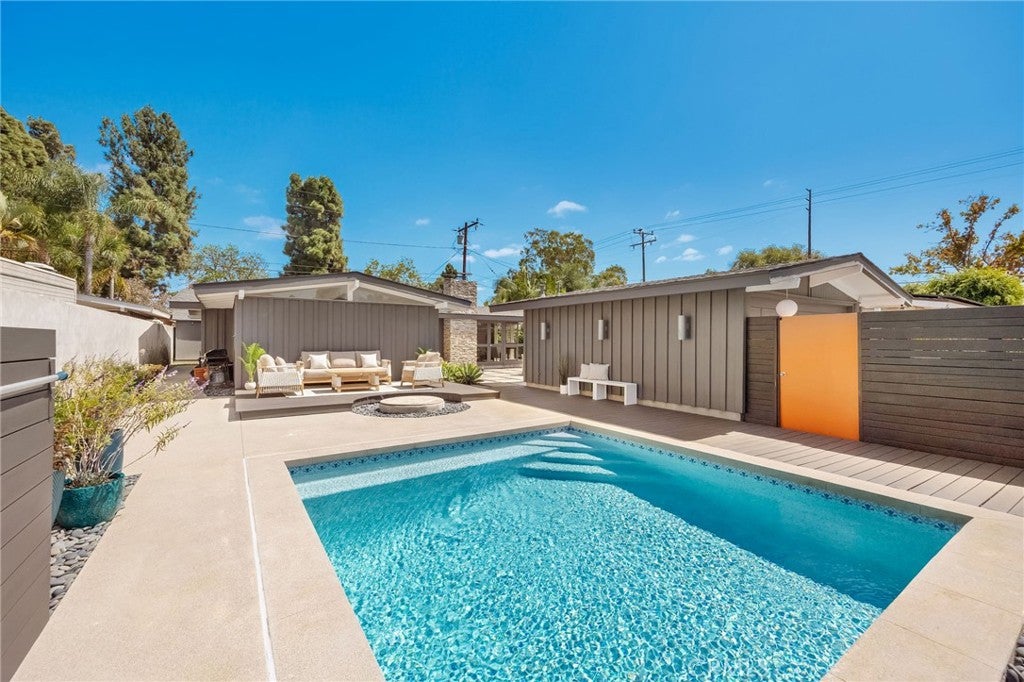
Welcome to 3008 Karen Avenue, an exceptional Cliff May Rancho in Long Beach’s iconic Rancho Estates neighborhood. Thoughtfully restored while respecting its mid-century modern roots, this home pairs authentic Cliff May architecture with a newly constructed heated pool, central AC, and permitted ADU plans. Behind a custom wood privacy wall, the home opens to a private courtyard centered around the heated pool, sitting deck, and in-ground gas fire pit, the indoor/outdoor lifestyle these Ranchos were designed around. Beyond the detached two-car garage, a second private yard offers additional outdoor space and future flexibility with permitted ADU plans already in hand. Inside, handcrafted birch cabinetry, polished concrete floors, original Mistlite glass panels, and strategically placed skylights create a warm, understated interior true to the home's era. Period-conscious fixtures carry throughout, while the recently reimagined primary en suite continues the same thoughtful palette and attention to detail. A recently added 120 square foot storage shed adds valuable space without compromising the garage or outdoor living areas. With a newly replaced furnace, central AC and meticulous care throughout, 3008 Karen is a beautifully preserved example of Cliff May's celebrated indoor-outdoor California architecture.

Save
Ask
Tour
Hide
Share
Listing Snapshot
Price 
$1,499,000
Days On Site 
0 Days
Bedrooms 
3
Inside Area (SqFt) 
1,245 sqft
Total Baths 
2
Full Baths 
2
Partial Baths 
N/A
Lot Size 
0.1235 Acres
Year Built 
1954
MLS® Number 
PW26205323
Status 
Coming Soon
Property Tax 
N/A
HOA/Condo/Coop Fees 
N/A
Sq Ft Source 
Assessor
Friends & Family
Recent Activity
7 hours agoListing first seen on site
14 hours agoListing updated with changes from the MLS®
General Features
Acres 
0.1235
Garage 
Yes
Garage Spaces 
2
Land Lease 
No
Levels 
One
Number Of Stories 
1
Parking 
ConcreteDrivewayGarage Faces FrontGarageOn SiteOff StreetPaved
Parking Spaces 
2
Property Condition 
Updated/Remodeled
Property Sub Type 
Single Family Residence
Security 
Security System
Sewer 
Public Sewer
Special Circumstances 
Standard
Style 
MidCenturyModernPatioHome
Utilities 
Cable ConnectedElectricity ConnectedSewer ConnectedWater Connected
Water Source 
Public
Interior Features
Appliances 
Built-In RangeDishwasherGas OvenGas RangeRefrigerator
Cooling 
Central Air
Electric 
220 Volts in Garage220 Volts in Laundry
Fireplace 
Yes
Fireplace Features 
Family RoomLiving Room
Flooring 
Concrete
Heating 
Central
Interior 
Beamed CeilingsEat-in KitchenHigh CeilingsOpen FloorplanPantryStorageMaster Downstairs
Laundry Features 
Washer HookupGas Dryer HookupIn Garage
Main Level Bedrooms 
3
Window Features 
Double Pane WindowsSkylight(s)
Bathroom 
Bedroom 
Dining Room 
Family Room 
Kitchen 
Features - Kitchen Island
Living Room 
Master Bathroom 
Master Bedroom 
Save
Ask
Tour
Hide
Share
Exterior Features
Construction Details 
GlassWood SidingBoard & Batten Siding
Fencing 
BlockMasonryWood
Lot Features 
Paved
Patio And Porch 
DeckPatio
Pool Features 
PrivateFilteredHeatedIn Ground
Private Pool 
Yes
Road Frontage 
City Street
Roof 
Composition
Spa Features 
None
View 
City LightsPark/Greenbelt
Waterview 
City LightsPark/Greenbelt
Windows/Doors 
Double Pane WindowsSkylight(s)
Community Features
Community Features 
CurbsParkSidewalks
MLS Area 
33 - Lakewood Plaza, Rancho
School District 
Long Beach Unified
Financing Terms Available 
CashConventionalFHASubmitVA Loan1031 Exchange
Building Access 
1
Roads 
Paved
Schools
School District
Long Beach Unified
Elementary School
Unknown
Middle School
Unknown
High School
Unknown


This information is for your personal, non-commercial use and may not be used for any purpose other than to identify prospective properties you may be interested in purchasing. The display of MLS data is usually deemed reliable but is NOT guaranteed accurate by the MLS. Buyers are responsible for verifying the accuracy of all information and should investigate the data themselves or retain appropriate professionals. Information from sources other than the Listing Agent may have been included in the MLS data. Unless otherwise specified in writing, the Broker/Agent has not and will not verify any information obtained from other sources. The Broker/Agent providing the information contained herein may or may not have been the Listing and/or Selling Agent.

Neighborhood & Commute
Source: Walkscore
Save
Ask
Tour
Hide
Share