


2121 Fanwood AvenueLong Beach, CA 90815
Mortgage Calculator
Monthly Payment (Est.)
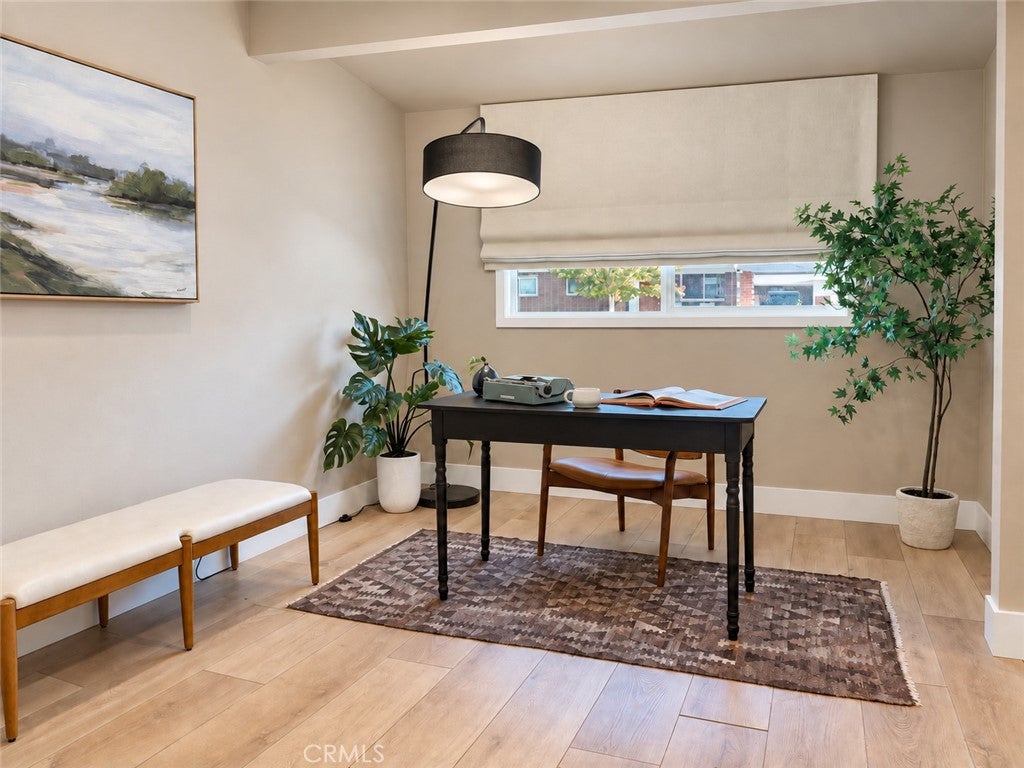
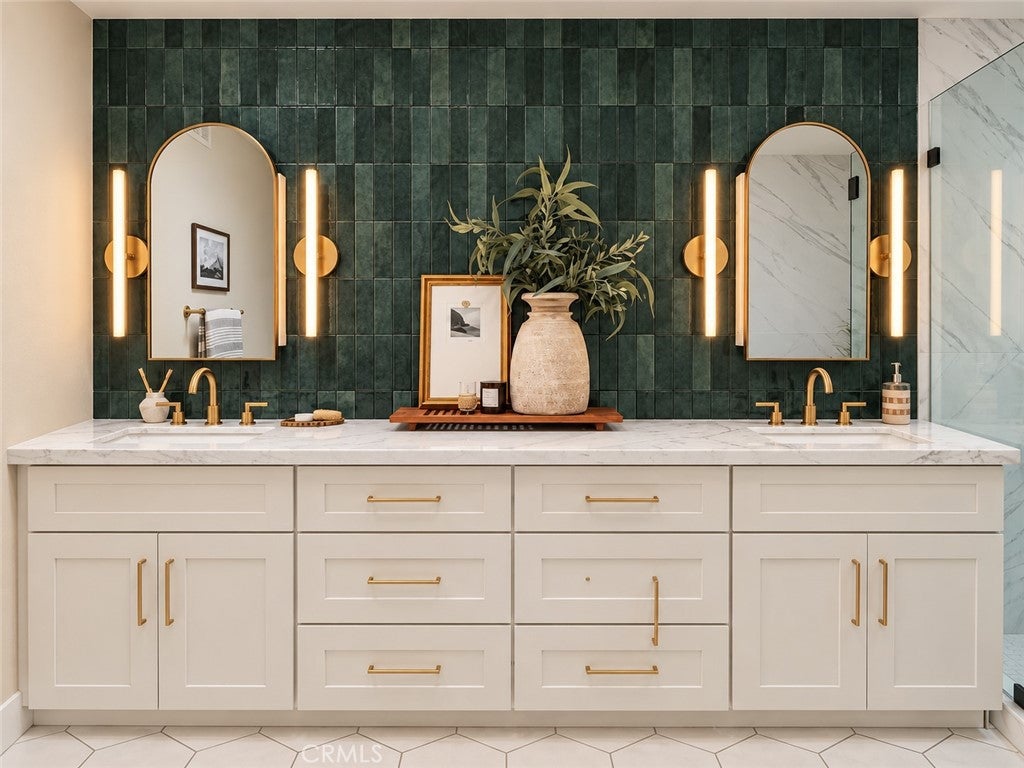
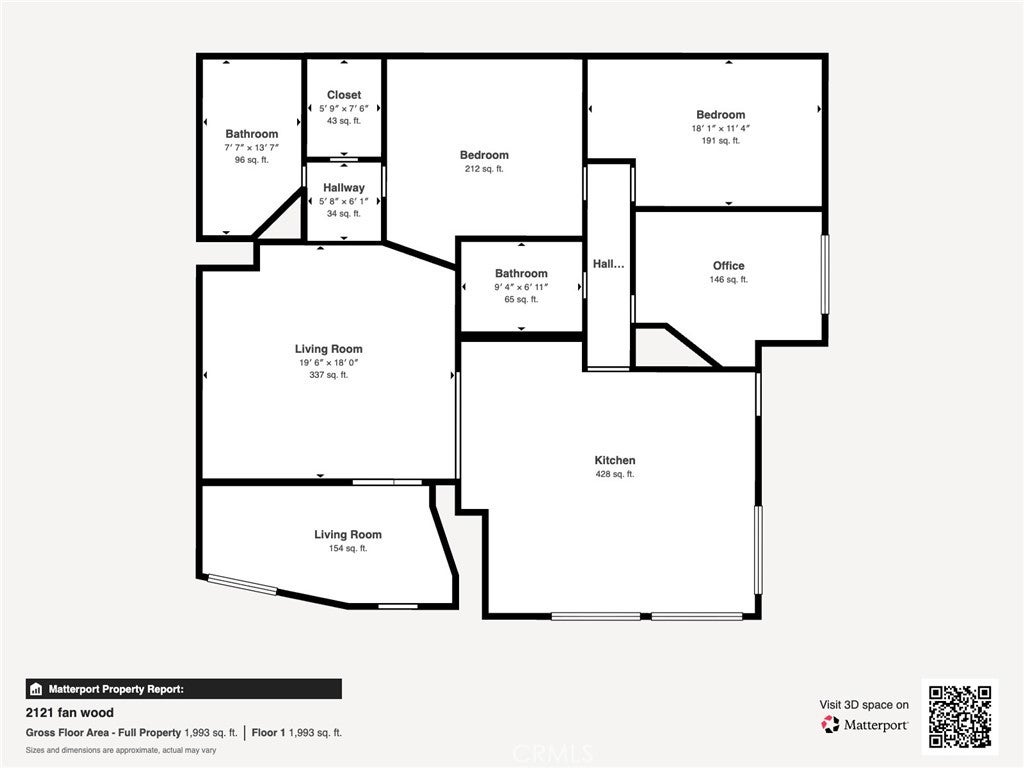
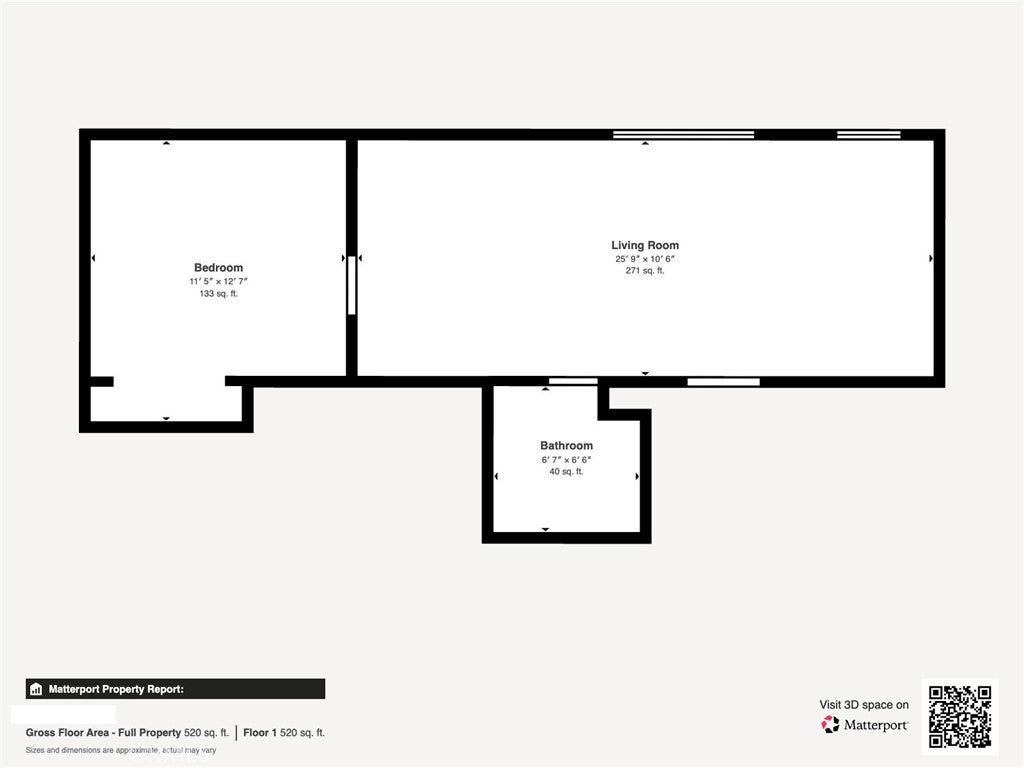
Enter an interest rate to see your estimated monthly payment.Welcome home to 2121 Fanwood Avenue, a thoughtfully updated home in the sought after Los Altos neighborhood, where warm, design forward interiors meet a rare kind of flexibility. Wide plank flooring, custom built ins, Venetian plaster, custom Shade Store Roman shades and layered finishes give every room character without sacrificing function. The kitchen is anchored by a large quartz island that flows seamlessly into the open living and dining space, complemented by high end appliances, an integrated microwave, pot filler, reverse osmosis water filtration and generous cabinetry. A gas fireplace, built in storage, ceiling speakers and Bluetooth audio throughout bring added comfort and convenience, while smart home technology adds another layer of modern functionality. The primary suite is one of the home's standout spaces, with a dramatic green paneled wall, generous storage and a beautifully redesigned bathroom. Rich green tile, arched mirrors, brass fixtures, a double vanity, glass enclosed shower and freestanding soaking tub give the space a boutique hotel feel. A flex room off the living room offers a versatile nook well suited to a home office, playroom or artist studio, while a dedicated laundry room adds everyday practicality. Outside, expansive patio space, low maintenance turf, outdoor smart lighting, outdoor dining and a built in barbecue bar create a setting made for long dinners and weekend gatherings. At the rear of the property, a detached one bedroom dwelling adds even more versatility, with its own living space, kitchenette, bathroom, separate entry and skylights that bring in additional natural light, well suited for guests, extended family or work from home needs. Behind the scenes, full copper or PEX plumbing, upgraded electrical, a tankless water heater, central heating and air conditioning, a Tesla charger, Ring security and custom garage storage round out the upgrades, with the finished garage offering extensive cabinetry and workspace beyond parking. Set in one of Long Beach's most desirable residential pockets, 2121 Fanwood offers personality, substantial upgrades, flexible living space and beautifully considered indoor and outdoor areas.
| 4 hours ago | Listing first seen on site | |
| 11 hours ago | Listing updated with changes from the MLS® |

This information is for your personal, non-commercial use and may not be used for any purpose other than to identify prospective properties you may be interested in purchasing. The display of MLS data is usually deemed reliable but is NOT guaranteed accurate by the MLS. Buyers are responsible for verifying the accuracy of all information and should investigate the data themselves or retain appropriate professionals. Information from sources other than the Listing Agent may have been included in the MLS data. Unless otherwise specified in writing, the Broker/Agent has not and will not verify any information obtained from other sources. The Broker/Agent providing the information contained herein may or may not have been the Listing and/or Selling Agent.
Did you know? You can invite friends and family to your search. They can join your search, rate and discuss listings with you.