


4333 Maury AveLong Beach, CA 90807
Mortgage Calculator
Monthly Payment (Est.)
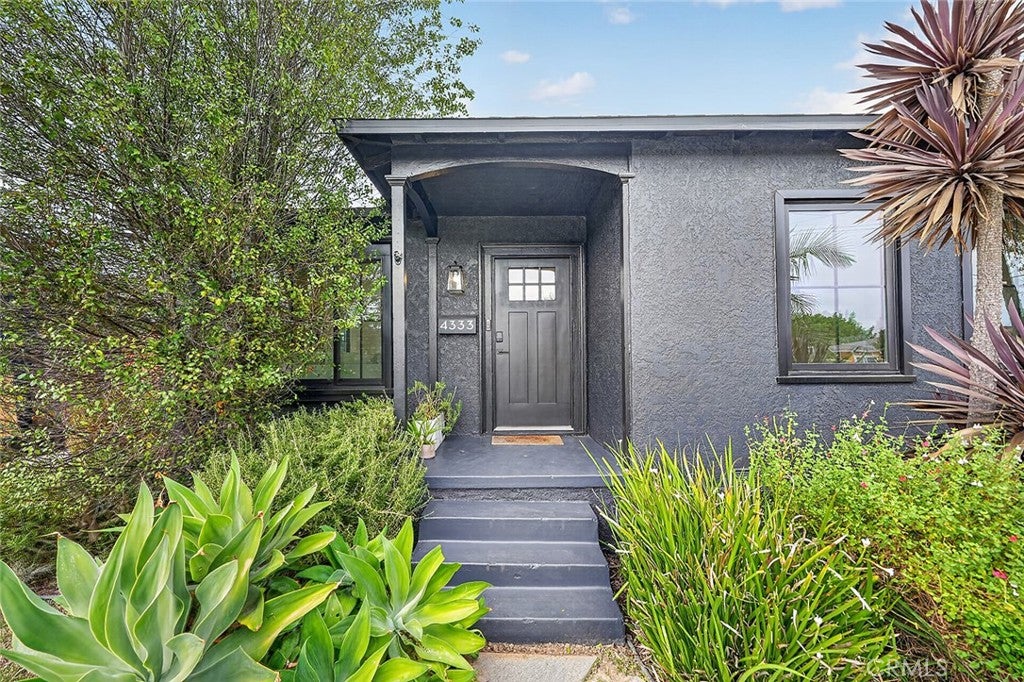
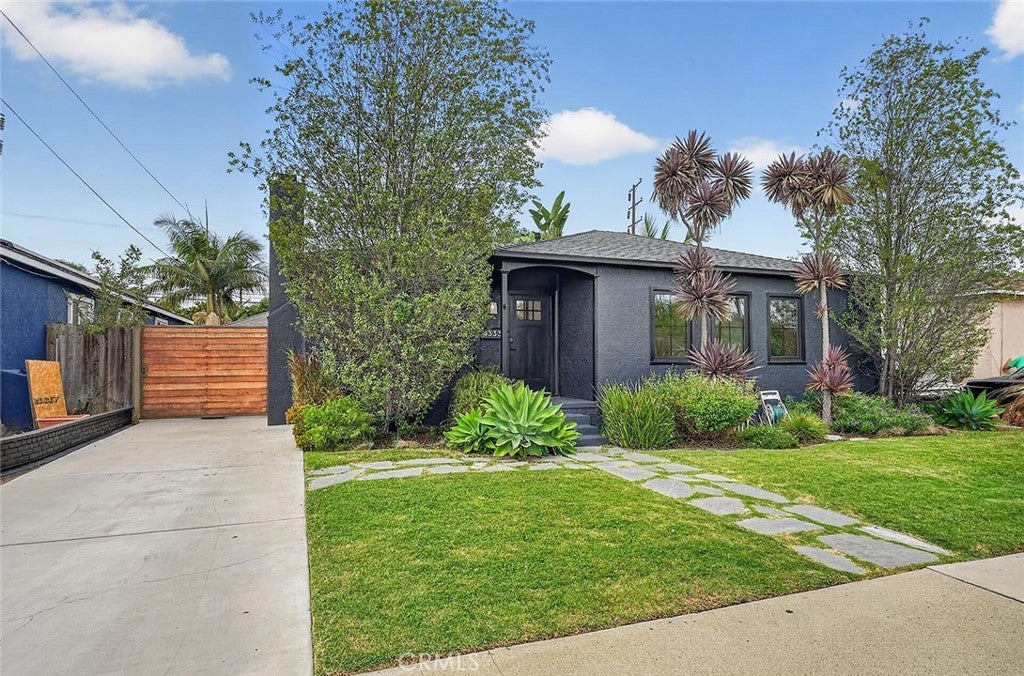
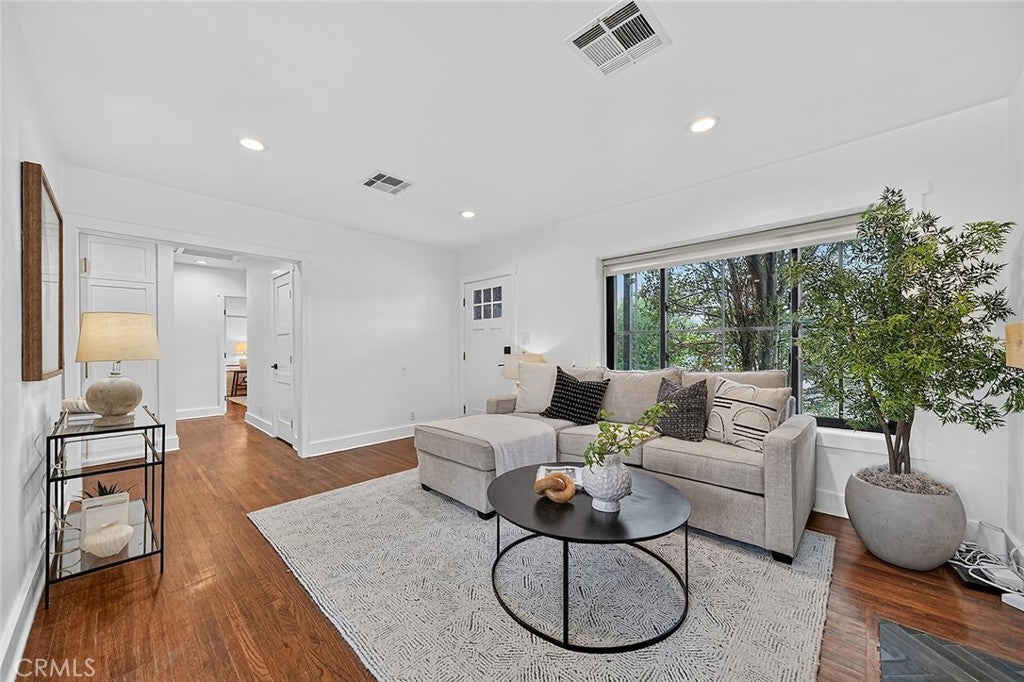
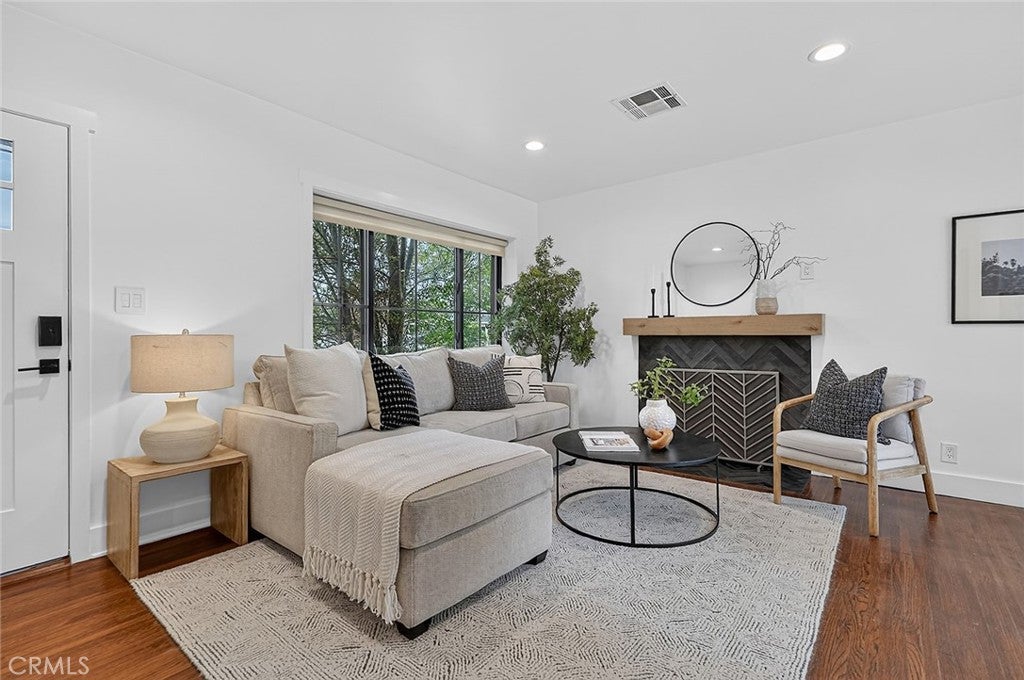
$5,461Welcome to this beautifully updated bungalow tucked into one of Bixby’s desirable neighborhoods. With its slate gray exterior, black trim, lush low water landscaping and clean architectural lines, this home has a fresh, modern feel while retaining all the warmth and character of a classic bungalow. Inside, rich walnut toned hardwood floors set the stage for a thoughtfully designed interior, complemented by new Andersen windows throughout. The living room features a striking slate fireplace with wood mantel, recessed lighting, dimmers throughout and stylish black and gold fixtures. The fully remodeled kitchen is a standout, featuring white shaker cabinetry, quartz countertops, a professional Thermador range, oversized apron front farmhouse sink with statement gold faucet, and beautiful blue turquoise subway tile that adds just the right touch of color. The main home offers three bedrooms with custom window coverings and a beautifully remodeled bath finished with soft oyster toned subway tile and an updated tub and shower. Central air conditioning adds year round comfort. Outside is where this property truly surprises. Set on an expansive lot, the enormous grassy backyard feels more like a private park. A gazebo with outdoor seating creates a natural gathering place for entertaining, while a large hardscaped patio and driveway offers additional space for outdoor dining. A huge detached, finished garage provides incredible flexibility for a studio, creative space, gym or additional workspace. At the rear of the property, a fully permitted, separate one bedroom, one bath ADU offers exceptional income potential and additional flexibility for guests, extended family or a private home office. An oversized parking pad adjacent to the ADU provides convenient off street parking with enough space to accommodate an RV. Wood and metal gates add privacy and complete the home’s clean, modern aesthetic. Thoughtfully remodeled, beautifully styled and offering the rare combination of a turnkey home, expansive outdoor space, flexible parking and a permitted income producing ADU, this is a special opportunity in one of Bixby’s desirable neighborhoods.
| 11 hours ago | Listing first seen on site | |
| 11 hours ago | Listing updated with changes from the MLS® |

This information is for your personal, non-commercial use and may not be used for any purpose other than to identify prospective properties you may be interested in purchasing. The display of MLS data is usually deemed reliable but is NOT guaranteed accurate by the MLS. Buyers are responsible for verifying the accuracy of all information and should investigate the data themselves or retain appropriate professionals. Information from sources other than the Listing Agent may have been included in the MLS data. Unless otherwise specified in writing, the Broker/Agent has not and will not verify any information obtained from other sources. The Broker/Agent providing the information contained herein may or may not have been the Listing and/or Selling Agent.
Did you know? You can invite friends and family to your search. They can join your search, rate and discuss listings with you.