Save
Ask
Tour
Hide
Share
$645,000
New Listing

13701 Locust
Westminster, CA 92683

For Sale|Condominium|Active
3
Beds
3
Total Baths
2
Full Baths
1
Partial Bath
1,201
SqFt
$537
/SqFt
1978
Built
County:
Orange
Listed by Tien Nguyen of Statewide Realty & Prop. Mgmt. [email protected]
13701 Locust13701 Locust13701 Locust13701 Locust
Save
Ask
Tour
Hide
Share

Mortgage Calculator

Monthly Payment (Est.)

$2,943
Calculator powered by Showcase IDX, a Constellation1 Company. Copyright ©2026 Information is deemed reliable but not guaranteed.

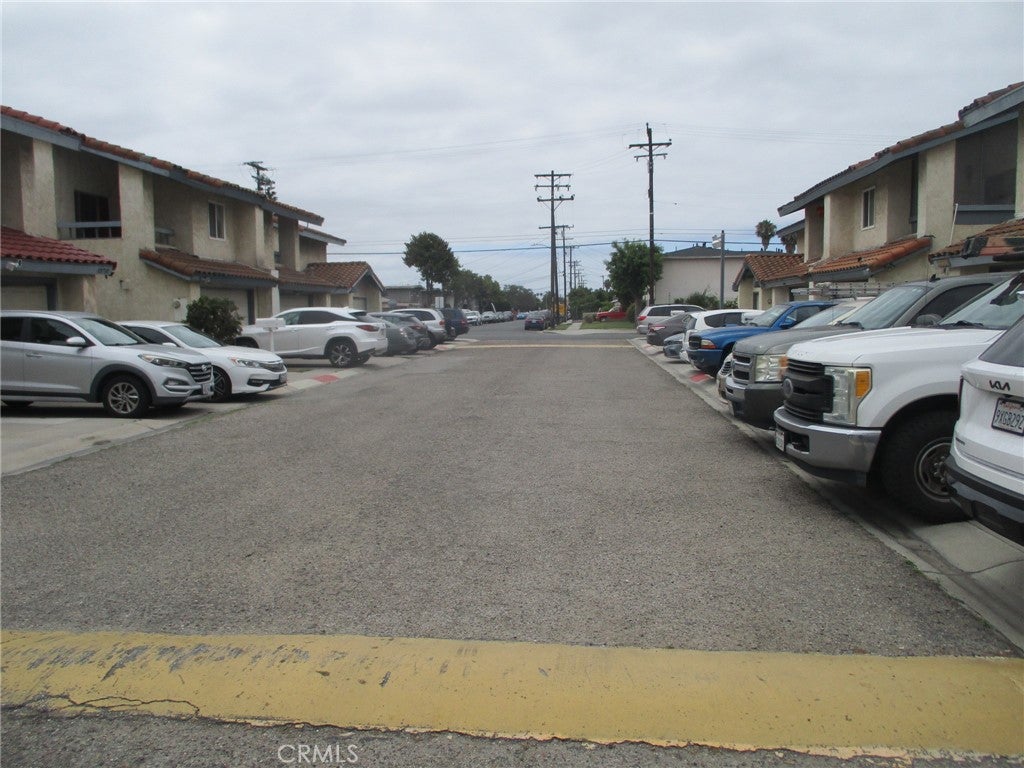
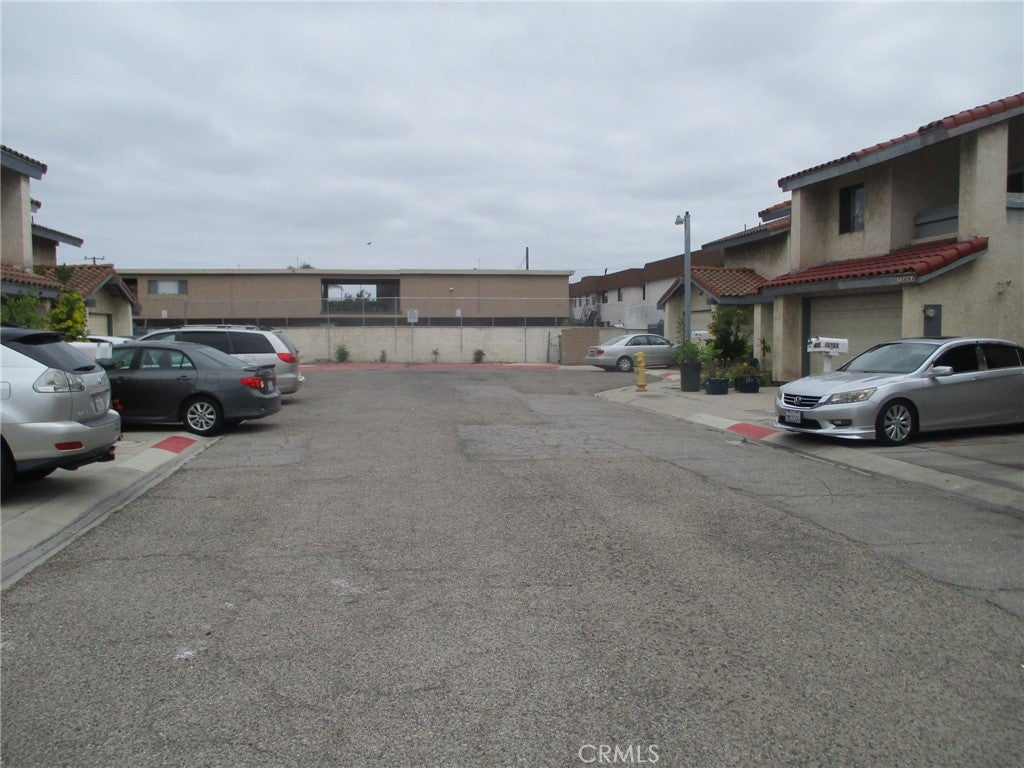
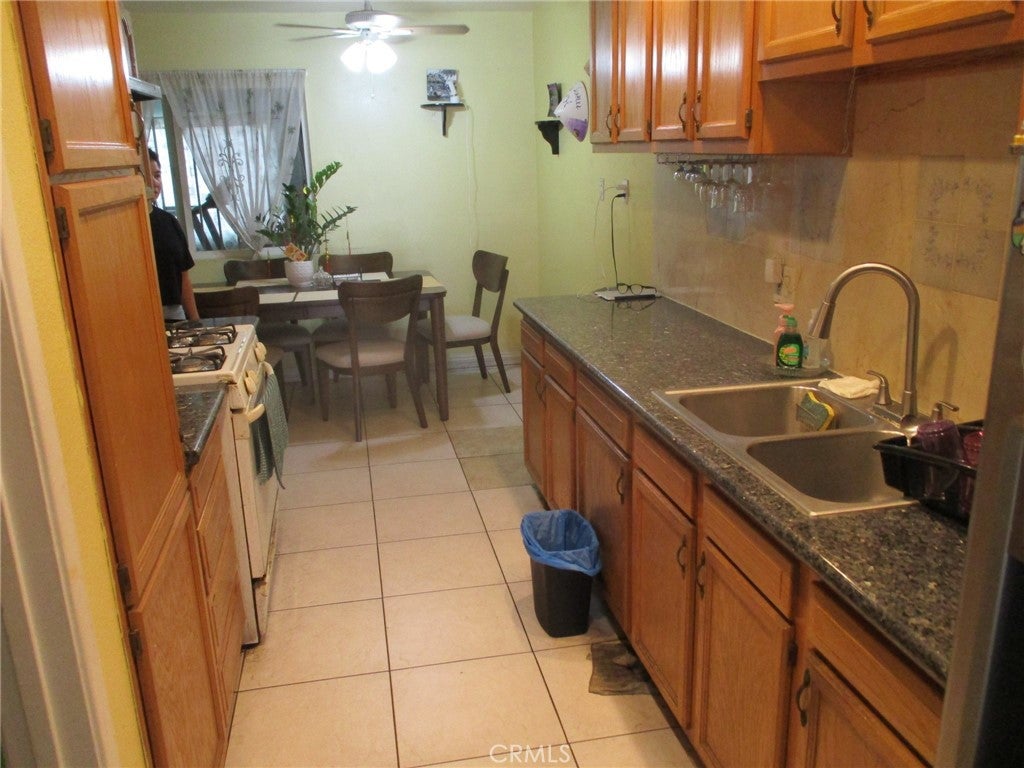
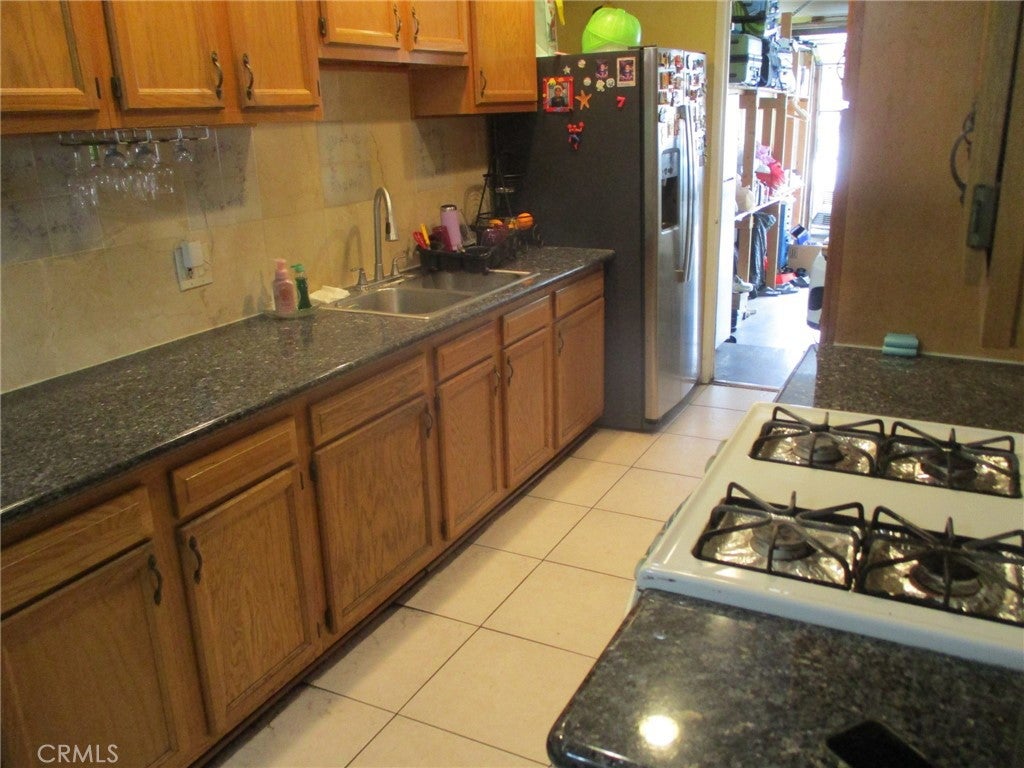
Very nice inside location condo with 1201 square feet of living area. First floor includes 1/2-bathroom, spacious living room, dining room, and kitchen. Kitchen was upgraded with granite counter. Second floor has 3 bedrooms and 2 full bathrooms. And second floor all has laminate flooring throughout. A 2-car garage is attached to the house and the backyard is surrounded by brick and wood fences. A special bonus is the attached enclosed patio which is a separate room with electricity that effectively increases the overall living area of the house itself. The laundry facility was moved to the garage and thus freed up the room to be used as pantry. Property sells in AS-IS condition. The home is very close to everything including: schools, parks, markets, shopping, and near 22 FWY & 405 FWY. Don't miss out on this great opportunity to own an affordable home in Westminster.

Save
Ask
Tour
Hide
Share
Listing Snapshot
Price 
$645,000
Days On Site 
0 Days
Bedrooms 
3
Inside Area (SqFt) 
1,201 sqft
Total Baths 
3
Full Baths 
2
Partial Baths 
1
Lot Size 
1.3379 Acres
Year Built 
1978
MLS® Number 
PW26202211
Status 
Active
Property Tax 
N/A
HOA/Condo/Coop Fees 
$150 monthly
Sq Ft Source 
Assessor
Friends & Family
Recent Activity
23 hours agoListing first seen on site
23 hours agoListing updated with changes from the MLS®
General Features
Acres 
1.3379
Attached Garage 
Yes
Direction Faces 
East
Disclosures 
SellerDisclosure
Foundation 
Slab
Garage 
Yes
Garage Spaces 
2
Land Lease 
No
Levels 
Two
Number Of Stories 
2
Parking 
AttachedConcreteDrivewayGarage
Parking Spaces 
4
Property Condition 
Updated/Remodeled
Property Sub Type 
Condominium
Security 
Smoke Detector(s)
Sewer 
Public Sewer
Special Circumstances 
Standard
Style 
Traditional
Utilities 
Electricity ConnectedNatural Gas ConnectedSewer ConnectedWater Connected
Water Source 
Public
Interior Features
Appliances 
Built-In RangeGas OvenGas Water HeaterWater Heater
Fireplace 
Yes
Fireplace Features 
Living Room
Flooring 
LaminateTile
Heating 
CentralFireplace(s)
Interior 
Granite Counters
Laundry Features 
In Garage
Window Features 
Screens
Bathroom 
Bedroom 
Dining Room 
Kitchen 
Features - Granite Counters
Living Room 
Save
Ask
Tour
Hide
Share
Exterior Features
Construction Details 
Stucco
Exterior 
Balcony
Fencing 
Block
Lot Features 
Zero Lot Line
Patio And Porch 
EnclosedFront PorchPorch
Pool Features 
None
Road Frontage 
City Street
Roof 
Composition
Spa Features 
None
View 
None
Waterview 
None
Windows/Doors 
Screens
Community Features
Association Amenities 
Other
Association Fee 
$150.0
Association Fee Frequency 
Monthly
Community Features 
Sidewalks
MLS Area 
699 - Not Defined
School District 
Westminster Unified
Financing Terms Available 
Conventional
Building Access 
Ground
Roads 
Paved
Schools
School District
Westminster Unified
Elementary School
Unknown
Middle School
Unknown
High School
Unknown


This information is for your personal, non-commercial use and may not be used for any purpose other than to identify prospective properties you may be interested in purchasing. The display of MLS data is usually deemed reliable but is NOT guaranteed accurate by the MLS. Buyers are responsible for verifying the accuracy of all information and should investigate the data themselves or retain appropriate professionals. Information from sources other than the Listing Agent may have been included in the MLS data. Unless otherwise specified in writing, the Broker/Agent has not and will not verify any information obtained from other sources. The Broker/Agent providing the information contained herein may or may not have been the Listing and/or Selling Agent.

Neighborhood & Commute
Source: Walkscore
Save
Ask
Tour
Hide
Share