


1408 Rolling Hills DriveFullerton, CA 92835
Mortgage Calculator
Monthly Payment (Est.)
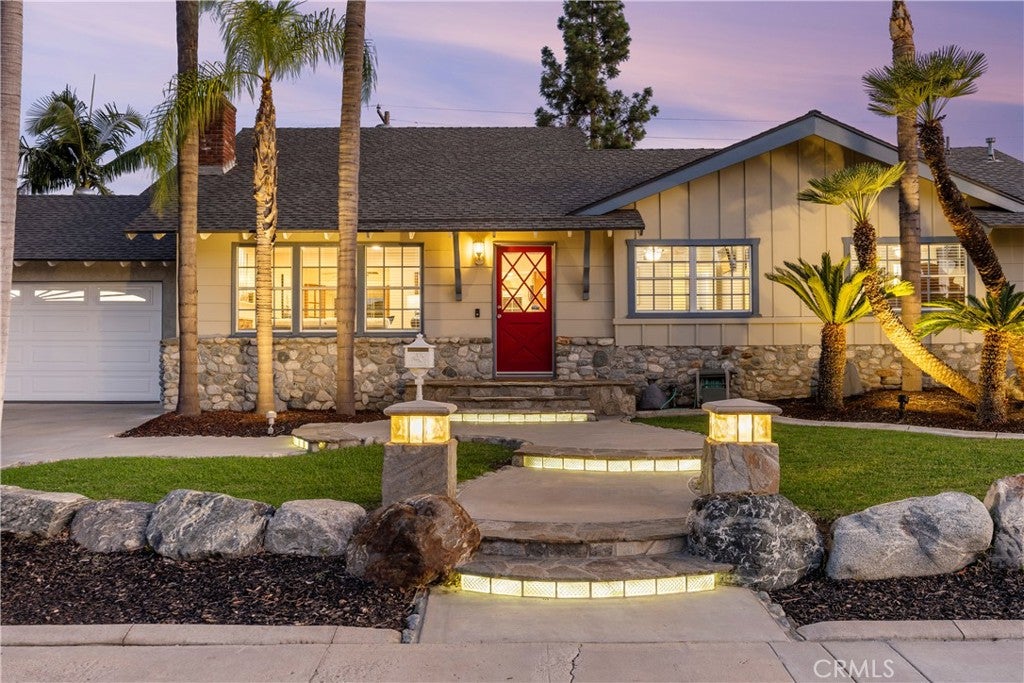
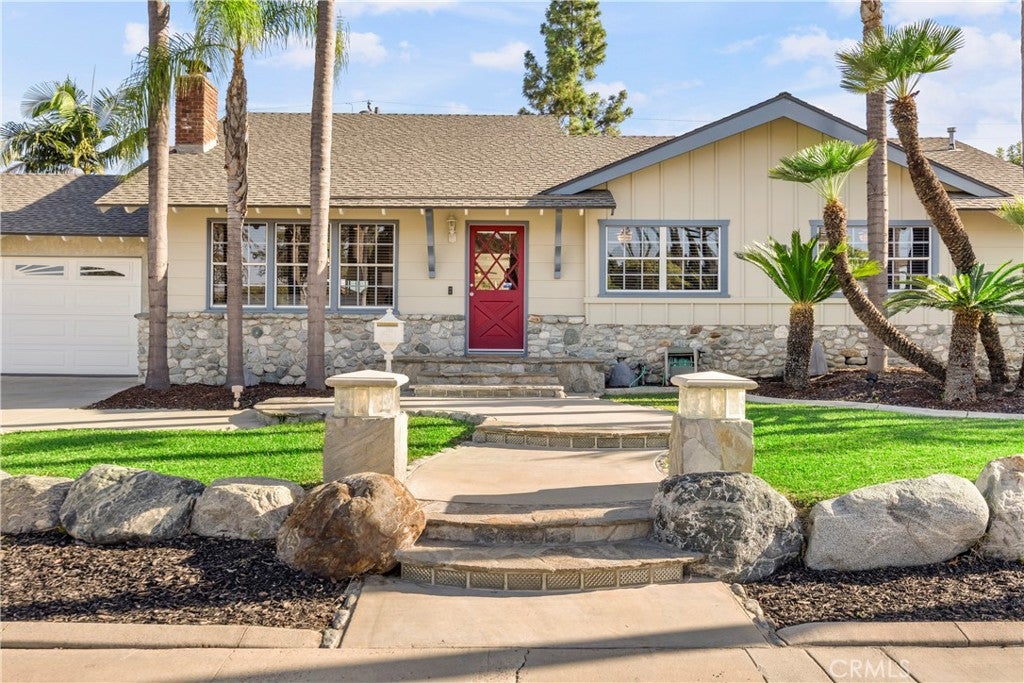
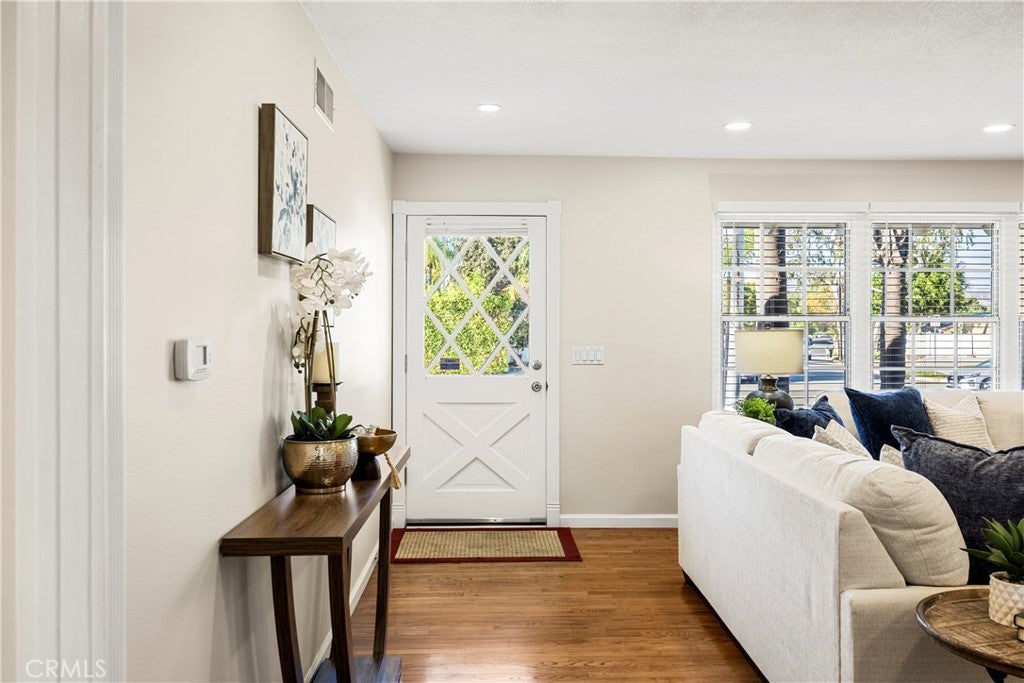
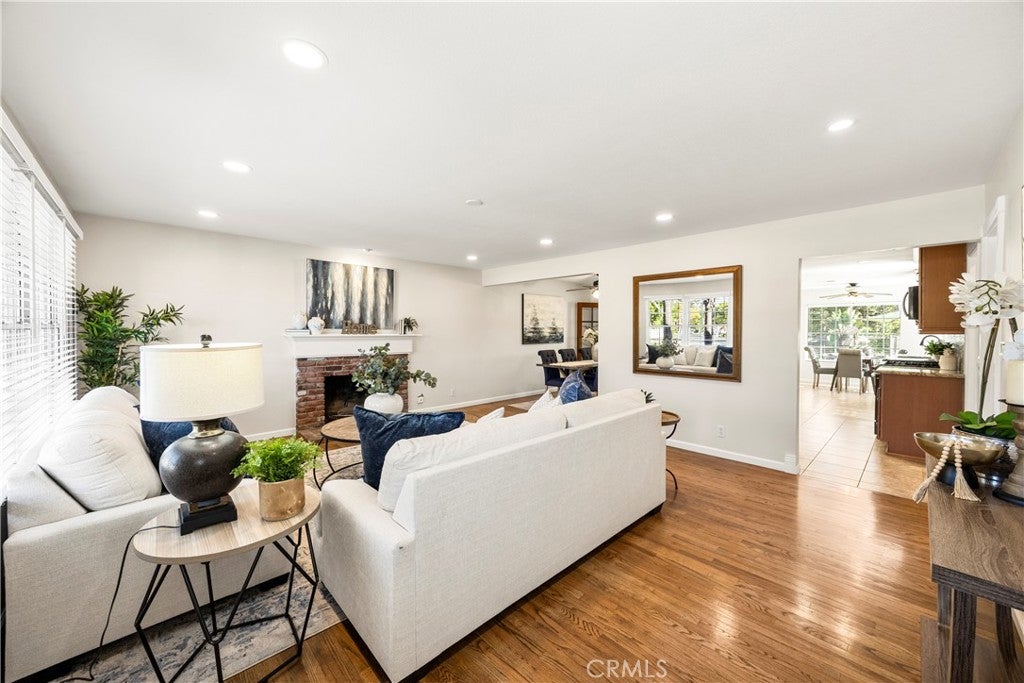
$4,562Welcome to 1408 Rolling Hills Drive, where timeless character meets more than three decades of thoughtful care. Available for the first time in 33 years, this single story ranch-style home sits on an oversized 10,043 SQFT lot and reflects the pride of ownership that comes with calling one place home for so long. From the curb, mature palms frame the property, custom stonework sourced from Mount Baldy adds texture to the exterior, and the original front door offers a nod to the home’s 1959 roots. Thoughtfully placed exterior lighting brings it all to life after sunset. Inside, the home tells the story of how it has evolved over the years. Original hardwood floors and a brick fireplace preserve the character of the formal living room, complemented by a dedicated dining room nearby. As the needs of the home grew, so did the floor plan. Permitted additions expanded the kitchen and added a spacious family room, creating more room to cook, gather, and spend time together. Step into the backyard, and the size of the lot truly makes a statement. An oversized heated saltwater pool and raised spa anchor the yard without consuming it, leaving plenty of room for lawn, mature landscaping, and places to gather. A large covered patio stretches along the back of the home, while an exterior bar with a built-in sound system rounds out a backyard clearly designed with entertaining in mind. Additionally, the care extends beyond what you can see, with improvements including copper water lines, ABS drain piping, double-pane windows, an updated roof, newer HVAC and ducting, re-plastering of the pool, and updated pool equipment. Located in Fullerton’s sought after Rolling Hills neighborhood and within the Fullerton Joint Union High School District, the home is a short walk from Rolling Hills Elementary and Fullerton's largest park, Craig Regional Park. St. Jude Hospital, Cal State Fullerton, Downtown Fullerton, Downtown Brea, Brea Mall, and the 57 and 91 freeways are all just minutes away. With its oversized lot, thoughtfully expanded floor plan, and more than three decades of care, 1408 Rolling Hills Drive offers the kind of space and character that simply can’t be recreated overnight.
| yesterday | Listing first seen on site | |
| yesterday | Listing updated with changes from the MLS® |

This information is for your personal, non-commercial use and may not be used for any purpose other than to identify prospective properties you may be interested in purchasing. The display of MLS data is usually deemed reliable but is NOT guaranteed accurate by the MLS. Buyers are responsible for verifying the accuracy of all information and should investigate the data themselves or retain appropriate professionals. Information from sources other than the Listing Agent may have been included in the MLS data. Unless otherwise specified in writing, the Broker/Agent has not and will not verify any information obtained from other sources. The Broker/Agent providing the information contained herein may or may not have been the Listing and/or Selling Agent.
Did you know? You can invite friends and family to your search. They can join your search, rate and discuss listings with you.