


1508 N Fairgreen DriveFullerton, CA 92833
Mortgage Calculator
Monthly Payment (Est.)
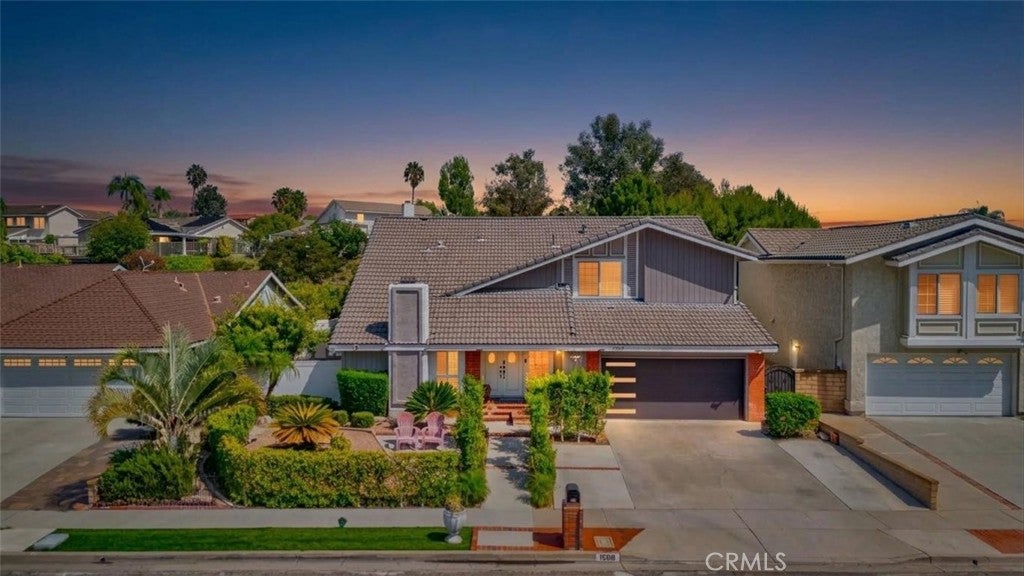
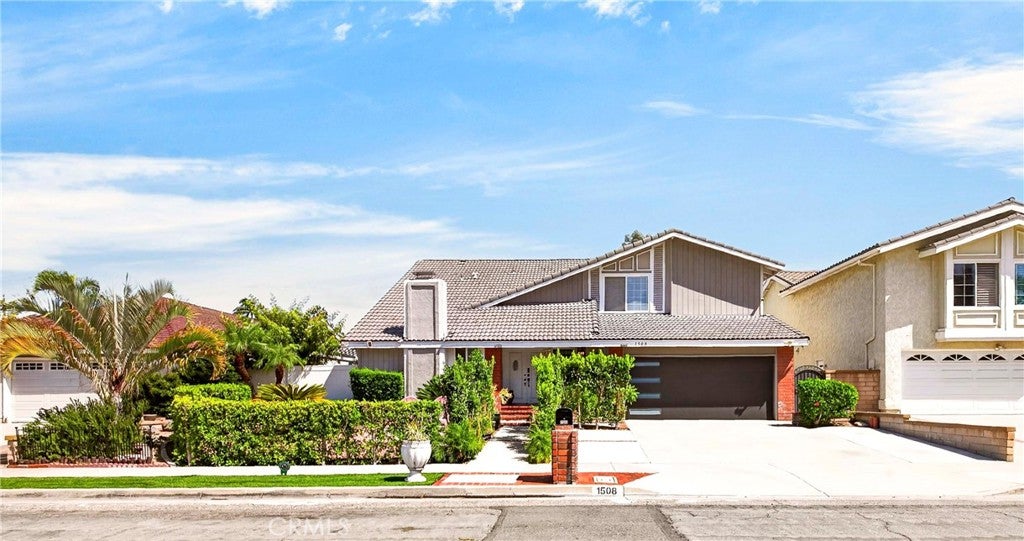
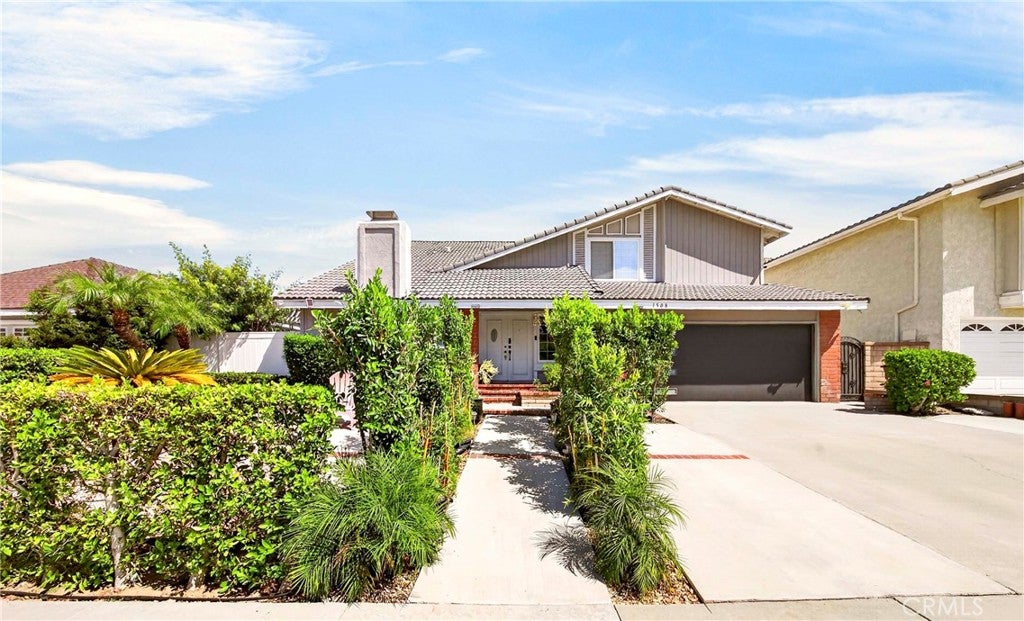
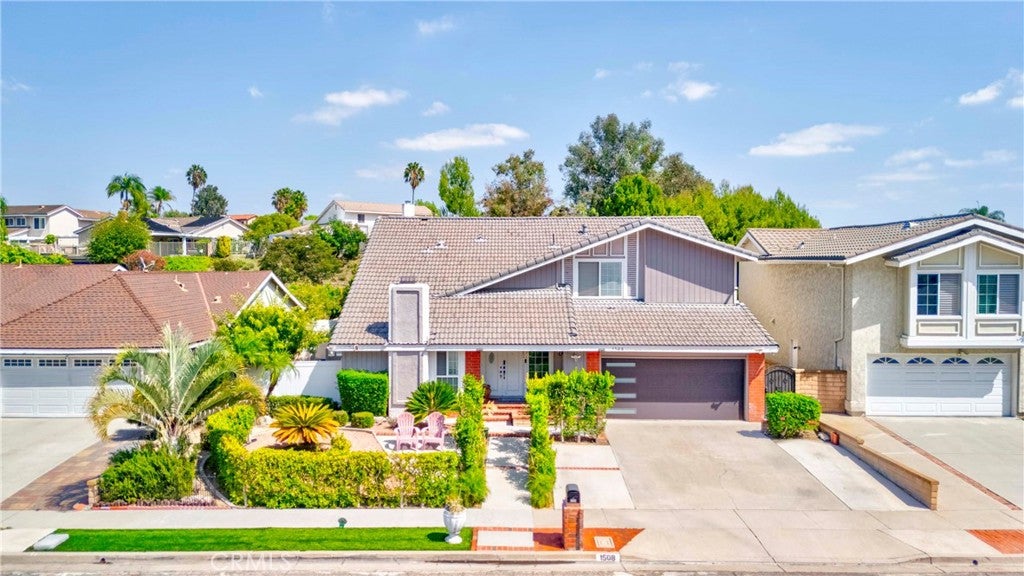
$6,615Discover the charm of Fullerton Crest, a desirable hillside community surrounded by mature trees and a peaceful natural setting. Ideally located near Los Coyotes Country Club and adjacent to the 105-acre Clark Regional Park, this lovely home offers comfort, character, and convenience. This largest-model floor plan features four bedrooms, a downstairs office that could potentially serve as a fifth bedroom, and 2.5 bathrooms. Situated on a cul-de-sac with attractive curb appeal, the home welcomes you through double doors into a bright, open floor plan with dramatic cathedral ceilings and a thoughtfully designed layout. Beautiful engineered wood and tile flooring flow throughout, complemented by dual-pane vinyl windows and sliding doors. The living room features a cozy fireplace and sliding door access to the side yard, enclosed by a newer vinyl fence. The formal dining room offers a warm atmosphere for meals and gatherings. The remodeled galley kitchen features granite countertops, upgraded cabinetry, stainless steel and black appliances, and a sunny casual dining area. A portion of the family room has been converted to an office without permits; the space can be easily restored to its original configuration. Upstairs, the primary suite offers a vaulted ceiling, dual mirrored closets, and an updated balcony overlooking the surrounding area—an ideal spot for morning coffee or relaxing at the end of the day. The remodeled upstairs hallway bathroom adds a fresh, updated touch. Additional features include scraped ceilings, recessed lighting, crown molding, plantation shutters, custom window coverings, and recently replaced water heater. Convenient interior laundry room downstairs. Beautifully landscaped grounds feature brick accents and a private backyard designed for relaxing and entertaining. A large covered patio overlooks the sparkling pool and spa, with the pool recently updated with new plaster and equipment. Located within the award-winning school district serving Sunset Lane Elementary, Parks Junior High, and Sunny Hills High School. Close to Amerige Heights Shopping Center, grocery stores, parks, golf courses, and everyday amenities. No HOA dues. A wonderful opportunity to make your home in an established Fullerton community surrounded by mature landscaping and conveniently located near parks, shopping, golf, and local schools.
| 9 hours ago | Listing first seen on site | |
| 9 hours ago | Listing updated with changes from the MLS® |

This information is for your personal, non-commercial use and may not be used for any purpose other than to identify prospective properties you may be interested in purchasing. The display of MLS data is usually deemed reliable but is NOT guaranteed accurate by the MLS. Buyers are responsible for verifying the accuracy of all information and should investigate the data themselves or retain appropriate professionals. Information from sources other than the Listing Agent may have been included in the MLS data. Unless otherwise specified in writing, the Broker/Agent has not and will not verify any information obtained from other sources. The Broker/Agent providing the information contained herein may or may not have been the Listing and/or Selling Agent.
Did you know? You can invite friends and family to your search. They can join your search, rate and discuss listings with you.