


4728 Larwin AvenueCypress, CA 90630
Mortgage Calculator
Monthly Payment (Est.)
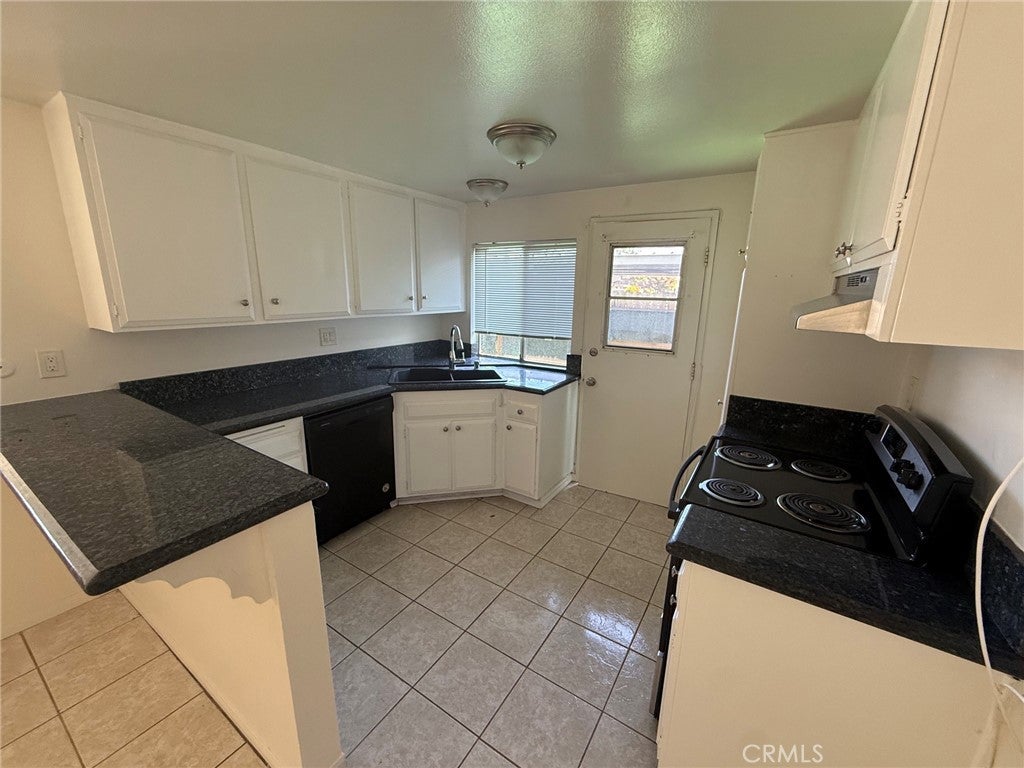
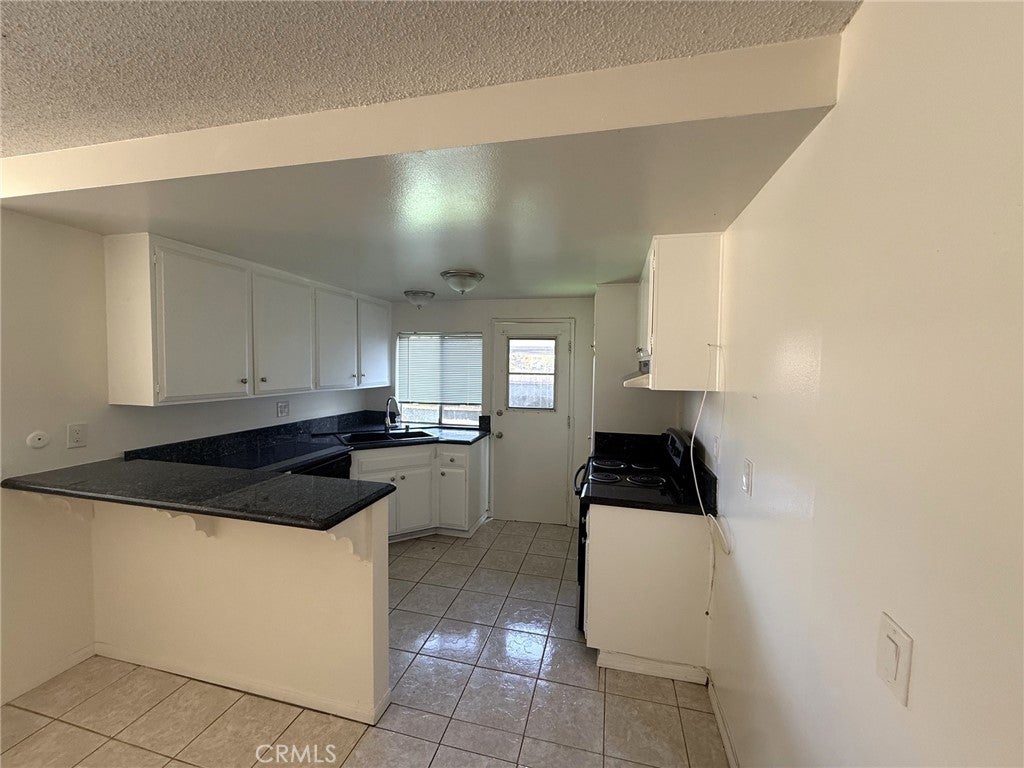
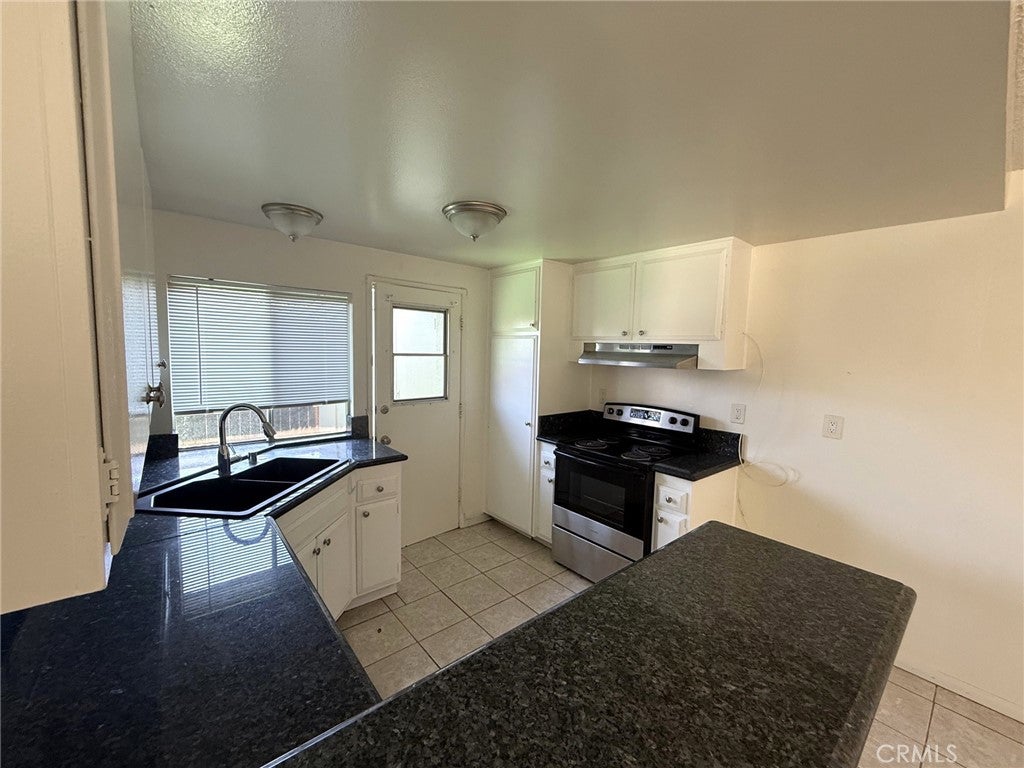
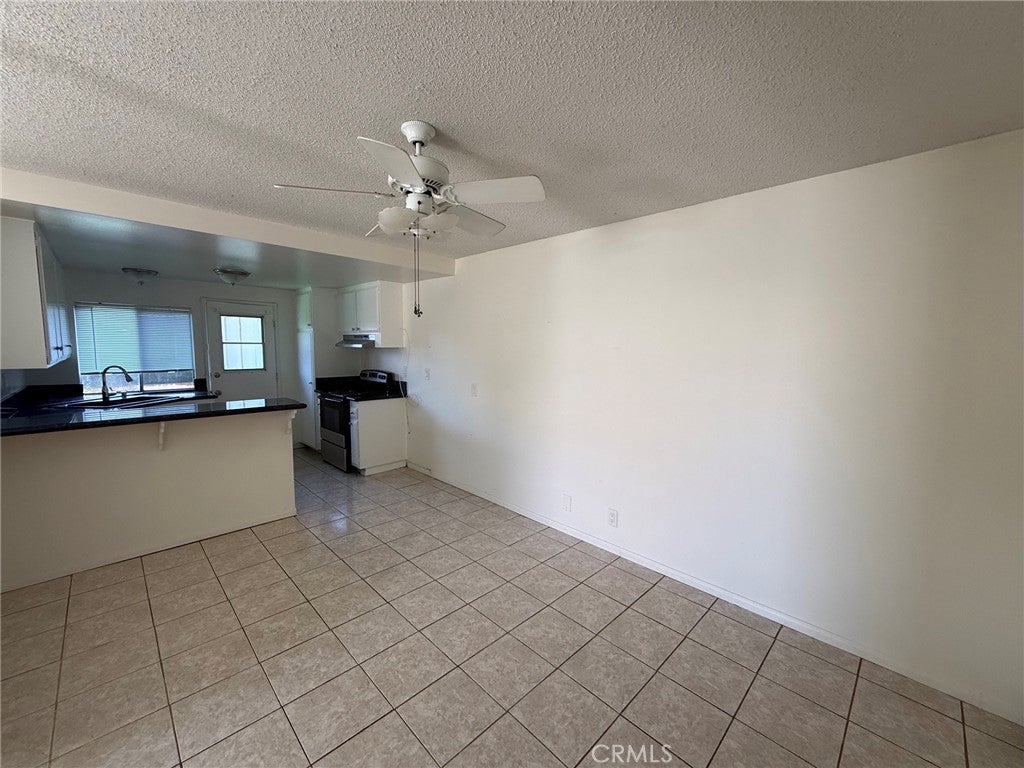
$3,235Welcome to this beautiful single story 3 bedroom 1 bath home with no neighbors on either side. Located in the desirable Tanglewood community with a community pool, spa and clubhouse. The interior has been repainted with modern colors and has tile floors throughout the living areas and laminate flooring in the three bedrooms. The kitchen has white cabinetry with plenty of room for storage. A dining area is also next to the kitchen. The livingroom is big with plenty of natural light and easy access to the outdoor patio when it's time for relaxing and enjoying the Orange County weather. A/C is included for the warmer days. The bathroom has been updated and has a shower/tub enclosure. The bedrooms offer more natural light, updated paint and light colored laminate flooring, Off of the patio area is a private closet with washer/dryer hook-ups and room for additional storage. Two carport spaces are provided and located right outside your gate. Walking distance to Award Winning schools. Close distance to local park, Shops at Rossmoor and the 405/605/5/22/91 transportation corridors. Come take a look, you won't be disappointed.
| 20 hours ago | Listing first seen on site | |
| 20 hours ago | Listing updated with changes from the MLS® |

This information is for your personal, non-commercial use and may not be used for any purpose other than to identify prospective properties you may be interested in purchasing. The display of MLS data is usually deemed reliable but is NOT guaranteed accurate by the MLS. Buyers are responsible for verifying the accuracy of all information and should investigate the data themselves or retain appropriate professionals. Information from sources other than the Listing Agent may have been included in the MLS data. Unless otherwise specified in writing, the Broker/Agent has not and will not verify any information obtained from other sources. The Broker/Agent providing the information contained herein may or may not have been the Listing and/or Selling Agent.
Did you know? You can invite friends and family to your search. They can join your search, rate and discuss listings with you.