


303 N Acacia Avenue AFullerton, CA 92831
Mortgage Calculator
Monthly Payment (Est.)
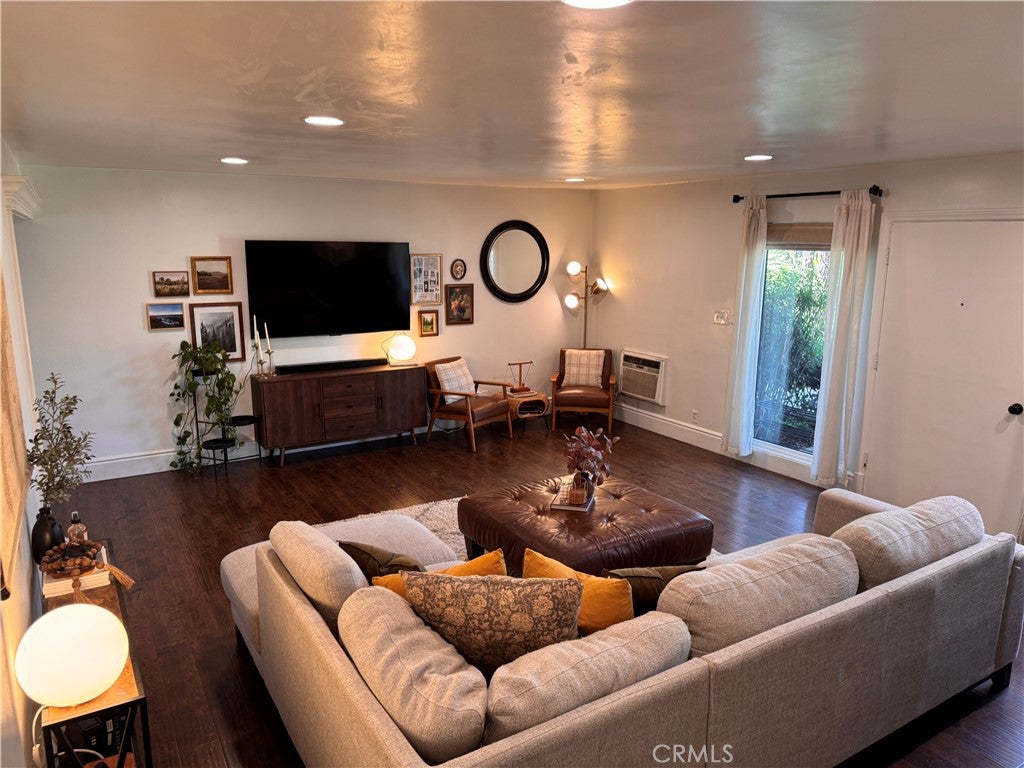
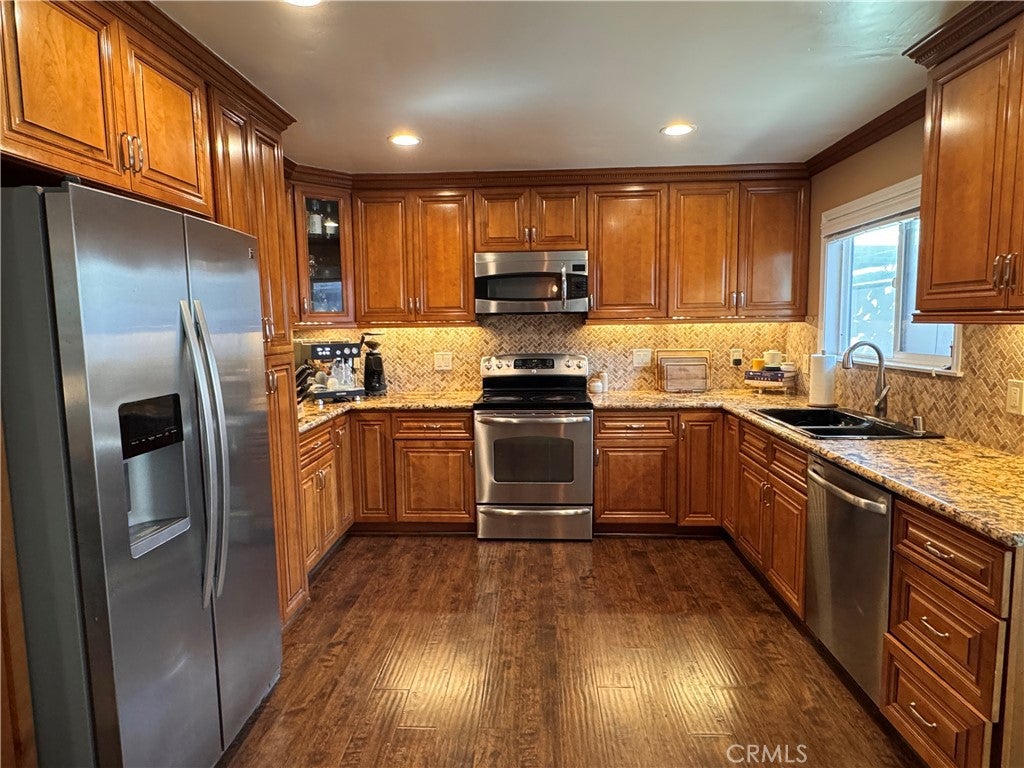
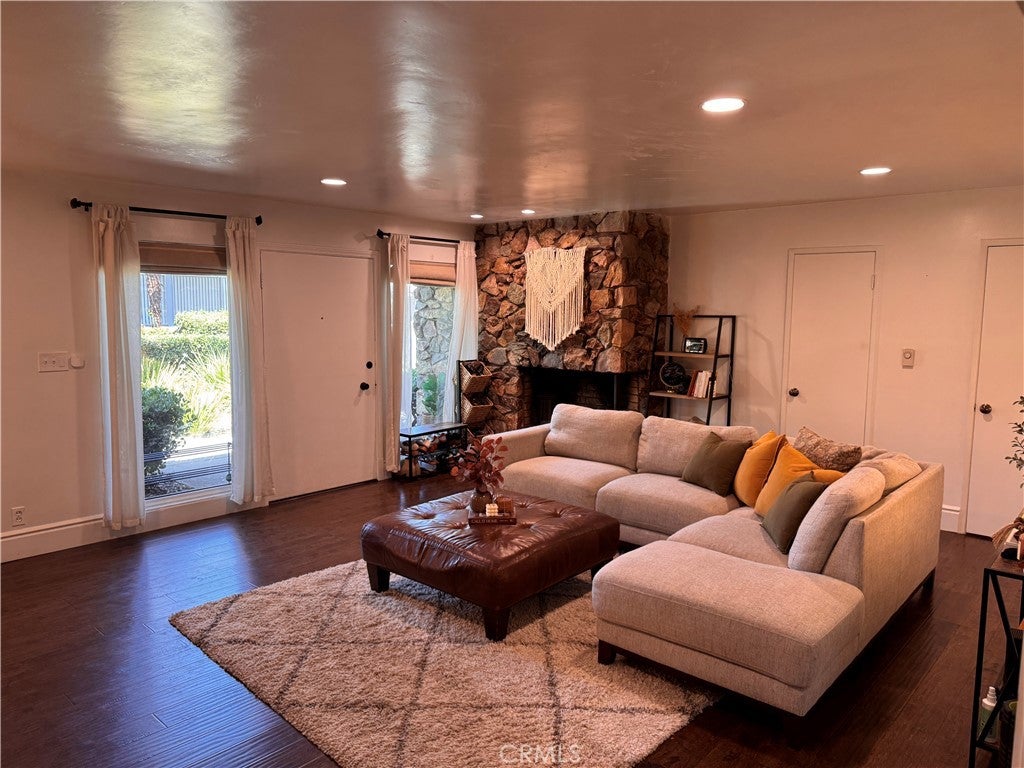
$2,737Welcome home to this ***RARE SINGLE STORY CORNER UNIT*** offering space, privacy, and exceptional convenience. Spanning 1,200 square feet, this beautifully laid-out home features no steps inside and shares only one common wall, giving you the quiet feel of a single-family home. **Interior Highlights Spacious Living Area: An open-concept floor plan filled with natural light, perfect for both relaxing and entertaining. Large Kitchen: Generous counter space featuring durable granite countertops, ample cabinetry, and room to move around effortlessly. Updated Full Bathroom: Fully updated with modern fixtures, stylish finishes, and a clean, contemporary feel. In-Unit Laundry: Dedicated interior laundry area complete with a full-size washer and dryer hook ups. **Outdoor & Property Features Extra-Long Private Patio: An expansive outdoor living space perfect for morning coffee, weekend dining, container gardening, or hosting guests. 2-Car Detached Garage: Secure, private parking with additional room for storage. Corner Location: Enjoy added privacy, extra natural light, and minimal foot traffic. Community Amenities Take advantage of resort-style living with access to the community pool, perfect for cooling off on warm days and relaxing with neighbors. 303 N. Acacia Ave, Unit A offers a rare combination of single-level living, private outdoor space, and premium features. Contact us today to schedule your private tour! Professional photos coming soon. Open house 9/19, 1-4 pm and 9/20 1-4 pm
| 6 hours ago | Listing first seen on site | |
| 14 hours ago | Listing updated with changes from the MLS® |

This information is for your personal, non-commercial use and may not be used for any purpose other than to identify prospective properties you may be interested in purchasing. The display of MLS data is usually deemed reliable but is NOT guaranteed accurate by the MLS. Buyers are responsible for verifying the accuracy of all information and should investigate the data themselves or retain appropriate professionals. Information from sources other than the Listing Agent may have been included in the MLS data. Unless otherwise specified in writing, the Broker/Agent has not and will not verify any information obtained from other sources. The Broker/Agent providing the information contained herein may or may not have been the Listing and/or Selling Agent.
Did you know? You can invite friends and family to your search. They can join your search, rate and discuss listings with you.