


3261 Lilly AvenueLong Beach, CA 90808
Mortgage Calculator
Monthly Payment (Est.)
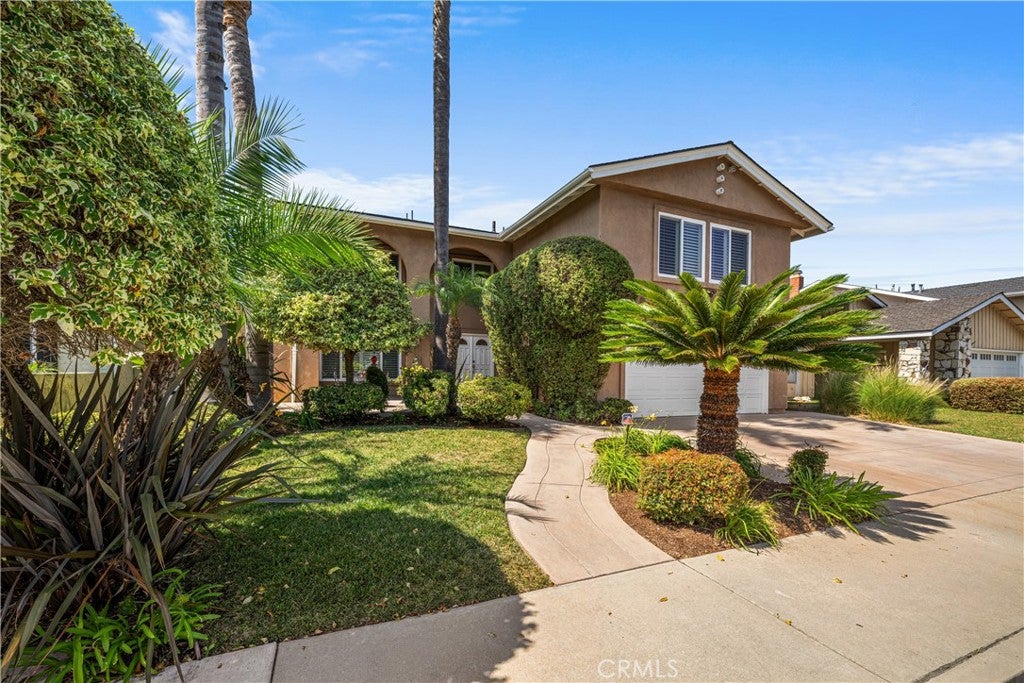
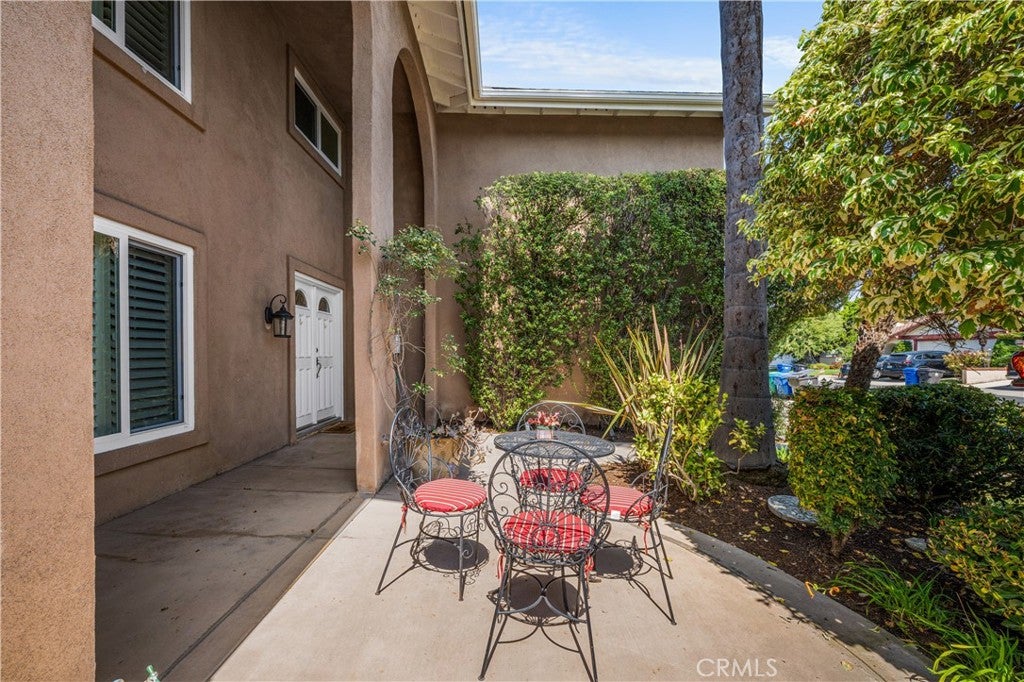
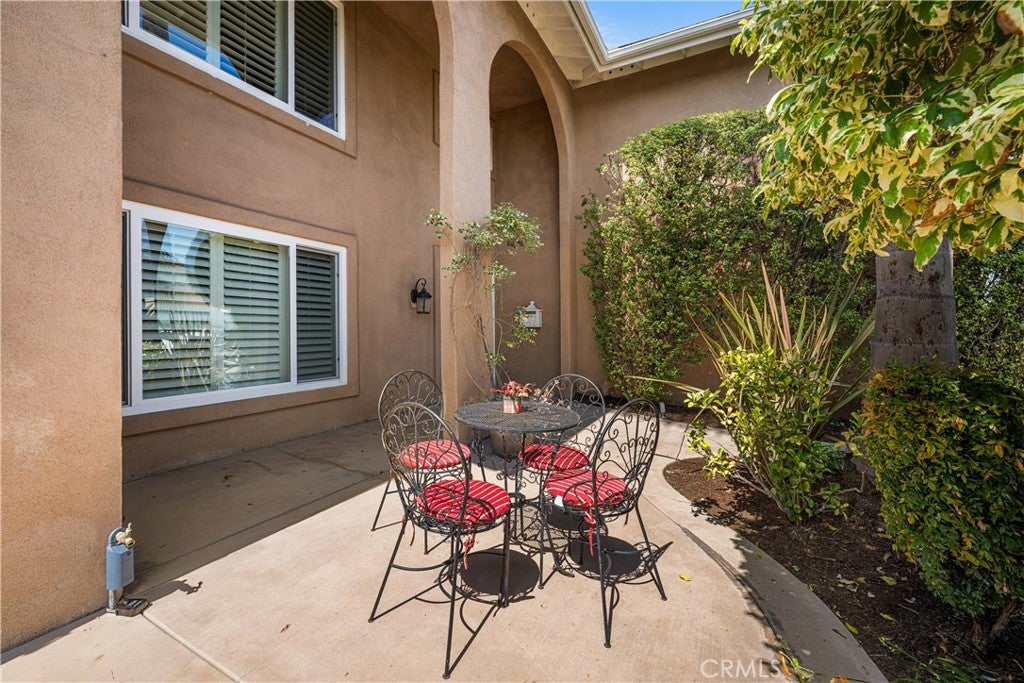
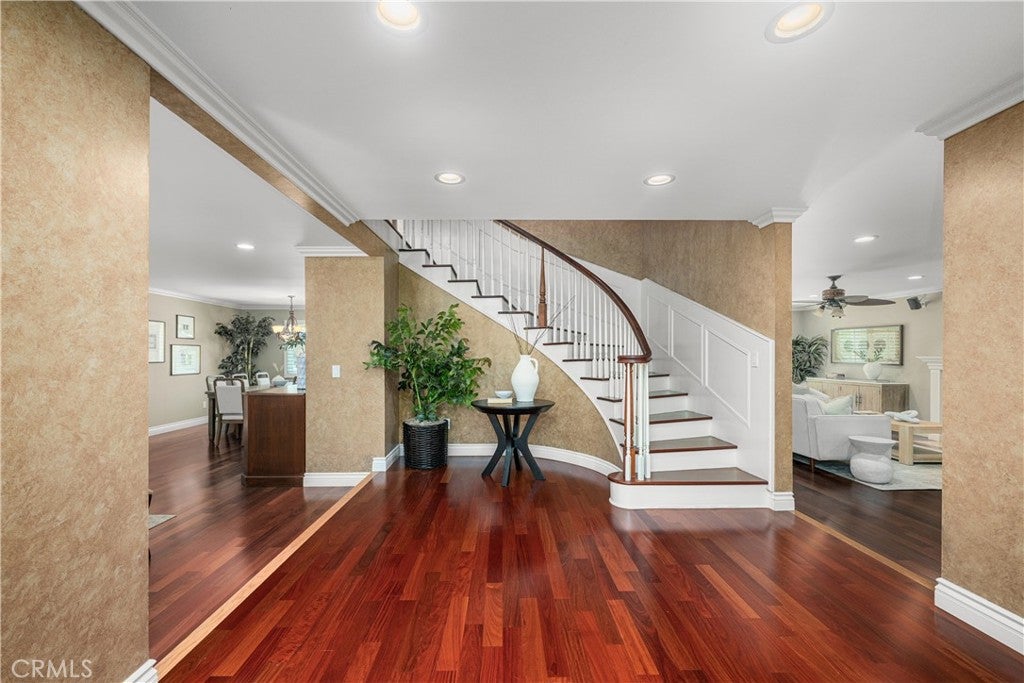
Enter an interest rate to see your estimated monthly payment.Welcome to 3261 Lilly Avenue, a beautifully upgraded Tower Model ideally located on a quiet cul-de-sac in desirable El Dorado Park Estates, just steps from Lilly Park and Newcomb Academy. This spacious home offers 4 bedrooms, 3.5 baths and two family rooms with an impressive entry and sweeping staircase. The remodeled chef’s kitchen features granite countertops, a large island with seating, 6-burner Thermador cooktop, KitchenAid double ovens, stainless appliances, pull-out cabinetry and a walk-in pantry. Additional highlights include wood flooring, plantation shutters, crown moulding, recessed lighting, central A/C, Milgard windows, formal living and dining rooms, and an upstairs family room with built-ins and desk. The spacious primary suite features a walk-in closet and luxurious bath with soaking tub, separate shower and dual sinks. Step outside to your own private resort with tropical landscaping, a gorgeous pool and spa with waterfalls, built-in BBQ island with sink and refrigerator, and plenty of space for entertaining. A wonderful opportunity to own one of El Dorado Park Estates’ sought-after Tower Models close to parks, schools, shopping and dining.
| 21 hours ago | Listing first seen on site | |
| 21 hours ago | Listing updated with changes from the MLS® |

This information is for your personal, non-commercial use and may not be used for any purpose other than to identify prospective properties you may be interested in purchasing. The display of MLS data is usually deemed reliable but is NOT guaranteed accurate by the MLS. Buyers are responsible for verifying the accuracy of all information and should investigate the data themselves or retain appropriate professionals. Information from sources other than the Listing Agent may have been included in the MLS data. Unless otherwise specified in writing, the Broker/Agent has not and will not verify any information obtained from other sources. The Broker/Agent providing the information contained herein may or may not have been the Listing and/or Selling Agent.
Did you know? You can invite friends and family to your search. They can join your search, rate and discuss listings with you.