


808 W 33rdLong Beach, CA 90806
Mortgage Calculator
Monthly Payment (Est.)
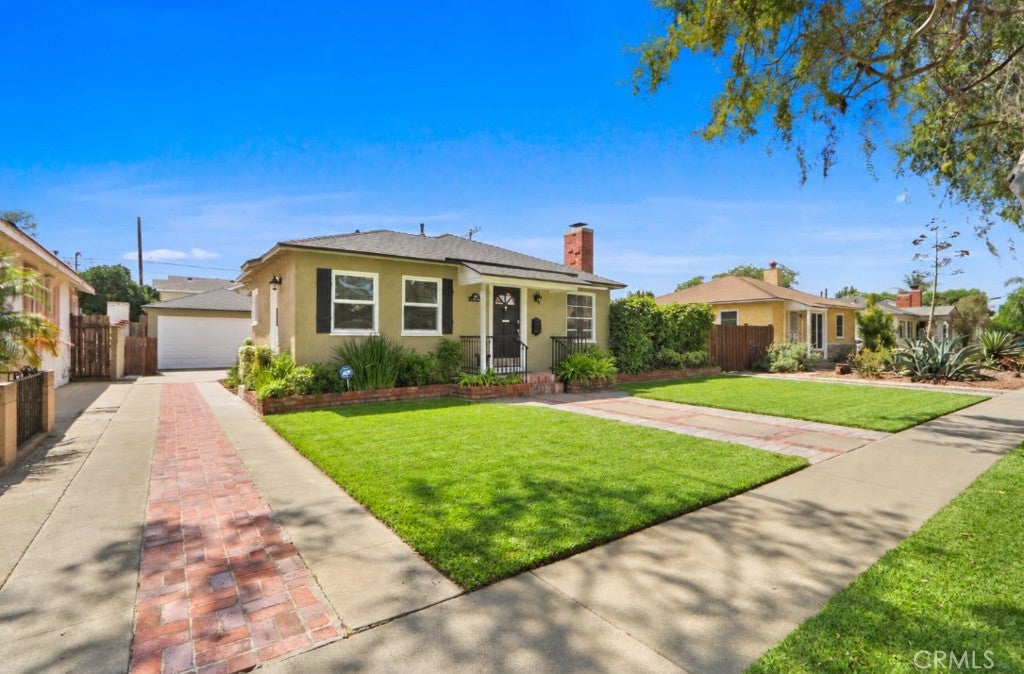
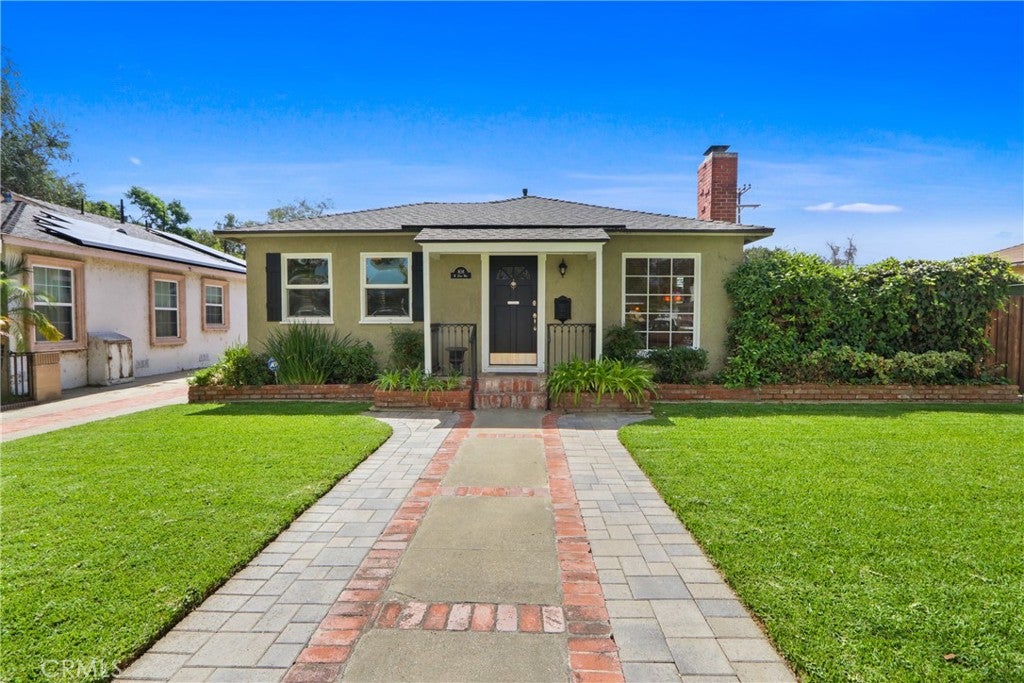
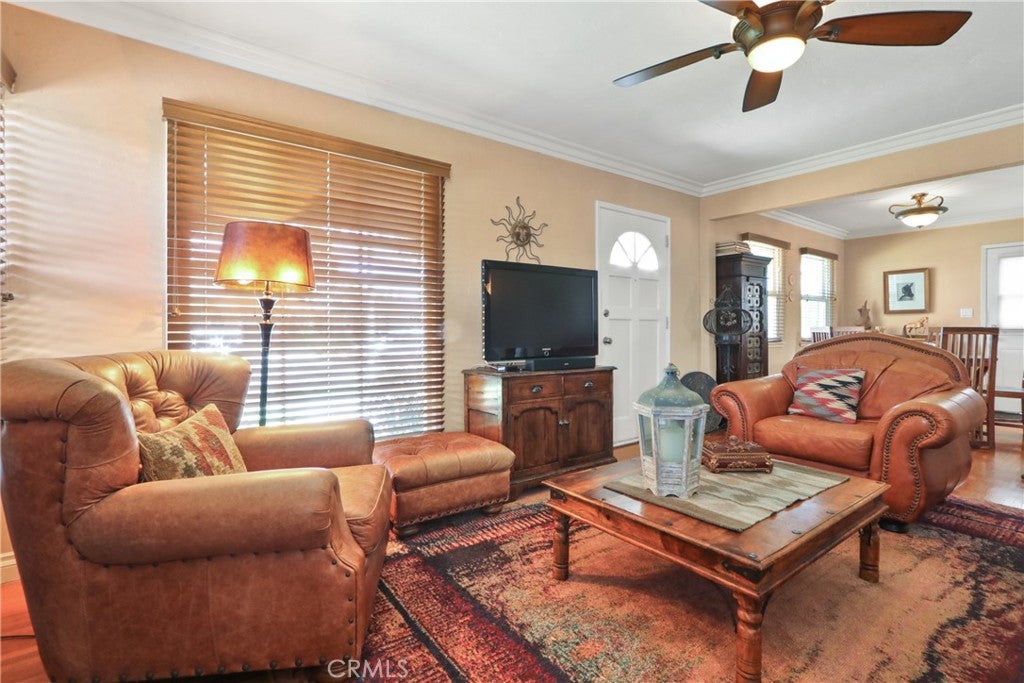
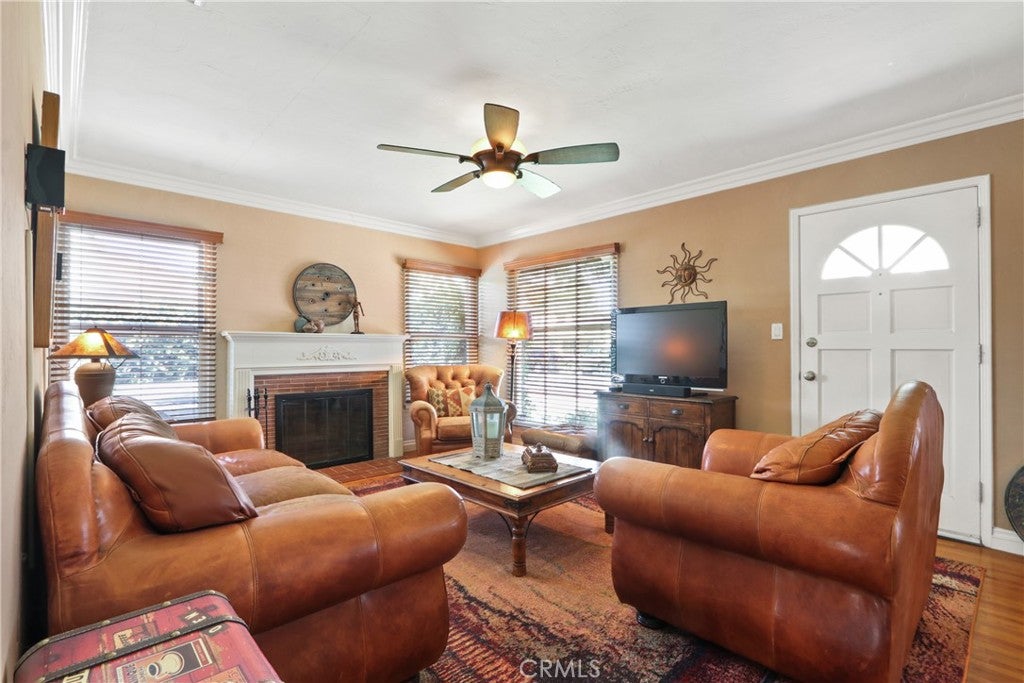
$4,060Welcome home to this beautifully updated 3-bedroom home with a 2-car detached garage in Long Beach’s desirable Wrigley neighborhood, where timeless character, thoughtful improvements, and an incredible outdoor setting come together. From the moment you arrive, the home makes an impression with its inviting curb appeal, broad front lawn, mature shade tree, brick walkway, and freshly updated exterior. Step inside and you’ll find a warm, light-filled interior that blends original charm with modern comfort. Beautiful original hardwood floors add character throughout, while the thoughtfully designed floor plan creates an easy flow between the living, dining, and kitchen spaces. At the heart of the home is a remodeled kitchen offering updated finishes, generous cabinetry, ample counter space, and a layout designed for both everyday living and entertaining. The living room is anchored by a cozy fireplace and opens naturally to the dining area, creating a welcoming space for gatherings, holidays, and quiet evenings at home. The remodeled bathroom brings an updated, polished feel while complementing the character of the home. Comfort has been equally well considered. The property features an upgraded central heating and air-conditioning system with an Infinity system, providing year-round climate control, along with solar panels that transfer with the home. But the backyard may be where this property truly steals the show. Designed for entertaining and enjoying Southern California evenings, the professionally landscaped backyard feels like an extension of the living space. Beautiful pavers create multiple areas for gathering, dining, and relaxing, while the spacious lawn brings softness and versatility to the setting. An elevated deck and dedicated seating area create the perfect place to unwind at the end of the day, pour a glass of wine, and watch the sun go down. There’s even room to create a hot tub retreat or customize the space to fit your lifestyle. A detached two-car garage adds valuable parking, storage, and flexibility, while an additional interior space offers possibilities for a home office, creative studio, or other personalized use. Full of character, extensively improved, and designed for both everyday comfort, it’s the kind of home where weekends are spent in the backyard, friends stay a little longer, and lasting memories are made.
| yesterday | Listing first seen on site | |
| yesterday | Listing updated with changes from the MLS® |

This information is for your personal, non-commercial use and may not be used for any purpose other than to identify prospective properties you may be interested in purchasing. The display of MLS data is usually deemed reliable but is NOT guaranteed accurate by the MLS. Buyers are responsible for verifying the accuracy of all information and should investigate the data themselves or retain appropriate professionals. Information from sources other than the Listing Agent may have been included in the MLS data. Unless otherwise specified in writing, the Broker/Agent has not and will not verify any information obtained from other sources. The Broker/Agent providing the information contained herein may or may not have been the Listing and/or Selling Agent.
Did you know? You can invite friends and family to your search. They can join your search, rate and discuss listings with you.