Save
Ask
Tour
Hide
Share
$625,000
New Listing

2536 Coventry
Fullerton, CA 92833

For Sale|Condominium|Active
2
Beds
1
Total Bath
1
Full Bath
888
SqFt
$704
/SqFt
1980
Built
Subdivision:
Bluffs (BLUF)
County:
Orange
Listed by Karen Shin of Coldwell Banker Best Realty [email protected]
Upcoming Open Houses
Sat, Sep 12, 1:00 PM - 4:00 PM
Sun, Sep 13, 1:00 PM - 4:00 PM
2536 Coventry2536 Coventry2536 Coventry2536 Coventry
Save
Ask
Tour
Hide
Share

Mortgage Calculator

Monthly Payment (Est.)

$2,852
Calculator powered by Showcase IDX, a Constellation1 Company. Copyright ©2026 Information is deemed reliable but not guaranteed.

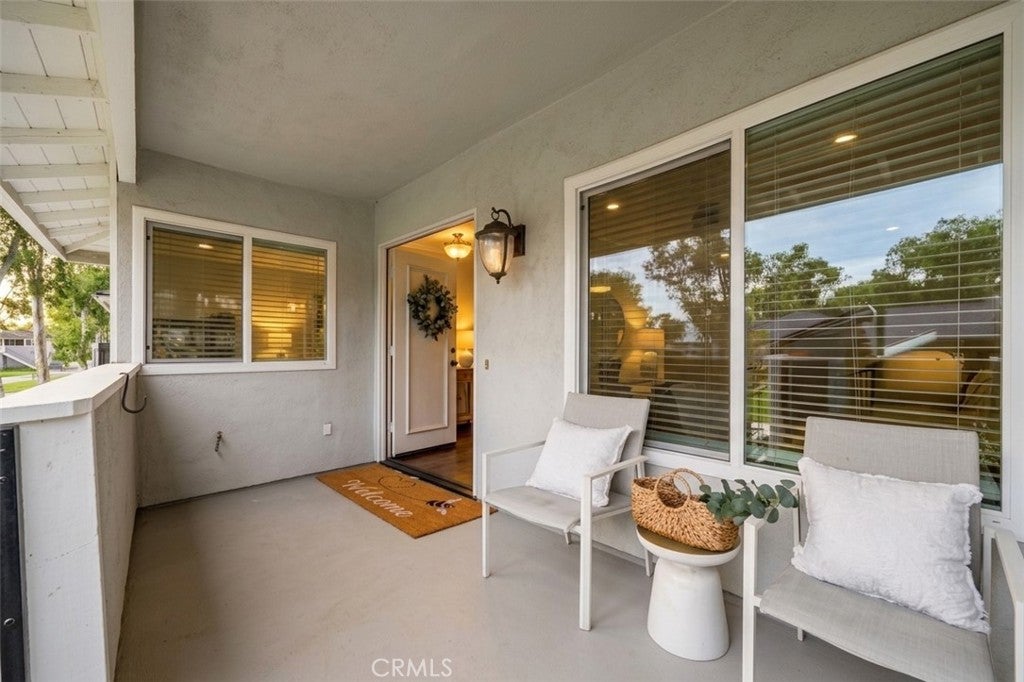
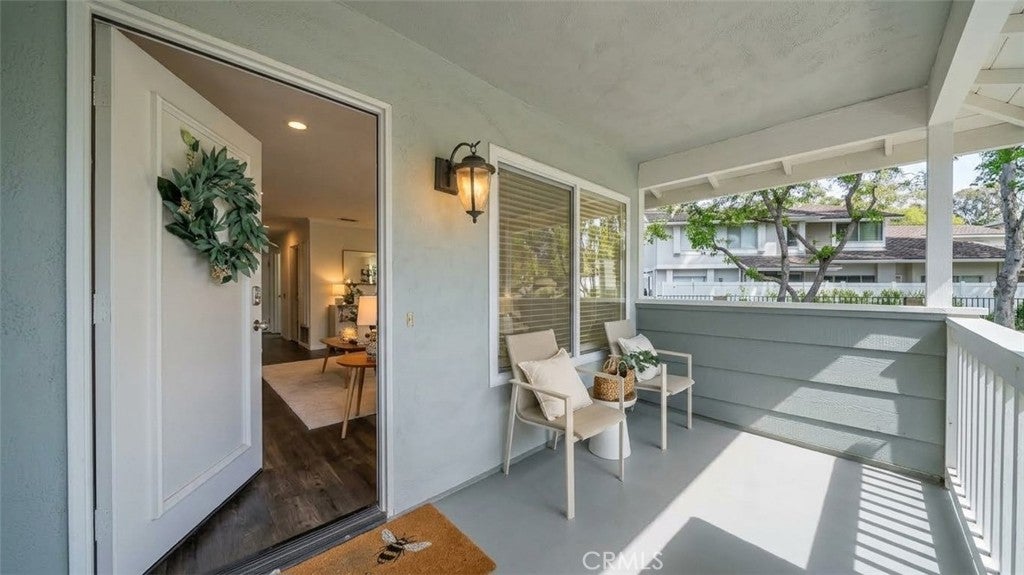
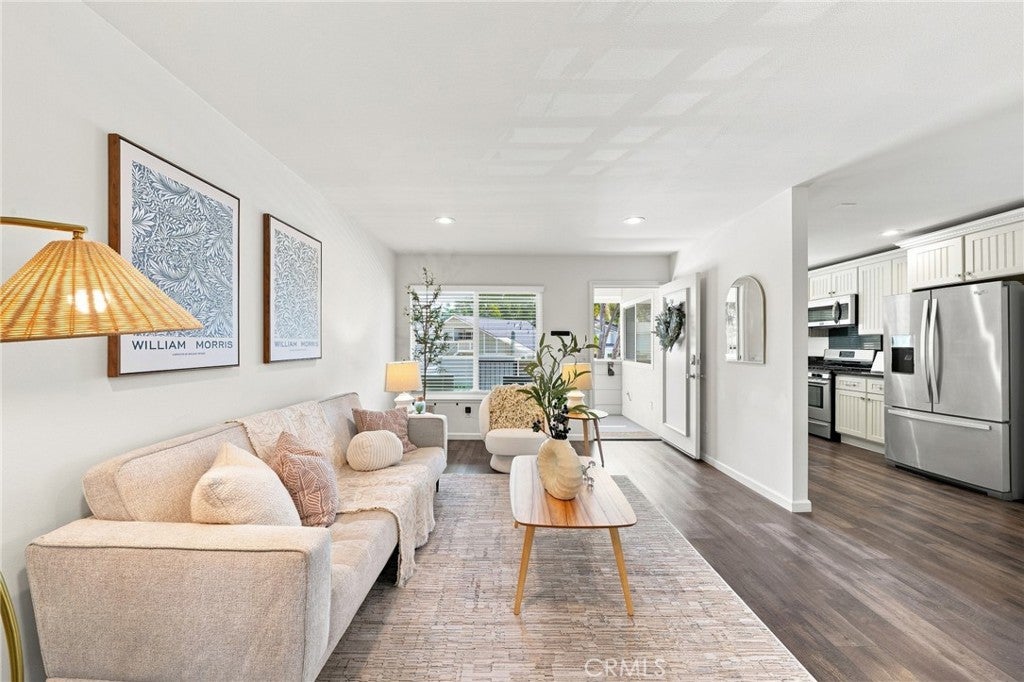
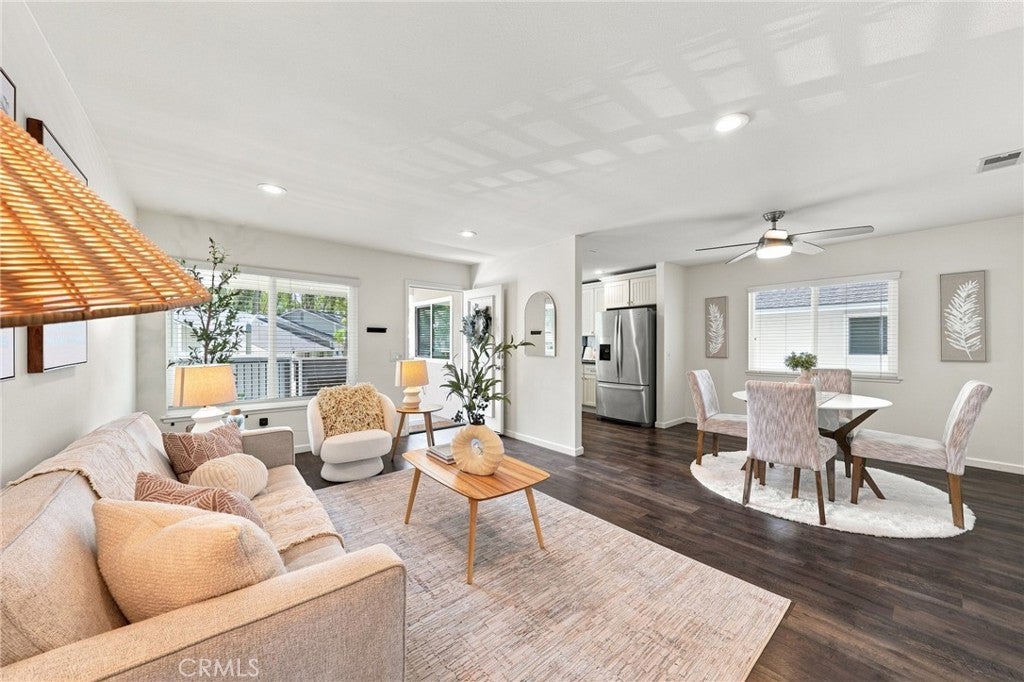
Location, Location, Location! Nestled in the highly desirable Coyote Hills "Bluffs" community surrounded by mature trees and a serene atmosphere, this end-unit offers single-level living with complete privacy—attached on only one side with no neighbors above or below. Featuring 2 bedrooms and 1 bathroom, the upper-level entrance welcomes you with a covered porch. Inside, the bright and airy living room, which seamlessly flows into the dining area. The kitchen features granite countertops and stainless steel appliances. Additional upgrades include dual-pane windows, recessed lighting, and central A/C. The spacious primary bedroom features double entry doors and a walk-in closet. You will find a convenient 2-car garage with ample guest and street parking nearby. Enjoy resort-style association amenities, including a pool, spa, sports court, and playground in a park-like setting. Surrounded by single-family homes, this property is ideally located near hiking/biking trails, Los Coyotes Country Club, local parks, and dining. Served by award-winning schools (Sunset Lane Elementary and Parks Junior High, with high school open enrollment), this is an exceptional opportunity to own in West Fullerton at a fantastic value.

Save
Ask
Tour
Hide
Share
Listing Snapshot
Price 
$625,000
Days On Site 
0 Days
Bedrooms 
2
Inside Area (SqFt) 
888 sqft
Total Baths 
1
Full Baths 
1
Partial Baths 
N/A
Lot Size 
3.0196 Acres
Year Built 
1980
MLS® Number 
PW26196253
Status 
Active
Property Tax 
N/A
HOA/Condo/Coop Fees 
$469 monthly
Sq Ft Source 
Assessor
Friends & Family
Recent Activity
22 hours agoListing first seen on site
22 hours agoListing updated with changes from the MLS®
General Features
Acres 
3.0196
Attached Garage 
Yes
Disclosures 
CovenantsRestrictionsDisclosureHoaDisclosure
Garage 
Yes
Garage Spaces 
2
Land Lease 
No
Levels 
Two
Number Of Stories 
2
Parking 
AttachedGarage Faces FrontGarageGarage Door Opener
Parking Spaces 
2
Property Condition 
Updated/Remodeled
Property Sub Type 
Condominium
Security 
Carbon Monoxide Detector(s)Smoke Detector(s)
Sewer 
Public Sewer
Special Circumstances 
Standard
Utilities 
Electricity AvailableElectricity ConnectedSewer AvailableSewer ConnectedWater AvailableWater Connected
Water Source 
Public
Interior Features
Cooling 
Central AirDual
Fireplace Features 
None
Heating 
Central
Interior 
Ceiling Fan(s)Granite CountersOpen FloorplanRecessed LightingMaster Downstairs
Laundry Features 
Washer HookupGas Dryer HookupInsideLaundry ClosetLaundry RoomUpper Level
Main Level Bedrooms 
2
Spa 
Yes
Bedroom 
Dining Room 
Kitchen 
Laundry 
Living Room 
Master Bathroom 
Master Bedroom 
Save
Ask
Tour
Hide
Share
Exterior Features
Exterior 
Lighting
Patio And Porch 
Front PorchPorch
Pool Features 
Above GroundCommunityFencedAssociation
Spa 
Yes
Spa Features 
Above GroundCommunityHeated
View 
City LightsPoolTrees/Woods
Waterview 
City LightsPoolTrees/Woods
Community Features
Association Amenities 
Sport CourtMaintenance GroundsPlaygroundPoolSpa/Hot Tub
Association Fee 
$469.0
Association Fee Frequency 
Monthly
Community Features 
SidewalksParkPool
MLS Area 
83 - Fullerton
School District 
Fullerton Joint Union High
Financing Terms Available 
Cash1031 Exchange
Building Access 
2
Schools
School District
Fullerton Joint Union High
Elementary School
Unknown
Middle School
Parks
High School
Unknown


This information is for your personal, non-commercial use and may not be used for any purpose other than to identify prospective properties you may be interested in purchasing. The display of MLS data is usually deemed reliable but is NOT guaranteed accurate by the MLS. Buyers are responsible for verifying the accuracy of all information and should investigate the data themselves or retain appropriate professionals. Information from sources other than the Listing Agent may have been included in the MLS data. Unless otherwise specified in writing, the Broker/Agent has not and will not verify any information obtained from other sources. The Broker/Agent providing the information contained herein may or may not have been the Listing and/or Selling Agent.

Neighborhood & Commute
Source: Walkscore
Save
Ask
Tour
Hide
Share