Save
Ask
Tour
Hide
Share
$999,900
New Listing

2163 Camellia Lane
Fullerton, CA 92833

For Sale|Condominium|Active
3
Beds
3
Total Baths
2
Full Baths
1
Partial Bath
1,737
SqFt
$576
/SqFt
1990
Built
Subdivision:
Maison de Fleur (MAIF)
County:
Orange
Listed by Chong Kim of Sunny Hills Real Estate, Inc. [email protected]
Upcoming Open Houses
Sat, Sep 26, 11:00 AM - 4:00 PM
Sun, Sep 27, 11:00 AM - 4:00 PM
2163 Camellia Lane2163 Camellia Lane2163 Camellia Lane2163 Camellia Lane
Save
Ask
Tour
Hide
Share

Mortgage Calculator

Monthly Payment (Est.)

Enter an interest rate to see your estimated monthly payment.
Calculator powered by Showcase IDX, a Constellation1 Company. Copyright ©2026 Information is deemed reliable but not guaranteed.

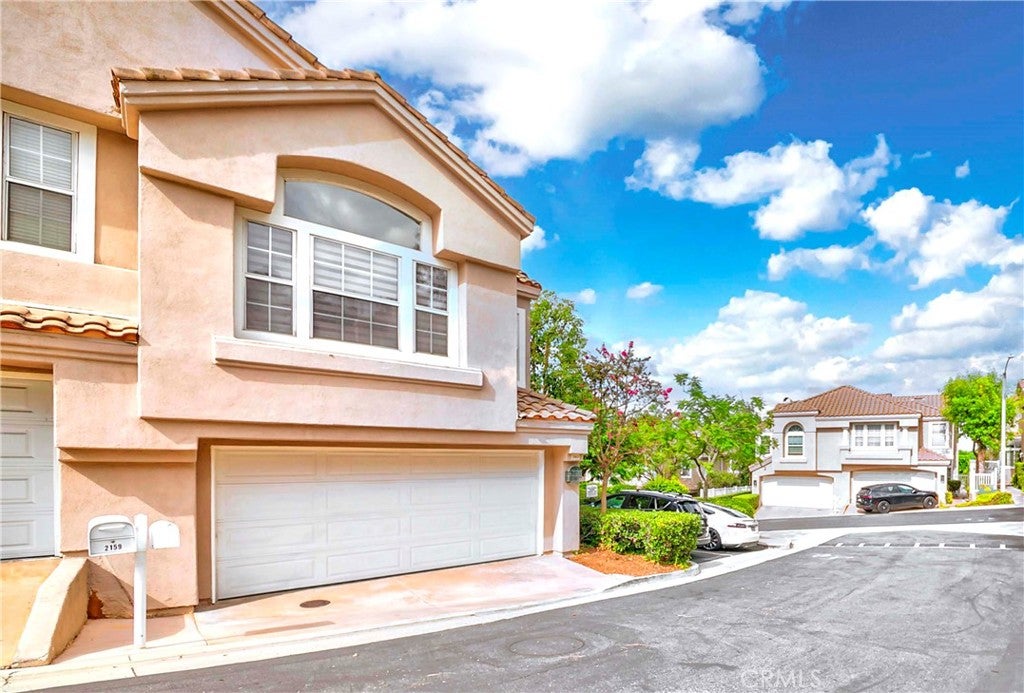
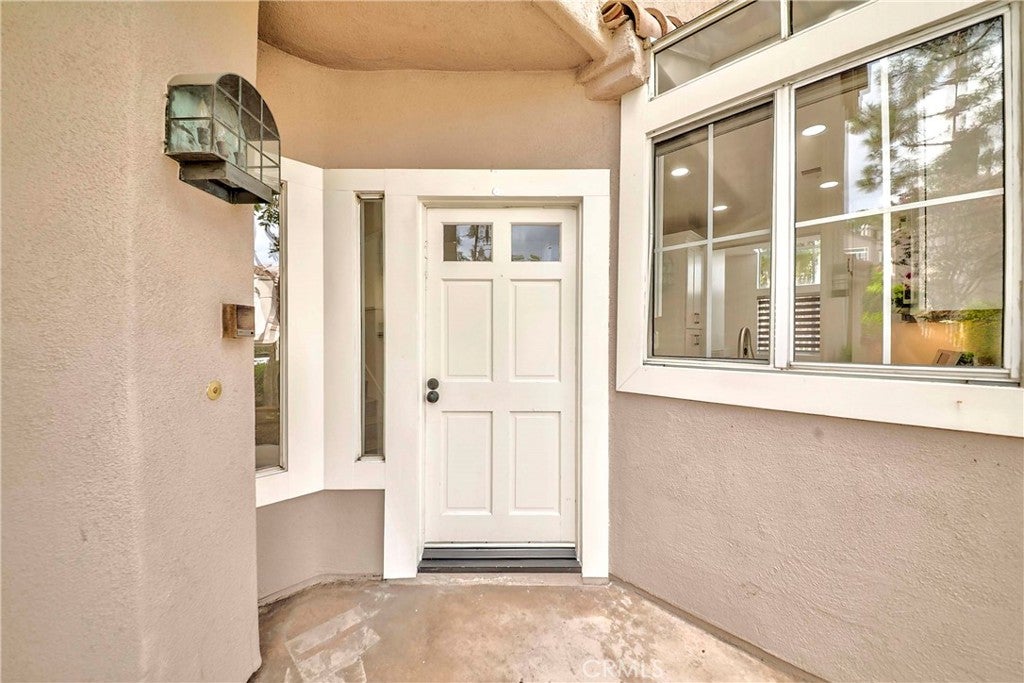
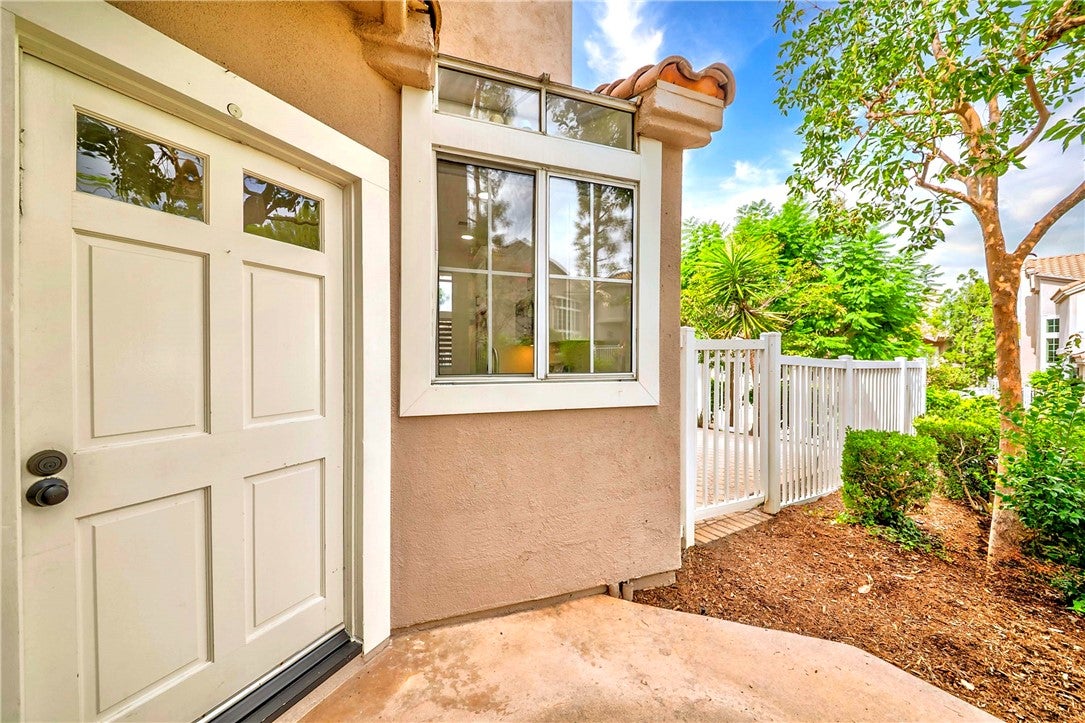
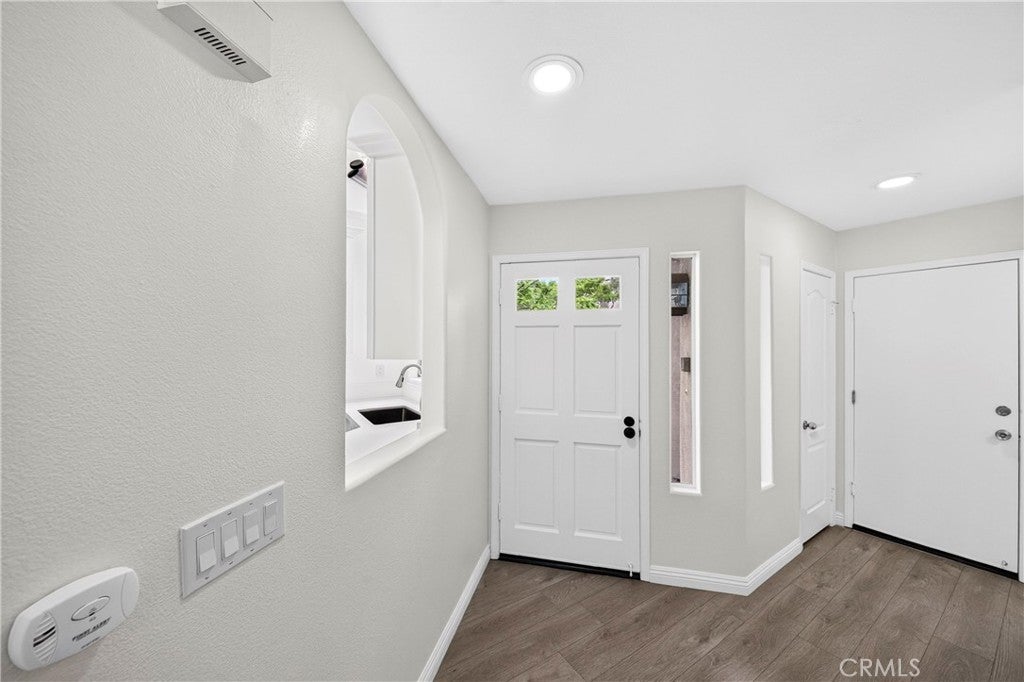
IT’S A “10”. Upgraded Townhouse in a Quiet Community of Maison de Fleur. 2 Story Home with Private Entry, 1,737 SQFT, 3 Bedroom, 2.5 Bathroom with Direct Access 2 Car Attached Garage. Bright, Open Floor Plan. Upgrades includes Remodeled Kitchen with New Cabinets, Quartz Counter Tops and New Stainless Appliances. Remodeled Bathrooms, Laminate Floor throughout, Recess Lights and New Paint. Large Primary Suite with Views, Oval Tub / Shower, and a Walk-in Closet. Two Other Bedrooms are located across the Hall for Privacy. Laundry Room Located on Second Floor. Whole House Re-Pipe done in 2022, New A/C, Furnace and Water Heater in 2025. Ample Guest Parking, Community Pool, Spa and Playground. This Beautiful Home is Centrally Located Near Shopping, Restaurants and Ralph Clark Regional Park that is just Across the Street. A MUST SEE!!!

Save
Ask
Tour
Hide
Share
Listing Snapshot
Price 
$999,900
Days On Site 
0 Days
Bedrooms 
3
Inside Area (SqFt) 
1,737 sqft
Total Baths 
3
Full Baths 
2
Partial Baths 
1
Lot Size 
2.5106 Acres
Year Built 
1990
MLS® Number 
PW26194753
Status 
Active
Property Tax 
N/A
HOA/Condo/Coop Fees 
$275 monthly
Sq Ft Source 
Assessor
Friends & Family
Recent Activity
15 hours agoListing first seen on site
15 hours agoListing updated with changes from the MLS®
General Features
Acres 
2.5106
Attached Garage 
Yes
Disclosures 
CovenantsRestrictionsDisclosureEasementsHoaDisclosure
Foundation 
Slab
Garage 
Yes
Garage Spaces 
2
Land Lease 
No
Levels 
Two
Number Of Stories 
2
Parking 
AttachedGarageGarage Door OpenerPermit RequiredSide By Side
Parking Spaces 
1
Property Condition 
Updated/Remodeled
Property Sub Type 
Condominium
Security 
Carbon Monoxide Detector(s)Smoke Detector(s)
Sewer 
Public Sewer
Special Circumstances 
Standard
Utilities 
Electricity ConnectedNatural Gas ConnectedSewer ConnectedWater Connected
Water Source 
Public
Interior Features
Appliances 
DishwasherFree-Standing RangeMicrowaveVented Exhaust FanWater Heater
Cooling 
Central Air
Fireplace 
Yes
Fireplace Features 
Family RoomGas
Flooring 
Laminate
Heating 
Central
Laundry Features 
Gas Dryer HookupLaundry RoomUpper Level
Spa 
Yes
Bathroom 
Bedroom 
Kitchen 
Master Bathroom 
Master Bedroom 
Save
Ask
Tour
Hide
Share
Exterior Features
Construction Details 
Stucco
Fencing 
Vinyl
Lot Features 
Corner Lot
Patio And Porch 
Enclosed
Pool Features 
CommunityAssociation
Road Frontage 
Private Road
Roof 
Tile
Spa 
Yes
Spa Features 
Community
View 
Neighborhood
Waterview 
Neighborhood
Community Features
Association Amenities 
PlaygroundPoolSpa/Hot Tub
Association Fee 
$275.0
Association Fee Frequency 
Monthly
Community Features 
Street LightsSidewalksPool
MLS Area 
83 - Fullerton
School District 
Fullerton Joint Union High
Financing Terms Available 
Cash
Building Access 
1
Roads 
Paved
Schools
School District
Fullerton Joint Union High
Elementary School
Unknown
Middle School
Unknown
High School
Unknown


This information is for your personal, non-commercial use and may not be used for any purpose other than to identify prospective properties you may be interested in purchasing. The display of MLS data is usually deemed reliable but is NOT guaranteed accurate by the MLS. Buyers are responsible for verifying the accuracy of all information and should investigate the data themselves or retain appropriate professionals. Information from sources other than the Listing Agent may have been included in the MLS data. Unless otherwise specified in writing, the Broker/Agent has not and will not verify any information obtained from other sources. The Broker/Agent providing the information contained herein may or may not have been the Listing and/or Selling Agent.

Neighborhood & Commute
Source: Walkscore
Save
Ask
Tour
Hide
Share