Save
Ask
Tour
Hide
Share
$1,098,000
New Listing

206 La Verne
Long Beach, CA 90803

For Sale|Single Family Residence|Active
2
Beds
2
Total Baths
1
Full Bath
1
Partial Bath
864
SqFt
$1,271
/SqFt
1924
Built
Subdivision:
Belmont Shore (BSD)
County:
Los Angeles
Listed by Rod Austin of Home Base Realty Inc [email protected]
206 La Verne206 La Verne206 La Verne206 La Verne
Save
Ask
Tour
Hide
Share

Mortgage Calculator

Monthly Payment (Est.)

$5,010
Calculator powered by Showcase IDX, a Constellation1 Company. Copyright ©2026 Information is deemed reliable but not guaranteed.

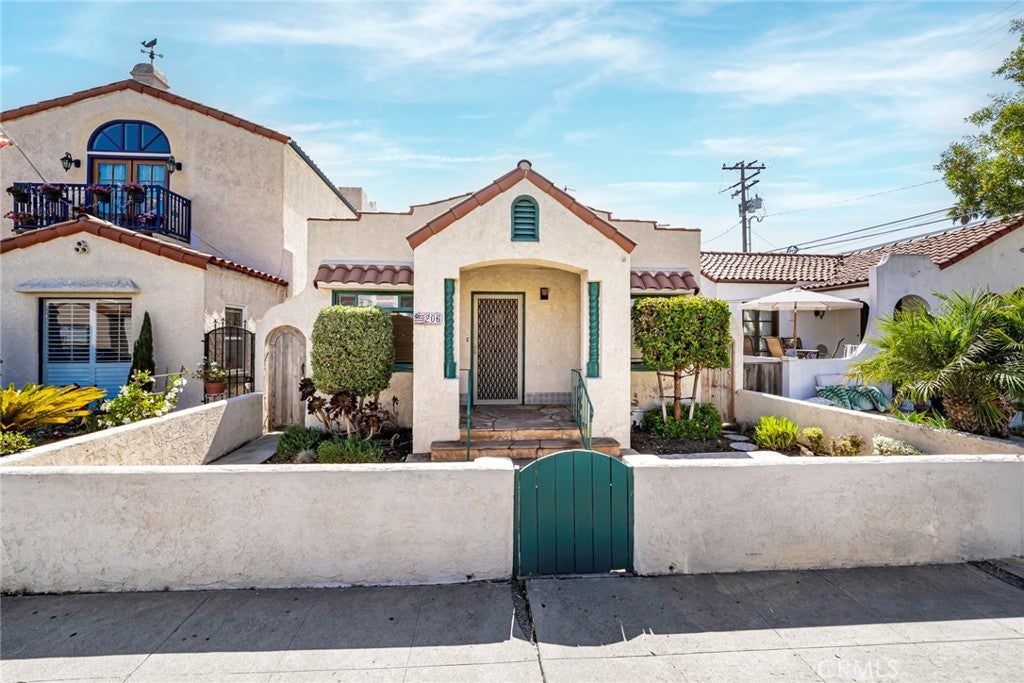
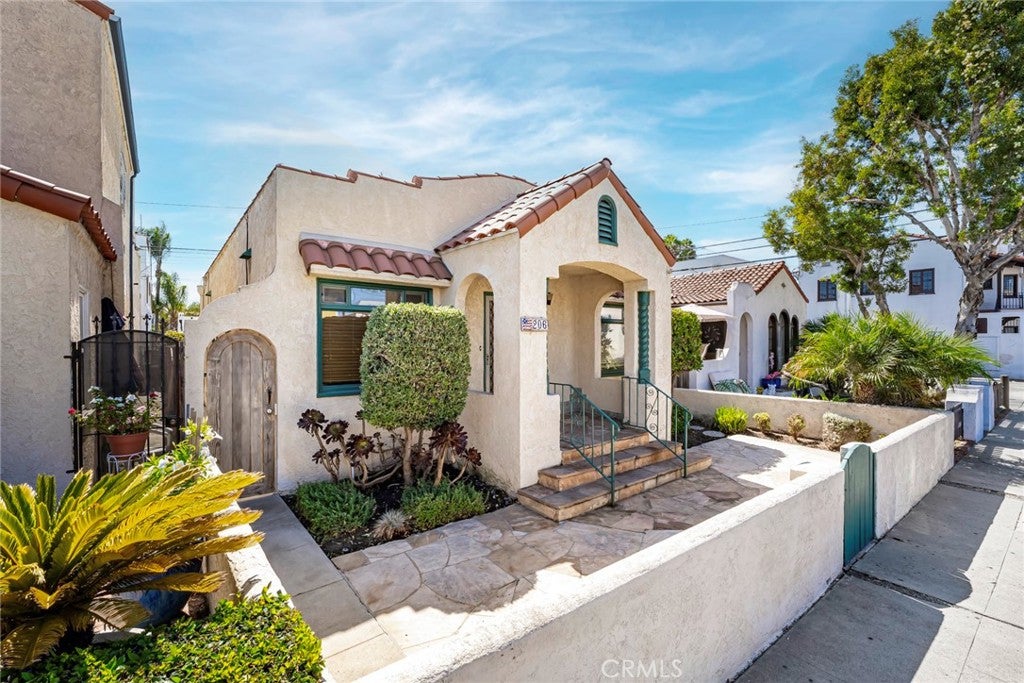
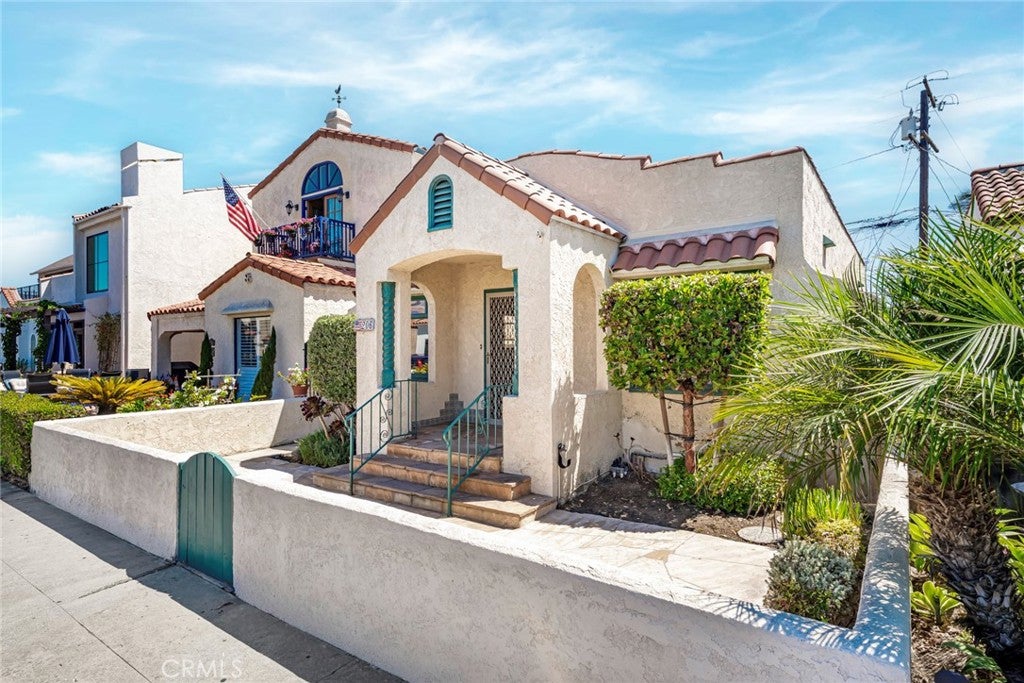
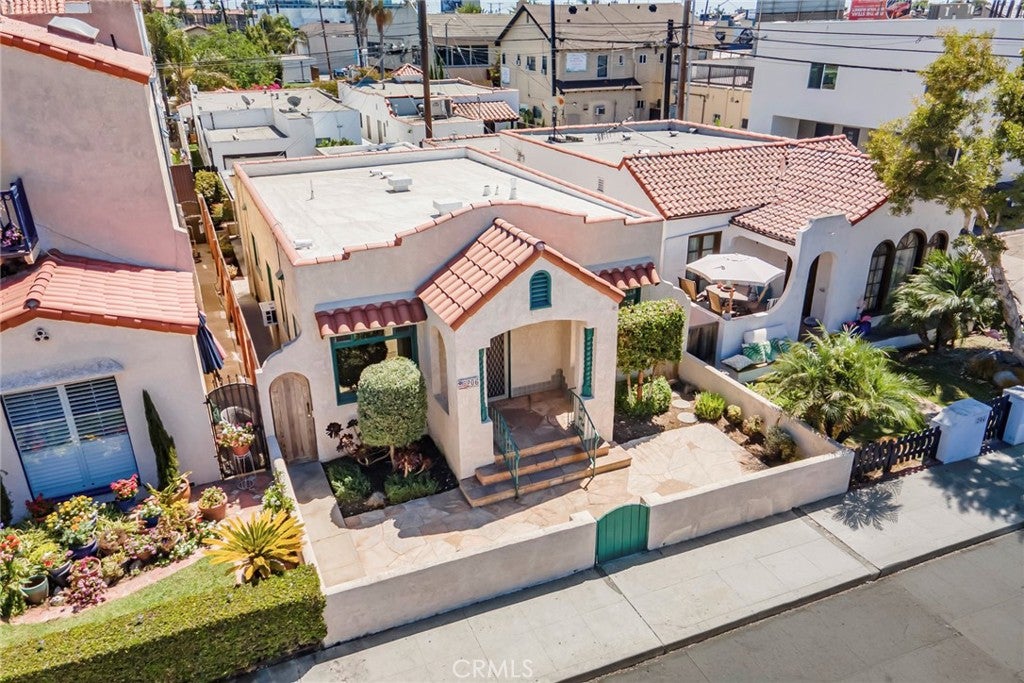
A MUST SEE....This RARE find in Long Beach, CA is a CHARMING 2-bedroom, 2-bathroom Home. A FANTASTIC LOCATION nestled in the Heart of BELMONT SHORE/PARK. Close proximity to one of the most desirable Streets in all of Long Beach " 2ND STREET ". VIBRANT Shoreline, Wonderful SHOPPING, and Incredible RESTAURANTS, All " WALKING DISTANCE " from your doorsteps. The Kitchen includes custom cabinetry. granite countertops, and tile flooring. Hardwood Flooring throughout. Craftsman style moldings and appeal. A good size Primary suite has a spacious bathroom with a walk-in custom tile shower with a glass enclosure. The secondary bedroom and bathroom are IMMACULATE. This is a GREAT HOME for family gatherings and ENTERTAINING. The front and rear yard are low maintenance. Includes a single car garage off the alley for extra parking. A MUST SEE.....NO, MORE LIKE A GREAT BUY!

Save
Ask
Tour
Hide
Share
Listing Snapshot
Price 
$1,098,000
Days On Site 
0 Days
Bedrooms 
2
Inside Area (SqFt) 
864 sqft
Total Baths 
2
Full Baths 
1
Partial Baths 
1
Lot Size 
0.0565 Acres
Year Built 
1924
MLS® Number 
PW26194107
Status 
Active
Property Tax 
N/A
HOA/Condo/Coop Fees 
N/A
Sq Ft Source 
Assessor
Friends & Family
Recent Activity
13 hours agoListing first seen on site
13 hours agoListing updated with changes from the MLS®
General Features
Acres 
0.0565
Disclosures 
HomeWarranty
Foundation 
Raised
Garage 
Yes
Garage Spaces 
1
Land Lease 
No
Levels 
One
Number Of Stories 
1
Parking 
GarageGarage Door OpenerGarage Faces RearOn Street
Parking Spaces 
1
Property Sub Type 
Single Family Residence
Security 
Carbon Monoxide Detector(s)Smoke Detector(s)
Sewer 
Public Sewer
Special Circumstances 
Standard
Style 
Spanish
Utilities 
Cable ConnectedElectricity ConnectedNatural Gas ConnectedSewer ConnectedWater Connected
Water Source 
Public
Interior Features
Appliances 
DishwasherGas RangeMicrowaveWasher/Dryer Stacked
Cooling 
Wall/Window Unit(s)
Fireplace Features 
None
Flooring 
TileWood
Heating 
Floor Furnace
Interior 
Ceiling Fan(s)Eat-in KitchenGranite Counters
Laundry Features 
Washer HookupGas Dryer HookupInside
Main Level Bedrooms 
2
Window Features 
BlindsDouble Pane WindowsScreens
Bathroom 
Bedroom 
Kitchen 
Living Room 
Master Bathroom 
Master Bedroom 
Save
Ask
Tour
Hide
Share
Exterior Features
Construction Details 
Stucco
Fencing 
Block
Lot Features 
Level
Patio And Porch 
Patio
Pool Features 
None
Roof 
Tile
Spa Features 
None
View 
Neighborhood
Waterview 
Neighborhood
Windows/Doors 
BlindsDouble Pane WindowsScreens
Community Features
Building Access 
1
Community Features 
CurbsStreet LightsSidewalks
Financing Terms Available 
CashConventional
MLS Area 
1 - Belmont Shore/Park,Naples,Marina Pac,Bay Hrbr
Roads 
Paved
School District 
Long Beach Unified
Schools
School District
Long Beach Unified
Elementary School
Lowell
Middle School
Rogers
High School
Woodrow Wilson


This information is for your personal, non-commercial use and may not be used for any purpose other than to identify prospective properties you may be interested in purchasing. The display of MLS data is usually deemed reliable but is NOT guaranteed accurate by the MLS. Buyers are responsible for verifying the accuracy of all information and should investigate the data themselves or retain appropriate professionals. Information from sources other than the Listing Agent may have been included in the MLS data. Unless otherwise specified in writing, the Broker/Agent has not and will not verify any information obtained from other sources. The Broker/Agent providing the information contained herein may or may not have been the Listing and/or Selling Agent.

Neighborhood & Commute
Source: Walkscore
Save
Ask
Tour
Hide
Share