


5528 BriercrestLakewood, CA 90713
Mortgage Calculator
Monthly Payment (Est.)
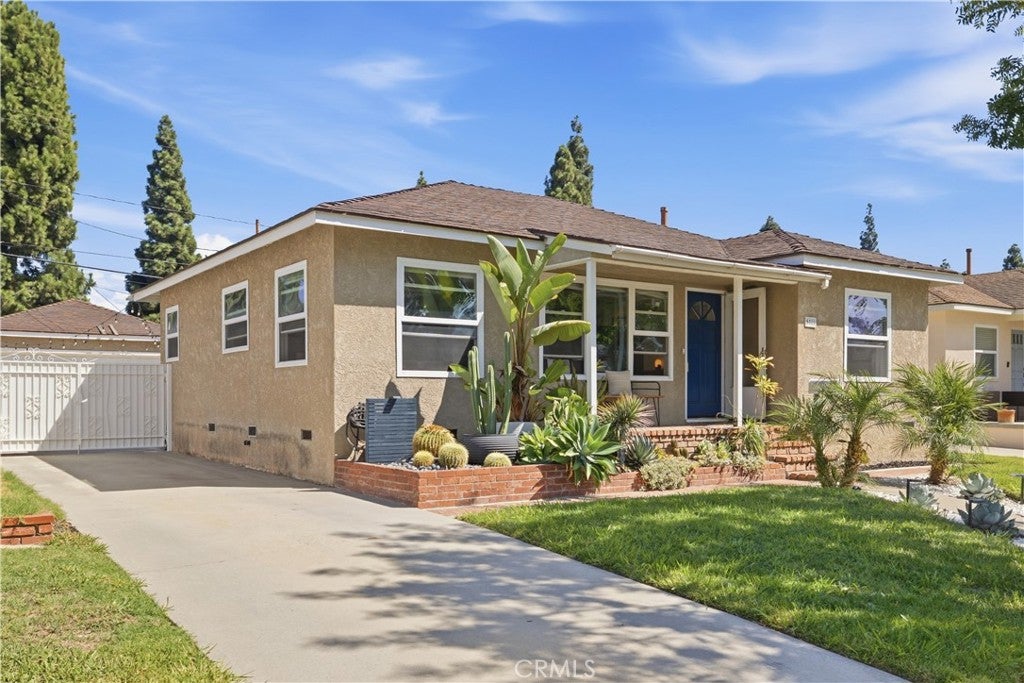
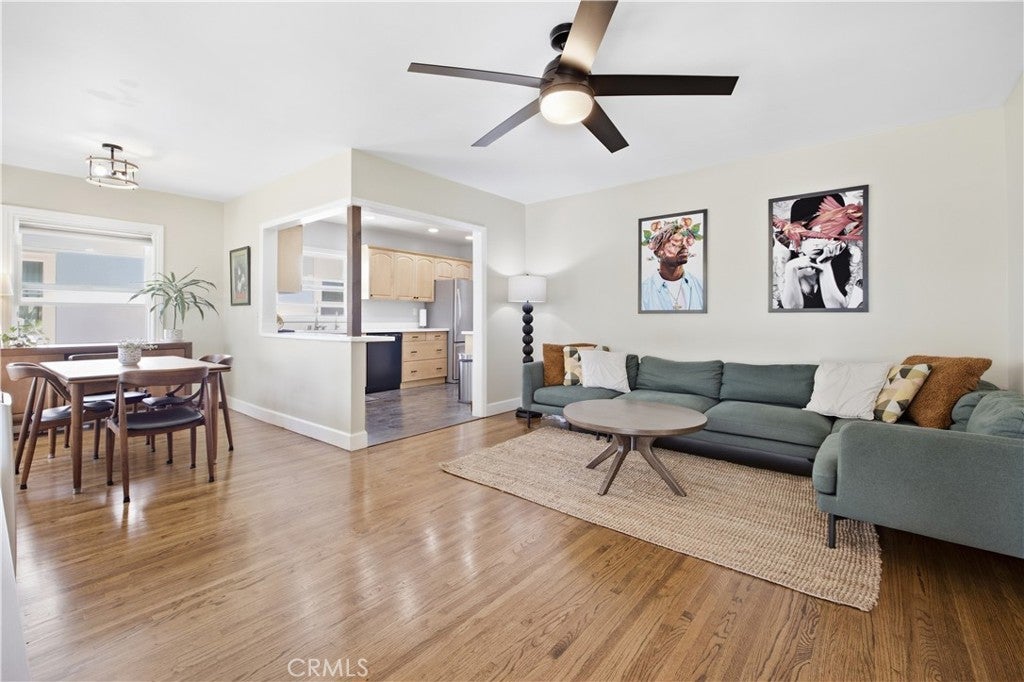
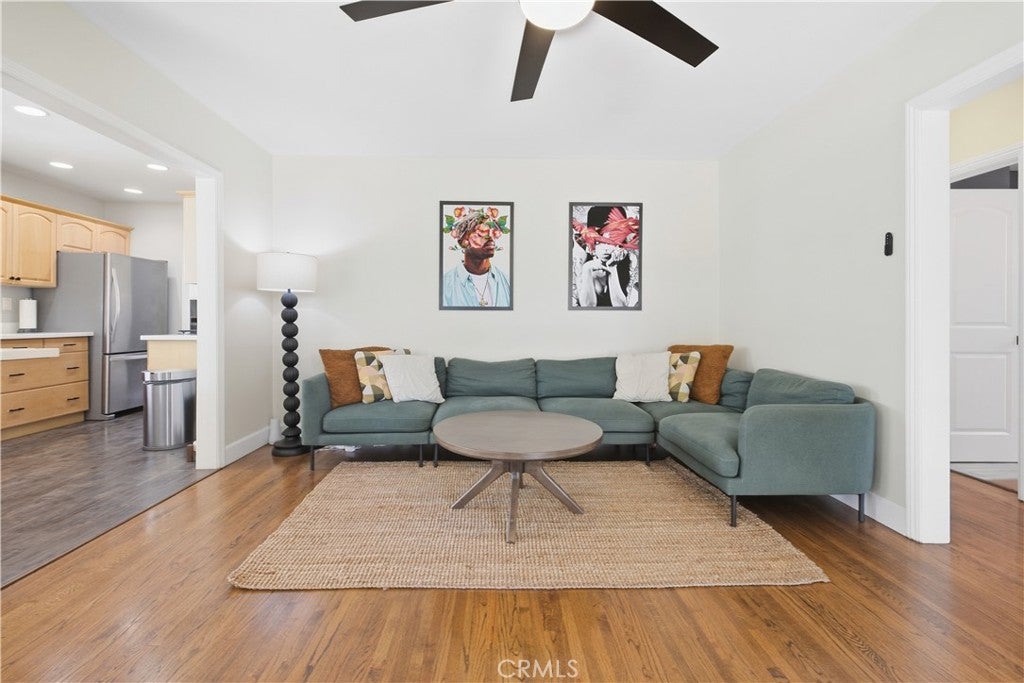
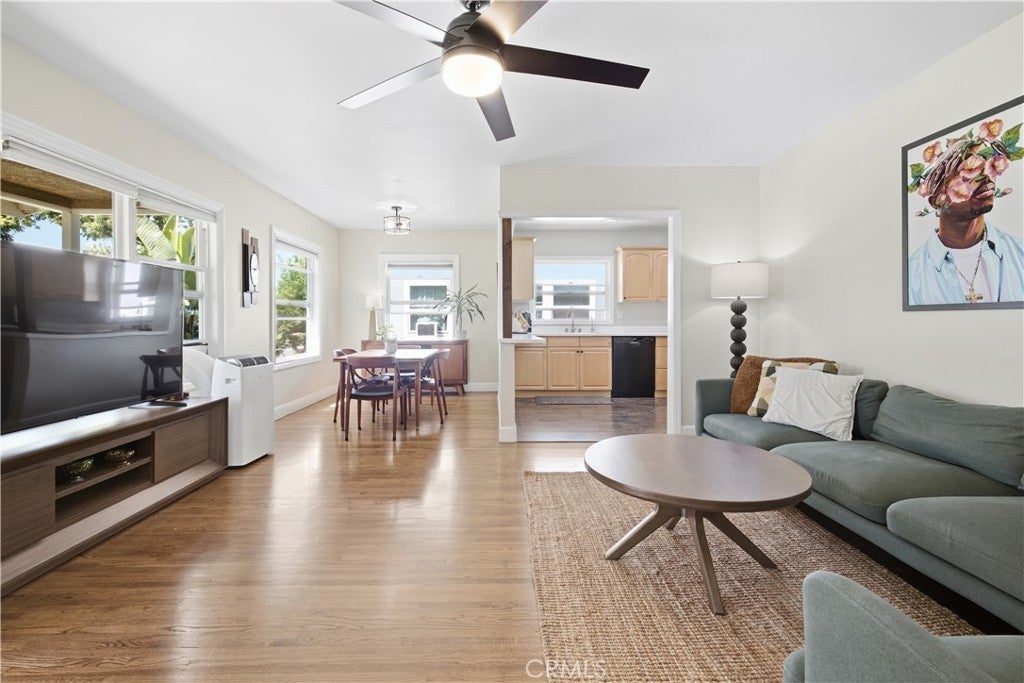
Enter an interest rate to see your estimated monthly payment.Welcome to this charming Lakewood Park cottage-one of those homes you love the moment you walk through the door! This inviting 3-bedroom, 1-bath home features a bright, open-concept living, dining and kitchen area with refinished hardwood floors and dual-pane windows. The cheerful kitchen offers a convenient breakfast counter with bar seating, while the beautifully remodeled bathroom is fresh, stylish and full of personality. Thoughtful upgrades include a 200-amp electrical panel and tankless water heater. Out back, the patio is full of style and charm. Surrounded by plants and private spaces, it's a perfect setting with plenty of room for outdoor dining and entertaining. A separate covered pergola adds another great spot to unwind, while the backyard offers room to play, garden or gather with friends. An additional space off the garage is perfect for a workshop, hobby room, or extra storage. Ideally located in desirable Lakewood Park, close to schools, shopping, dining and parks. Cute, comfortable and full of character—this is the kind of house that instantly feels like home. **More photos to come!
| 3 weeks ago | Status changed to Active | |
| 3 weeks ago | Listing updated with changes from the MLS® | |
| a month ago | Listing first seen on site |

This information is for your personal, non-commercial use and may not be used for any purpose other than to identify prospective properties you may be interested in purchasing. The display of MLS data is usually deemed reliable but is NOT guaranteed accurate by the MLS. Buyers are responsible for verifying the accuracy of all information and should investigate the data themselves or retain appropriate professionals. Information from sources other than the Listing Agent may have been included in the MLS data. Unless otherwise specified in writing, the Broker/Agent has not and will not verify any information obtained from other sources. The Broker/Agent providing the information contained herein may or may not have been the Listing and/or Selling Agent.
Did you know? You can invite friends and family to your search. They can join your search, rate and discuss listings with you.