


12262 Oertly DriveGarden Grove, CA 92840
Mortgage Calculator
Monthly Payment (Est.)
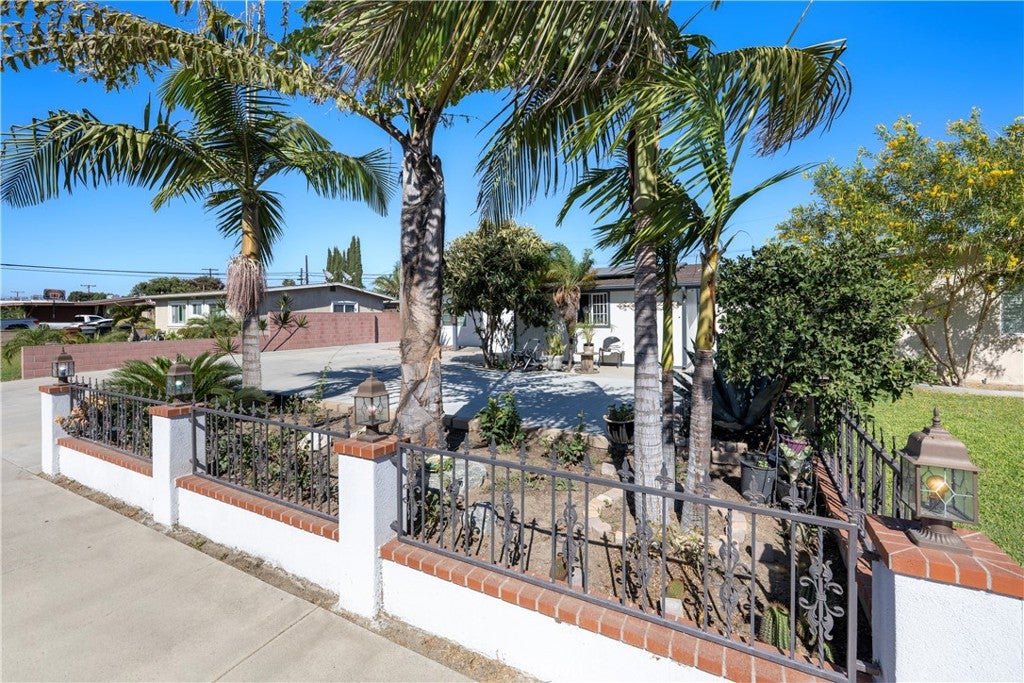
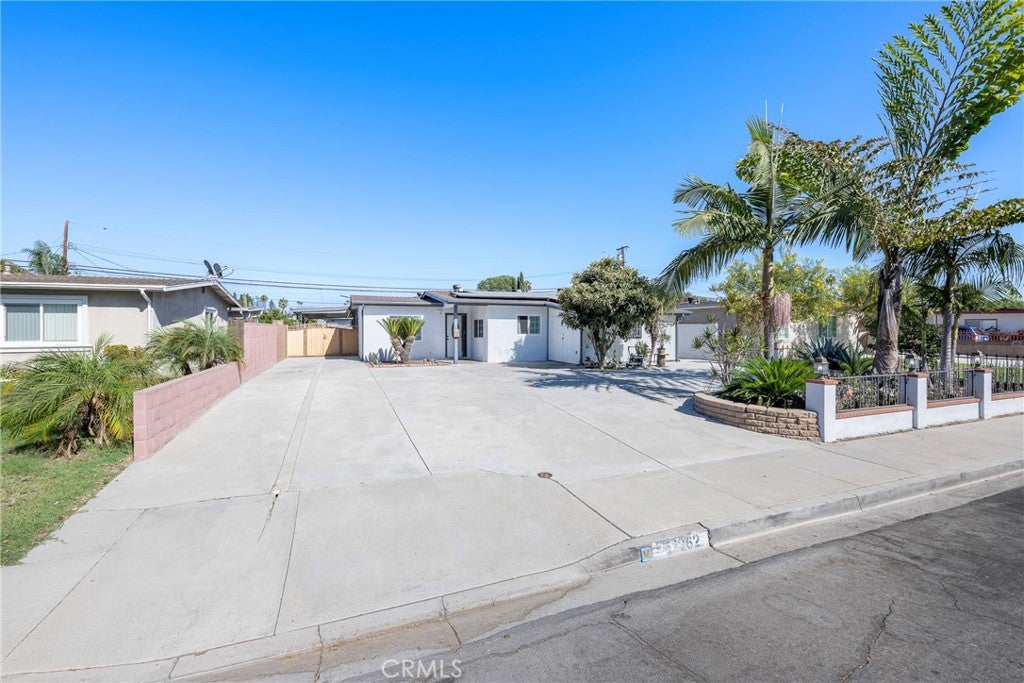
$4,471Welcome to this beautifully inviting single-level home in the heart of Garden Grove! This spacious 4-bedroom residence offers the comfort, convenience, and flexibility today’s buyers are looking for. Step inside to discover a warm and welcoming layout complemented by a beautifully renovated kitchen, perfect for preparing family meals, entertaining guests, and creating lasting memories. With four generously sized bedrooms, there’s plenty of space for family, guests, a home office, or a dedicated hobby room. The single-story design provides effortless everyday living, while the desirable Garden Grove location puts you close to shopping, dining, parks, schools, and major transportation. The home’s thoughtful floor plan creates an easy flow from room to room, making both everyday living and entertaining a pleasure. Imagine enjoying morning coffee in your bright kitchen or gathering with friends and family in the comfortable living spaces. The back yard is also equipped with a built in BBQ area that will make it easier to cook for friend and family during gatherings and additionally there is also plenty of space for friends and family to come over and enjoy a nice evening under the stars. Whether you’re a growing family, first-time buyer, or looking for a home with room to grow, this property offers an exceptional opportunity in a sought-after Orange County community. Come see all that 12262 Oertly Drive has to offer and make this wonderful home your own!
| 22 hours ago | Listing first seen on site | |
| yesterday | Listing updated with changes from the MLS® |

This information is for your personal, non-commercial use and may not be used for any purpose other than to identify prospective properties you may be interested in purchasing. The display of MLS data is usually deemed reliable but is NOT guaranteed accurate by the MLS. Buyers are responsible for verifying the accuracy of all information and should investigate the data themselves or retain appropriate professionals. Information from sources other than the Listing Agent may have been included in the MLS data. Unless otherwise specified in writing, the Broker/Agent has not and will not verify any information obtained from other sources. The Broker/Agent providing the information contained herein may or may not have been the Listing and/or Selling Agent.
Did you know? You can invite friends and family to your search. They can join your search, rate and discuss listings with you.